Palais Modena: A Neoclassical Government Palace in Vienna
Site at a Glance
- Rating
- 4.3
- Popularity
- Low
- Country
- Austria
- Primary era
- Early Modern
- External website
- Open
- Eras represented
- Early Modern, Modern
- Civilizations
- Habsburg, Holy Roman Empire
- Site type
- Civic
- Remains
- Palace
On this page10 sections
History
Palais Modena is a palace in Vienna, Austria, whose present character is strictly neoclassical despite its origins as a Renaissance property and its rebuilding as an early Baroque palace between 1658 and 1678. The site has served successively as a noble residence, an imperial administrative centre, and the seat of Austria’s Federal Ministry of the Interior.
From Noble Property to Dietrichstein Palace
The property was occupied by a noble house until the seventeenth century and first appears in municipal cadastral records in 1453. Its recorded owners included Hans von Pellendorf, Pilgrim von Puchheim, and Georg von Rottal. In 1515, Barbara von Rottal, described as an illegitimate daughter of Emperor Maximilian I, married Siegmund von Dietrichstein. Through this marriage, the property entered the hands of the Dietrichsteins, an Austrian princely family.
Under Prince Ferdinand Joseph von Dietrichstein, the noble house and its ancillary buildings were rebuilt between 1658 and 1678 as an early Baroque palace. Dominico Carlone directed the work. Pietro Bussi of Kaisersteinbruch was responsible for the stonemasonry, while the frescoes are attributed to Carlo Antonio Bussi, the son-in-law of court painter Carpoforo Tencalla. Ferdinand Joseph’s successor, Franz Joseph von Dietrichstein, neglected the palace, bringing this phase of its residential history to an end.
The Modena-Este Transformation
Maria Beatrix d’Este, daughter and sole heir of Ercole III, Duke of Modena, purchased the palace in 1811. She was living in exile after being expelled from Milan, and the property subsequently became known as Palais Modena, or Modena Palace. Maria Beatrix commissioned a neoclassical remodeling from Alois Pichl, completed in 1814, with additional contributions by Giacomo Quarenghi. The alterations were intended to express the family’s elevated position after Maria Beatrix’s daughter, Maria Ludovica, married Emperor Franz I.
In 1819, Maria Beatrix transferred the palace to her eldest surviving son, Franz IV, Duke of Modena. He rented most of the building, and residents before the 1840s included Gustav, Prince of Wasa, and his wife Luise Amelie Stephanie of Baden. Franz IV sold the palace to the state in February 1842.
A different property, Palais Modena-Este at Beatrixgasse 29, should not be confused with the Herrengasse palace. Franz V inherited that building in 1851. It was occupied until 1914 by Duchess Adelgunde of Modena and Archduke Franz Ferdinand of Austria-Este. Franz Ferdinand had inherited it in 1877 but was restricted to the top floor because Adelgunde retained residential rights in the principal apartment.
Imperial Administration and the End of the Monarchy
The supreme police and censorship office was established in the palace at the turn of 1843 and 1844. In 1868, the newly established Ministry of National Defence and Security was recorded at Herrengasse 7. From 1872 to 1918, the palace housed the Imperial and Royal Minister-Presidency. This institution belonged to the Austrian half of the Habsburg Monarchy, whose “Imperial and Royal,” or k.k., designation was used before the monarchy collapsed in 1918. The building also served at times as the official residence of the minister-president. Heinrich Lammasch, an Austrian jurist and politician, was the last holder of the office, serving until 11 November 1918.
The chief editorial office of the official Wiener Zeitung occupied the palace from 1869 to 1894. Its rear wing contained the newspaper’s printing works and the Imperial and Royal Telegraph Correspondence Bureau. These offices made the palace part of the administrative and communications infrastructure of late imperial Vienna.
After the monarchy ended, Karl Renner used Palais Modena as his official seat from November 1918 until 1920. Renner had become state chancellor of German-Austria on 30 October 1918. From 1918, the state offices for the Interior and Education were also housed in the building. They were merged on 15 March 1919, and from 10 November 1920 the Federal Ministry of the Interior and Education occupied the palace.
Twentieth-Century Damage and Government Use
In 1923, after Chancellor Ignaz Seipel moved to the present Federal Chancellery, the Interior and Education ministries took over Palais Modena completely. From 1938 to 1945, the building served as the headquarters of the Reich police administration.
Bombing in 1944 destroyed part of the palace. The damaged section was rebuilt by 1950, after which the building again became a seat of the Interior Ministry. Additional floors were added and the attic was converted between 1955 and 1973 to increase the usable space. The palace remains the seat of Austria’s Federal Ministry of the Interior.
Remains
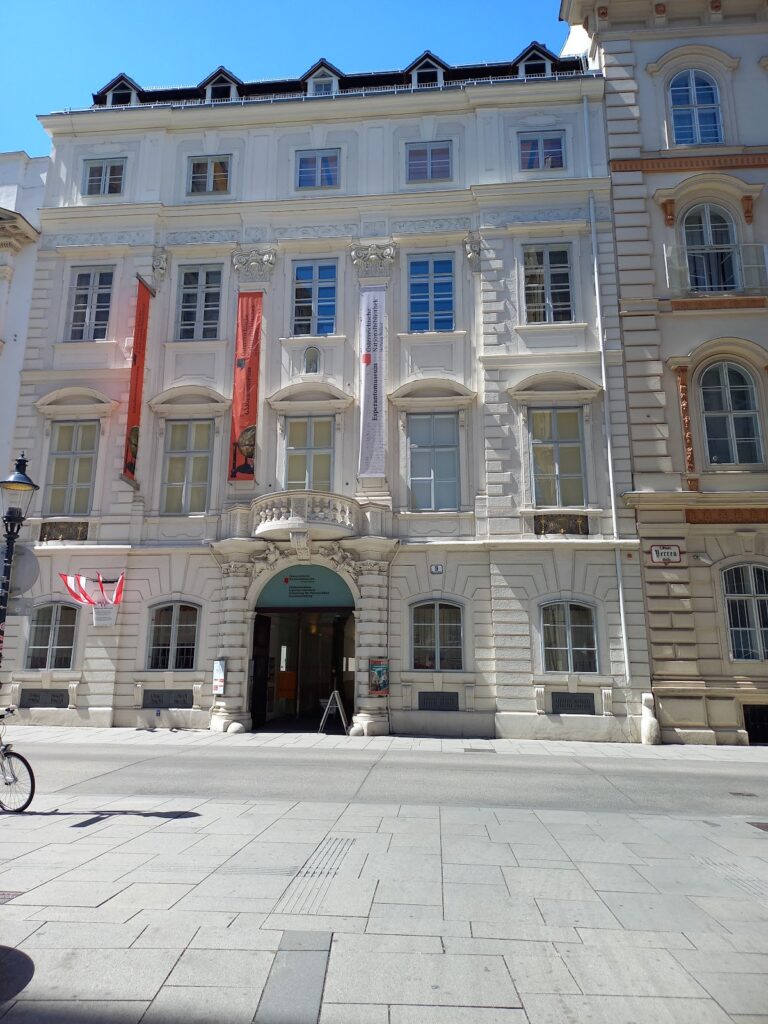
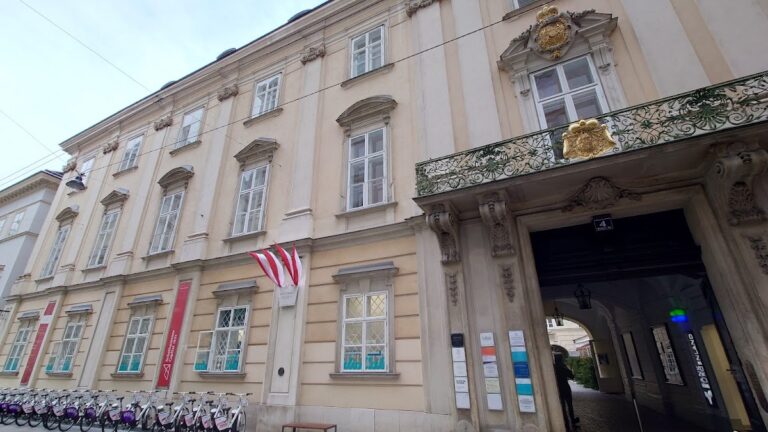
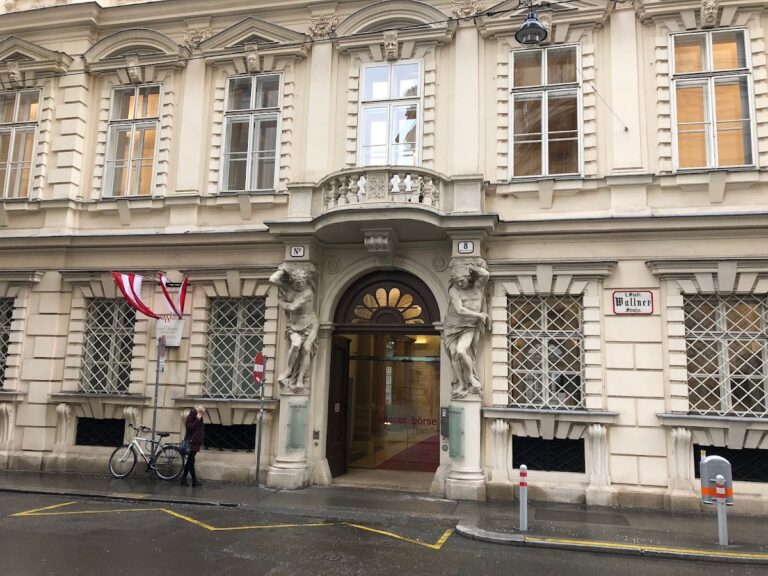
Palais Modena stands at Herrengasse 7 in Vienna’s first municipal district. Its surviving form combines the fabric of an early Baroque palace with the neoclassical appearance created in the early nineteenth century. The three-storey facade has 18 window axes and two large entrance portals, each surmounted by a balcony. A cornice and the triangular pediments of the bel étage, the principal reception floor of a palace, provide the main horizontal divisions of the exterior.
Entrances and Representative Rooms
Facade and Staircase
The vestibule links the entrance with the first floor through the ceremonial or ministerial staircase. Its steps were made from Kaiserstein, a high-quality building stone quarried historically at Kaisersteinbruch. The staircase is also decorated with statues of Athene, Diana, and Ceres, linking the palace’s formal interior to the mythology of ancient Greece and Rome.
Sala terrena and Central Room
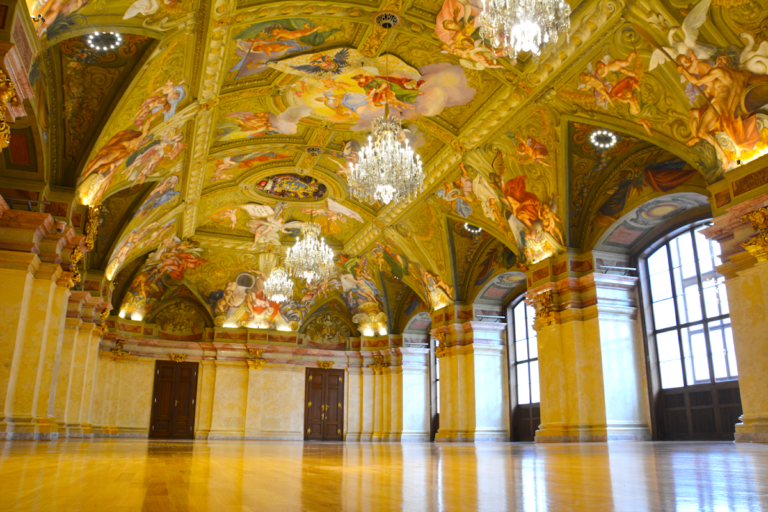
The ground-level Sala terrena, a ceremonial room often oriented toward a garden or courtyard, contains columns of Kaiserstein. The palace also has decorative vases made from Eggenburg stone and fresco decoration attributed to Carlo Antonio Bussi. A central room of high architectural quality connects the representative rooms. Its lunettes, semicircular or segmental fields used here for painted decoration, depict ancient gods in different actions and include small reliefs.
The ceremonial halls, Gold Cabinet, and other rooms retain ceiling paintings and ornamental decoration. Their paintings and sculptural details draw on the gods and mythology of ancient Greece and Rome, preserving the decorative language of the palace’s representative interiors.
Chapel and Restored Interior
The Chapel of the Holy Cross and Blessed Jakob Franz Alexander Kern occupies the end of the right-hand courtyard wing. Its earlier religious use had ended by an unknown date, after which the room was used for storage. The chapel was restored in 2001 and 2002 with donated funds, and it is now occasionally used for Mass. Its altar cross was made by Arnulf Rainer, an Austrian postwar artist known especially for expressive abstract painting.
A further restoration campaign in 2004 reconstructed the chapel and uncovered the former Sala terrena, which had been walled up for more than two centuries. These interventions brought important interior spaces back into the visible fabric of the palace while retaining the layers created by its changing residential, administrative, and religious uses.
Nearby sites