Palais Kinsky: A High Baroque Urban Palace in Vienna


Site at a Glance
- Rating
- 4.6
- Popularity
- Medium
- Country
- Austria
- Primary era
- Early Modern
- External website
- Open
- Eras represented
- Early Modern
- Civilizations
- Habsburg, Holy Roman Empire
- Site type
- Domestic
- Remains
- Palace
On this page7 sections
History
Palais Kinsky, also known as Palais Daun-Kinsky, is a High Baroque urban palace in Vienna, Austria, built for the Austrian military commander and field marshal Wirich Philipp Count Daun between 1713 and 1719. Designed by Johann Lucas von Hildebrandt, a leading architect of the Austrian Baroque, it stands in the historic Inner City at Freyung, near the junction with Herrengasse. Its construction followed the removal of the Ottoman threat, during a period of prosperity in Vienna.
From the Daun commission to the Kinsky family
Daun commissioned the palace as a major aristocratic residence. After his death, his son Leopold Joseph Count Daun, also an Austrian field marshal, owned the building. In 1746, Johann Joseph Reichsgraf von Khevenhüller acquired it from him. Khevenhüller belonged to a prominent Central European noble family and retained the palace until 1764, when he sold it to Ferdinand Bonaventura II Count von Harrach.
Harrach was president of the Imperial Aulic Council, a senior institution of the Habsburg imperial administration. The palace passed in 1790 to his daughter, Rosa Countess von Kinsky, after which its history became closely associated with the Kinsky family. Franz Ulrich Fürst Kinsky sold the property in 1986.
Occupations and later history
Józef Antoni Poniatowski, a Polish military leader who later became a Marshal of France, was born at Palais Kinsky on 7 May 1763. The building was also temporarily used as a base by the Stadtguardia, an early predecessor of the police.
After 1945, the palace housed an officers’ club of the British occupying authorities. During the 1960s, it accommodated the Embassy of Argentina for ten years. Reconstruction in the late 1990s restored the palace to its earlier appearance. It is now owned by a foundation established through the estate of entrepreneur Karl Wlaschek. Palais Kinsky is recognized as a cultural-heritage monument and is regarded as one of Vienna’s notable High Baroque palaces.
Remains
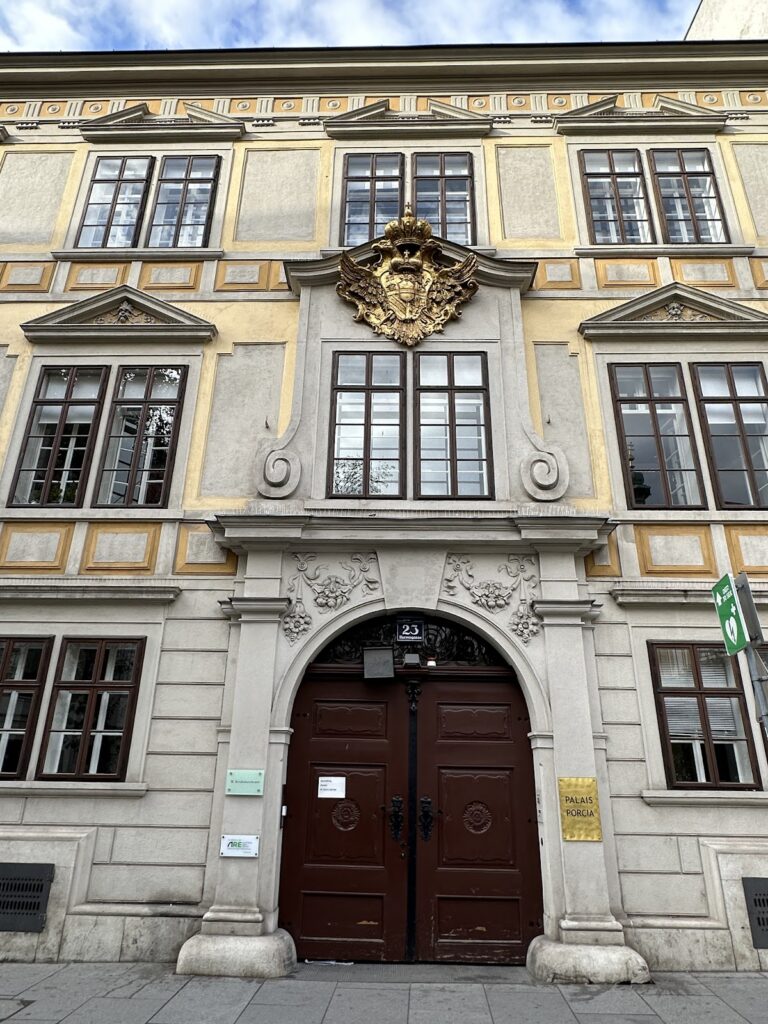
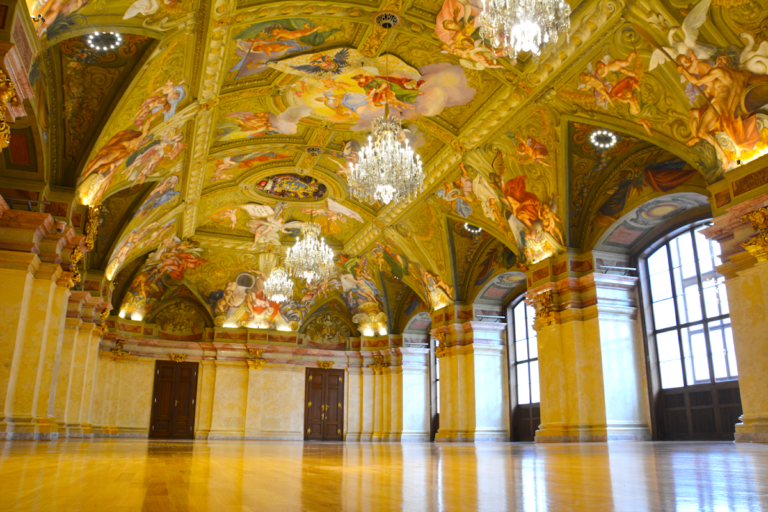
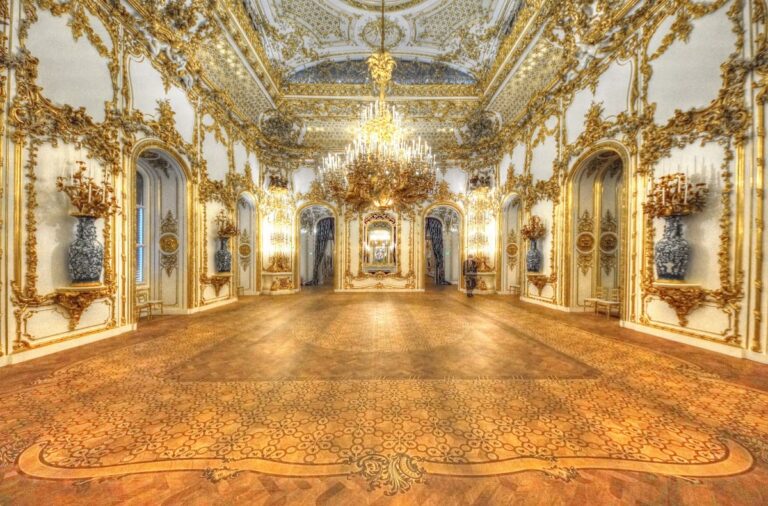
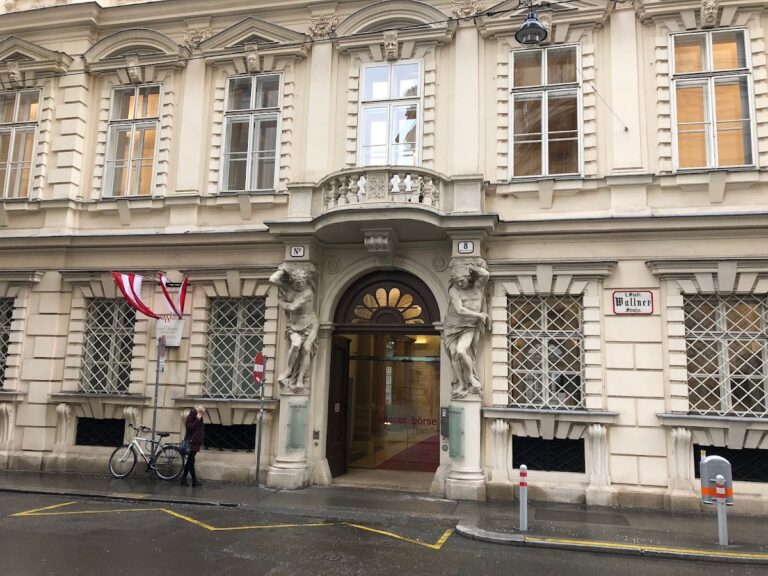
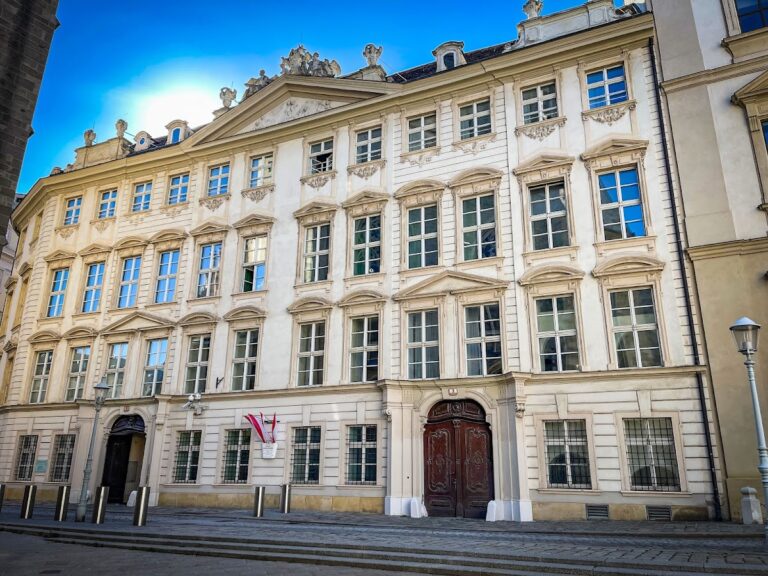
Palais Kinsky retains the elaborate character of a Baroque city palace. Its yellow-and-white principal facade is enriched with sculpture and architectural ornament, while the interior includes frescoed ceilings, mirrors, statues, and expensive parquet floors. The building’s Roman Baroque-influenced portal and strongly unified facade contributed to its stylistic influence in Vienna into the nineteenth century.
Facade and entrance
The principal facade is organized by a colossal order, an arrangement in which pilasters extend across more than one story. Eight pilasters visually unite the two main floors. At ground level, the Baroque main portal is crowned by a broken pediment, a pediment interrupted at its center or sides. Its sculpture is attributed to Joseph Kracker, whose work also includes the palace’s interior sculptures and probably the portal figures.
Kaiserstein, a hard limestone quarried historically at Kaisersteinbruch, was used for the main gate, stair treads, door and window stones, and plinth slabs. The palace stonework was produced by Johann Georg Haresleben and Simon Sasslaber of Kaisersteinbruch. The durable stone gives these heavily used architectural elements a substantial material presence within the decorated facade and entrance sequence.
Ceremonial staircase
The ceremonial staircase probably follows a design by Antonio Beduzzi, an architect and stage designer associated with Austrian Baroque architecture. It rises through two superimposed flights, each interrupted by an intermediate landing, and connects the two principal floors. Part of the staircase is built from Kaiserstein.
An encircling balcony marks the uppermost level inside the staircase and frames the ceiling fresco. The arrangement intensifies the illusionistic perspective of the space. The ceiling paintings depict the apotheosis of Count Daun. Carlo Carlone produced the figurative frescoes between 1716 and 1718, while Marcantonio Chiarini created the accompanying quadratura, an architectural illusionistic painting technique that extends real architectural forms into painted space.
Interiors and courtyards
Other interior features include Baroque frescoed ceilings, mirrors, statues, and parquet floors. The side wings were remodeled several times during the nineteenth century, and later interior work included contributions by Rudolf Weyr. These alterations form part of the palace’s layered interior history alongside the restoration that returned the building’s general appearance to an earlier form in the late 1990s.
The second courtyard contains the Wlaschek family mausoleum. It holds the remains of Karl Wlaschek’s parents and his fourth wife, who died in 2003, adding a later commemorative structure to the palace complex.
Nearby sites