Palace in Czarny Las: A Historic Residence and Silesian Uprising Site in Poland


Site at a Glance
- Rating
- 4.6
- Popularity
- Medium
- Country
- Poland
- Primary era
- Modern
- External website
- Open
- Eras represented
- Modern
- Civilizations
- German
- Site type
- Domestic
- Remains
- Manor House
On this page8 sections
History
Palace in Czarny Las is a historic residence in Poland, erected at the turn of the nineteenth and twentieth centuries and later reconstructed in Neo-Baroque and Neoclassical forms. It belonged to the Helenenthal estate, whose history became closely connected with Polish political and educational activity during the struggles over Upper Silesia after the First World War.
The Helenenthal estate and the Ziegler family
Before 1886, Ferdinand Ziegler, a merchant from Wrocław, acquired the Helenenthal estate. At his request, a residence was built there at the turn of the nineteenth and twentieth centuries. G. Hoffmeister was listed as the estate’s owner in 1902, while an inspector named Bytomski administered the farm on his behalf. The property had returned to Ziegler before 1905, and he retained it at least until 1912.
Before 1917, ownership passed to Kazimierz Niegolewski of Kamień, a Polish politician and landowner. During the Silesian uprisings, armed Polish actions in Upper Silesia between 1919 and 1921, the palace was used to hide weapons intended for insurgent operations. It also concealed people whom the Prussian authorities sought for anti-state activity.
Polish activity during the Silesian uprisings
Czarny Las was also associated with an important political appeal. Wojciech Korfanty, one of the principal Polish political leaders in the struggle over Upper Silesia, signed an appeal there calling on Upper Silesians to begin an armed uprising. The action was intended to influence the Allied Commission, the international authority responsible for administering Upper Silesia and helping determine its postwar settlement, after the commission had failed to establish a unified plan for dividing the region. It remains uncertain whether Kazimierz Niegolewski attended the meeting, although the possibility has been linked to his position as head of the agricultural department of the Polish Plebiscite Commission.
In 1920, Niegolewski’s wife, Wiktoria, opened a private Polish school for 40 local children in the palace. The Association of Upper Silesian Teachers supervised the school, which continued operating despite pressure from German authorities. It remained open until the territory was incorporated into Poland after the plebiscite, the vote used to help determine Upper Silesia’s political division.
During the Third Silesian Uprising, Wiktoria Niegolewska organized a hospital for insurgents in the palace and cared for the wounded. She later planned a rest home for people disabled in the uprisings, reserving part of the estate for the project. The plan was abandoned when sufficient funds could not be obtained.
Reconstruction and changing ownership
Kazimierz Niegolewski undertook a fundamental modernization and reconstruction of the palace. The work followed a design by Roger Sławski, a Polish architect associated with historicist and revival-style architecture. Niegolewski’s political involvement contributed to the neglect of the estate and the growth of his debts. In 1922, he lost the property to Józef Jeziorański of Katowice.
Maciej Rogowski of Warsaw acquired the estate in 1923 and transferred it to his relative Roman Rogowski during the 1930s. Roman Rogowski sold the property in 1938 to the Katowice-based Ślązak Settlement Enterprise, which divided the estate into parcels. The Wojtaszek family then acquired the residence together with the remaining 29.65-hectare portion of the former knightly estate.
War, nationalization, and later uses
In 1942, the state of the Third Reich took possession of the Wojtaszeks’ property. At that time, the palace contained apartments, including accommodation for a dentist. After the Second World War, the Wojtaszek family temporarily recovered ownership, but the entire estate was later nationalized. Ownership questions were not settled until 1963.
In 1973, the Lubsza Agricultural Production Cooperative “Przełom” took over the palace and operated it as an excursion center. The building changed hands again in 1988, when it was acquired by the Era Cooperative of Disabled Persons of Chorzów. It then housed the “Dworek” Rehabilitation and Leisure Center.
Era carried out a general renovation in 1999. The restored palace was converted into a four-star hotel, which opened in 2003. Newer buildings were also constructed nearby for restaurant and accommodation purposes. A fragment of the palace appears in the coat of arms of the locality.
Remains
The palace building
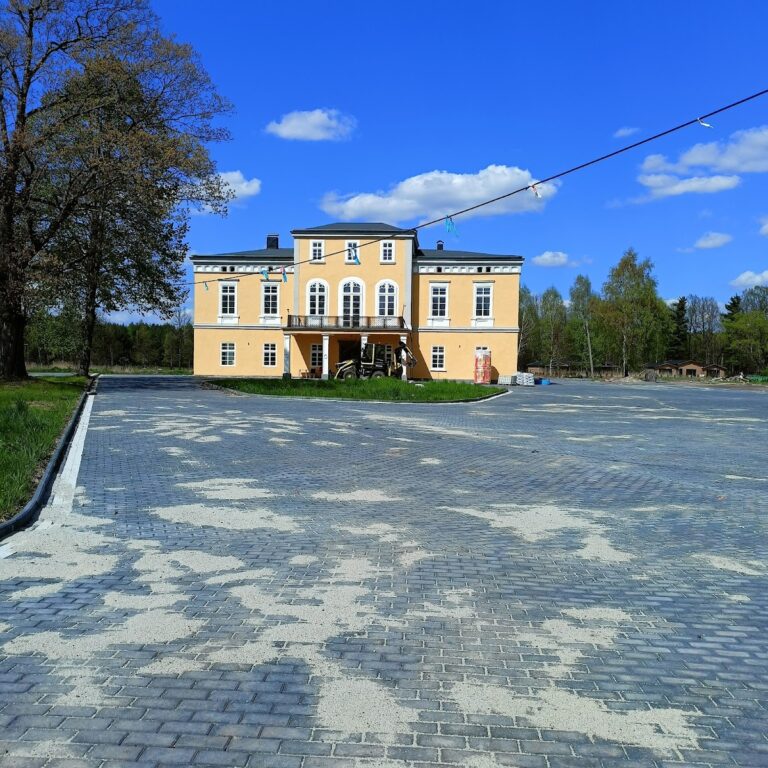
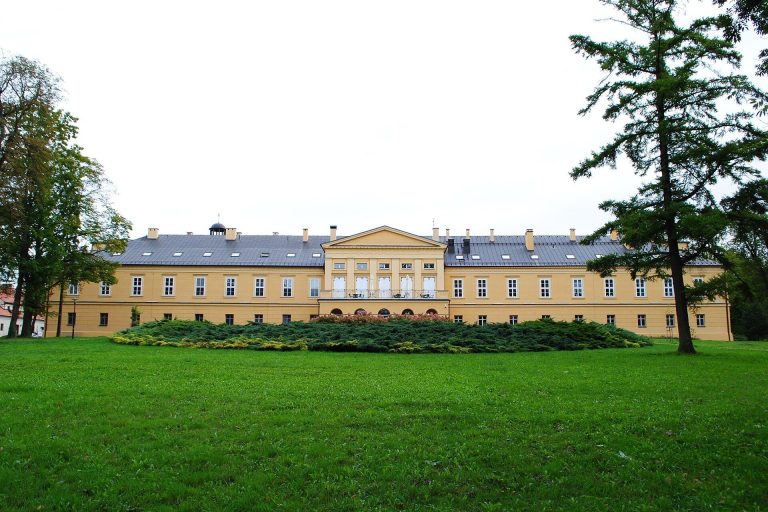
The palace is a plastered brick building on a rectangular plan. It has a basement, two storeys, and a usable attic beneath a hipped tiled roof. Dormer windows interrupt the roof, which also contains later skylights. The building’s form reflects the reconstruction designed by Roger Sławski and combines Neo-Baroque and Neoclassical characteristics.
The eleven-axis facade is organized around a central three-axis projecting section containing the main entrance. A columned porch stands before the entrance and supports a balcony above it. The projecting section is crowned by a gable divided by pilasters and decorated with volute-shaped scrolls. The elevations include an intermediate string course, a crowning cornice, and surrounds around the windows.
Inside, the palace follows a two-bay plan. The central entrance hall contains the staircase. The renovated interiors include antique furniture and paintings, while the building now accommodates hotel rooms, a conference room, a restaurant, and a wine cellar.
Adjacent buildings and park
A newer building beside the residence contains an apartment designed in the style of a small hunting lodge. The palace complex is surrounded by a maintained park with ponds, forming the landscaped setting of the surviving residence and its associated buildings.