Rumbeke Castle: A Renaissance Water Castle in Belgium


Site at a Glance
- Rating
- 4.4
- Popularity
- Medium
- Country
- Belgium
- Primary era
- Early Modern
- External website
- Open
- Eras represented
- Early Modern
- Civilizations
- Habsburg
- Site type
- Domestic
- Remains
- Castle
On this page11 sections
History
Rumbeke Castle is a medieval water castle at Rumbeke, a southern suburb of Roeselare in Belgium. It is regarded as one of Belgium’s oldest Renaissance castles, although the present complex took its essential form through transformations in the early sixteenth century.
Legend and Medieval Origins
A traditional story places a fortified site at Rumbeke in 862, when Baldwin I, Count of Flanders, known as “Iron Arm,” reportedly sought refuge there with Judith, daughter of the Carolingian emperor and king of West Francia Charles the Bald. Baldwin had abducted Judith from Senlis. After papal intervention, the couple married at Auxerre. The episode is traditionally associated with the emergence of the County of Flanders and the founding of the Flemish ruling house, but the 862 foundation belongs to tradition rather than a securely established date for the present castle.
During the period associated with the legend, a fortified manor stood in the valley of the Sterrebos stream on the site of the later complex. The earlier property is also described as a fifteenth-century seigneurial farm.
The de Thiennes Residence
At the beginning of the sixteenth century, Jacques I de Thiennes, the first reliably documented lord of Rumbeke, converted the seigneurial property into a permanent aristocratic residence. His son, Thomas I de Thiennes, undertook a major expansion and reconstruction in 1535. This campaign gave the castle its essential later form and established its Renaissance character.
The castle was damaged during the Revolt of the Beggars, a sixteenth-century rebellion in the Low Countries against Spanish Habsburg rule, as well as during the wars of Louis XIV, the French Revolution, and both World Wars. Damage from the wars of Louis XIV was later repaired in an effort to restore the earlier appearance. During the French Revolutionary and Napoleonic period, the complex was looted, though its walls and towers survived.
Owners, Religious Refuge, and War
Rumbeke Castle passed by inheritance to the Counts of Limburg-Stirum, a Belgian noble family that retained ownership for a long period. In 1988, Count Guillaume de Limburg-Stirum sold the castle to NV Sterrebos, an organization belonging to the Province of West Flanders.
In 1814, after the restoration of the Society of Jesus, a Catholic religious order founded in the sixteenth century, the owners received the first Belgian Jesuits at Rumbeke. The group comprised four Fathers of the Faith and seven young men, under the spiritual direction of Father Henry Fonteyne.
The castle also became associated with the military history of the two World Wars. During the First World War, the German fighter pilot Baron Manfred von Richthofen lived at Rumbeke for a time. During the Second World War, German forces occupying the region used the castle as a residence for Wehrmacht officers and as accommodation for some occupation-army services.
Restoration and Present Role
A comprehensive restoration directed by the architect J. Viën took place from 1961 to 1965. Further restoration continued until 2004, using authentic building materials and traditional techniques to preserve the castle’s sixteenth-century appearance. The castle and its park now form part of the provincial Sterrebos recreation estate, while the former aristocratic residence serves as a cultural and educational centre for seminars and conferences.
Remains
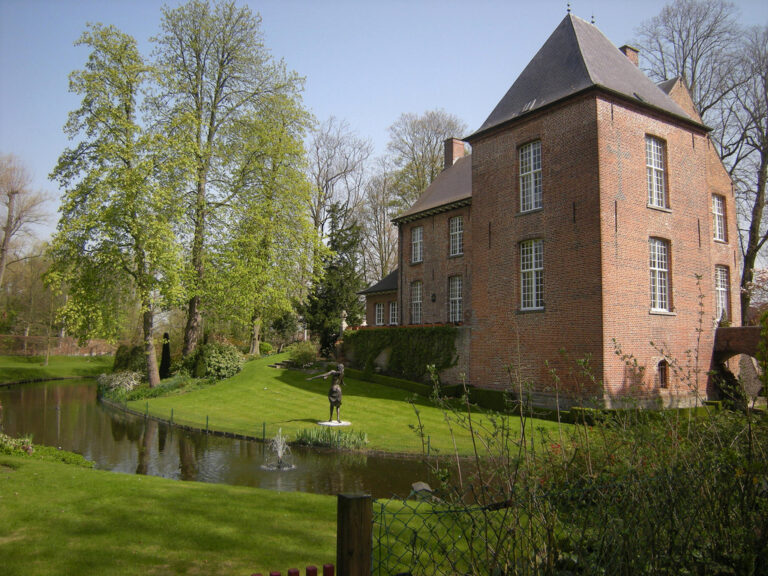
Rumbeke Castle is a Renaissance water castle built mainly of stone and brick. Its rectangular complex includes a small open courtyard on the west and projecting eastern wings that create an incompletely enclosed courtyard. Water-filled ponds and moats, supplied by the Sterrebos stream, once surrounded the buildings, which were reached by a drawbridge. The southern defensive moats were filled in around 1780.
The Castle Complex
Main Residence
The main residence rises two storeys, with an additional attic or mansard level beneath the roofs. Its facades are relatively austere and have limited ornamentation. Several retain stepped gables, whose sloping sides rise in a stair-like profile. Eighteenth-century alterations introduced Classical features into the earlier Renaissance complex.
Towers and Chapel
Jacques I de Thiennes added an octagonal stone tower with a bulb-shaped roof and a chapel at the beginning of the sixteenth century. In 1535, Thomas I de Thiennes added a new residential wing and five octagonal towers with conical roofs. Octagonal towers stand at the corners of the main building, while two further towers are attached near the principal entrance.
The chapel is integrated into the castle complex and is surmounted by a small tower with an onion-shaped roof. The principal entrance was moved to the south in 1730. Western and eastern entrances followed in 1731, and the eastern gateway carries the Thiennes family coat of arms above its arch.
Sterrebos Park
The Sterrebos park contains a large meadow, ponds, and a small wood. A large plane tree stands directly in front of the castle. It is probably an eighteenth-century tree and has also been described as likely more than 300 years old. Historic decorative gates survive in the park, including a northern entrance formed by four brick columns and a substantial arched brick gateway to the east.
Straight paths pass through the wood in radiating lines and converge at a point northwest of the castle. The park’s design served as a model for Vienna’s historic Prater park.
Memorial and Wartime Traces
A park memorial commemorates seven Belgian soldiers who died near the castle on 26 May 1940 while attempting to resist the German advance. Physical traces of the Second World War also survive inside the residence: damage caused by the boot heels of German officers remains visible on some of the old parquet floors.