Palais Goëss in Klagenfurt: A Late-Baroque Palace
Site at a Glance
- Popularity
- Low
- Country
- Austria
- Primary era
- Early Modern
- Eras represented
- Early Modern
- Civilizations
- Habsburg, Holy Roman Empire
- Site type
- Domestic
- Remains
- Elite Residence
On this page8 sections
History
Houses on Alter Platz
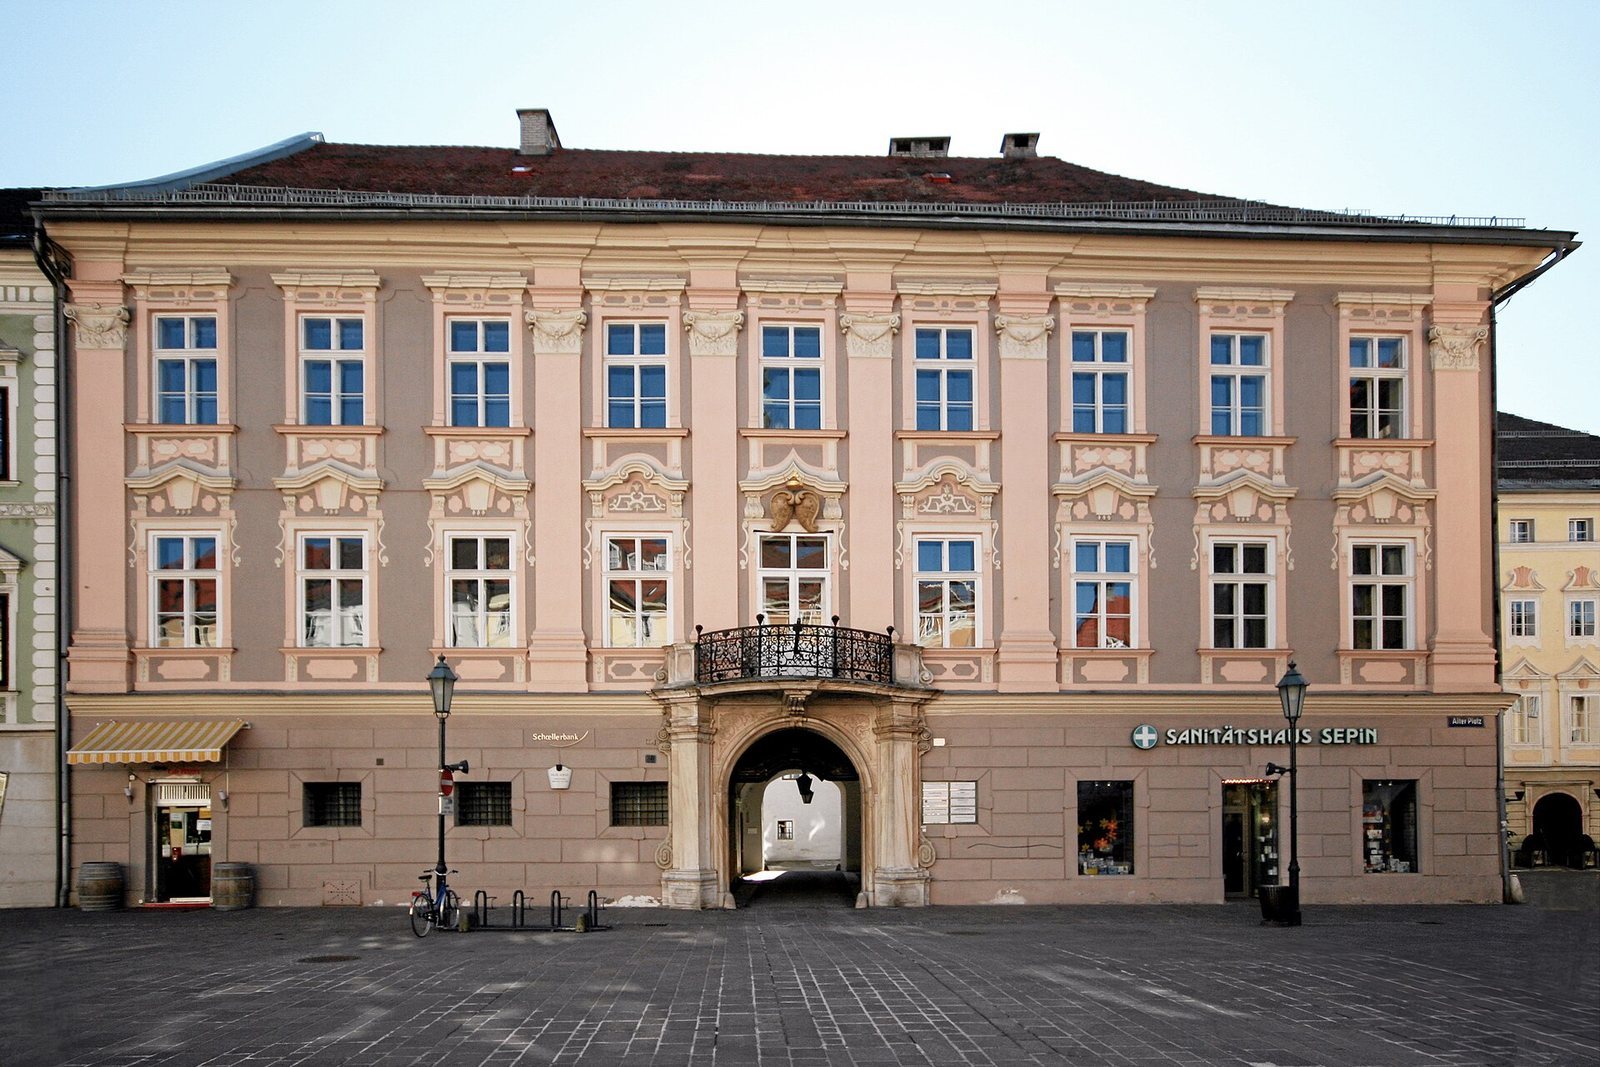
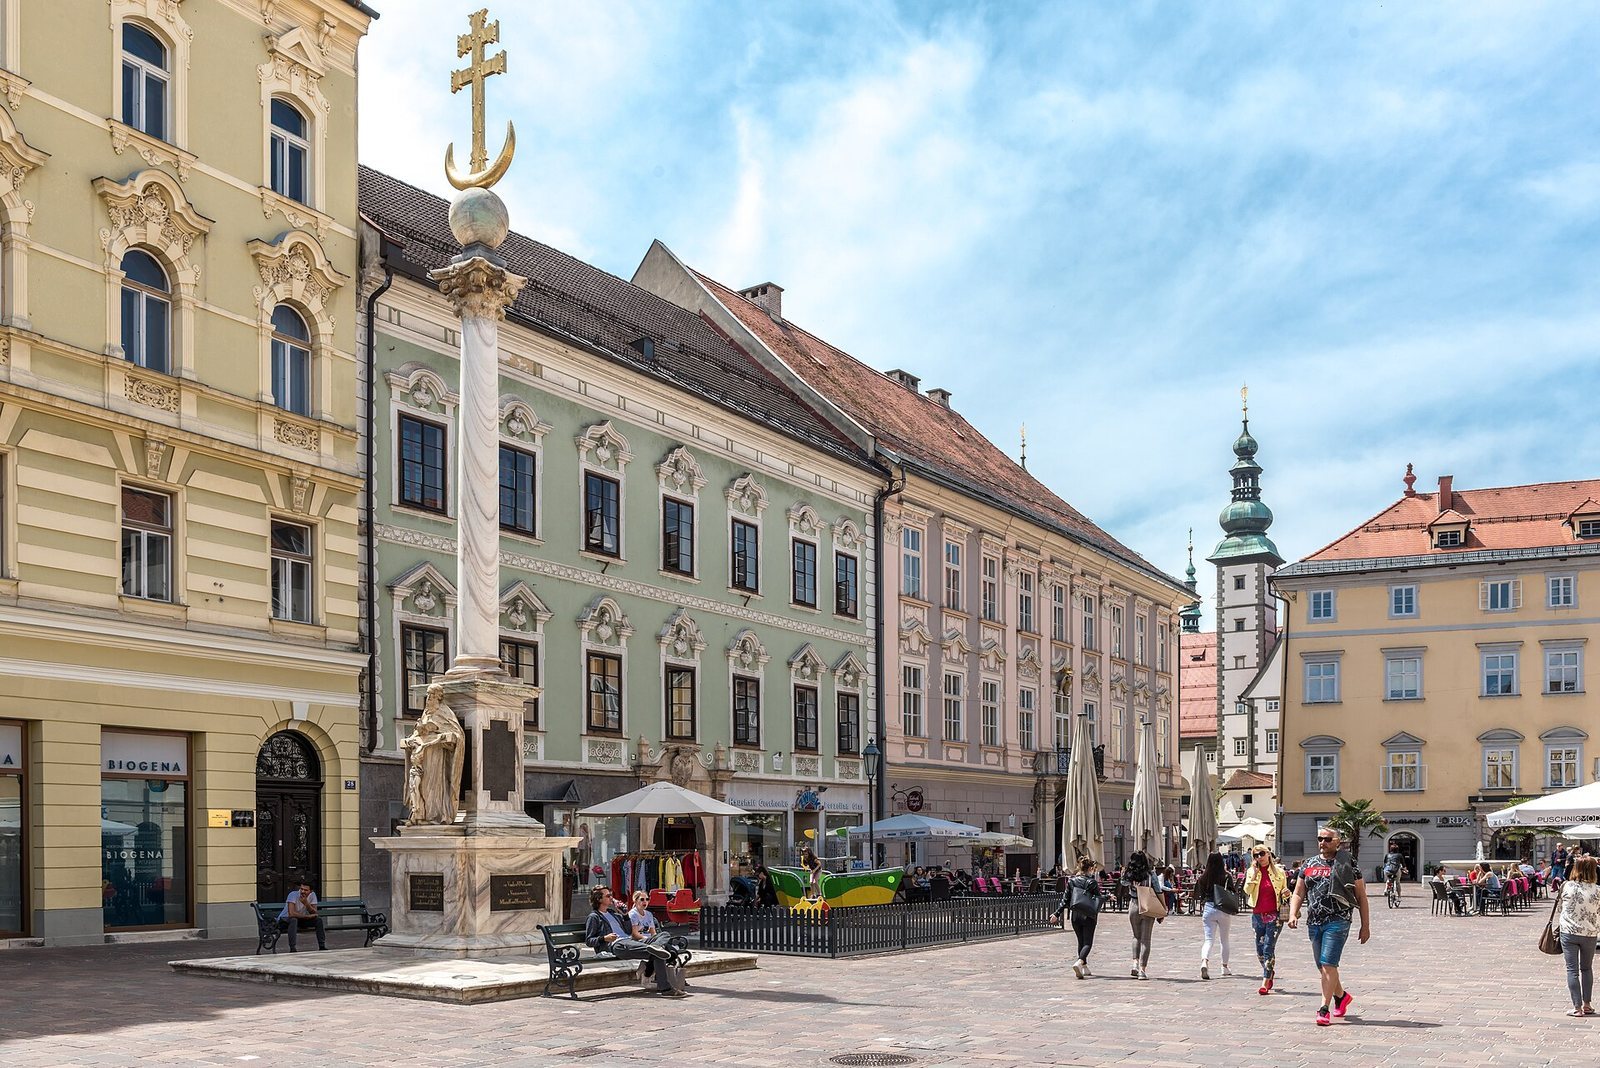
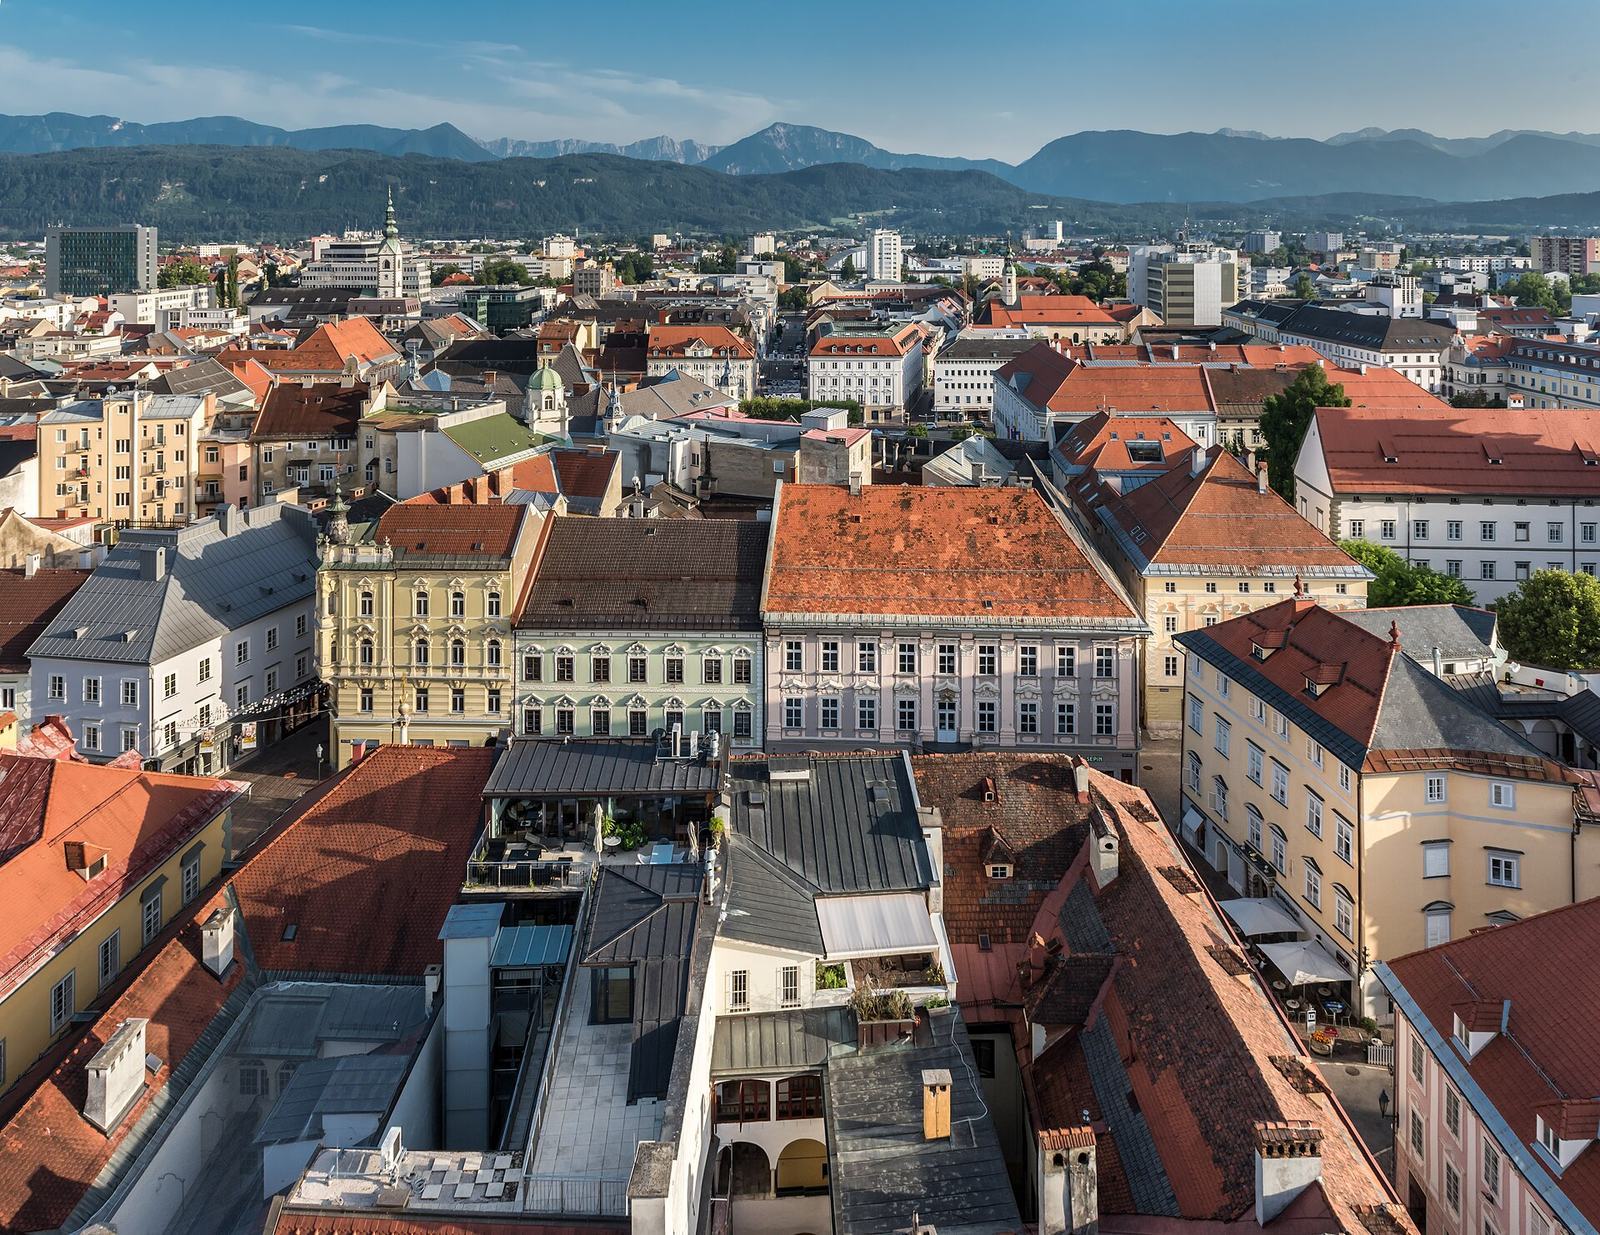
Palais Goëss is a late-Baroque palace in Klagenfurt, Austria, whose present form dates to the first half of the eighteenth century. Late Baroque was a phase of Central European art and architecture prominent during that century. Two houses, known as the Karlsberger and Dobenig houses, stood on the site by the beginning of the seventeenth century. In 1687, Johann von Goëss, a Catholic prelate and bishop of Gurk, acquired the castle and palace of Karlsberg near St. Veit an der Glan; one of the houses on Alter Platz was among his possessions.
Creation of the palace
In 1734, Johann Anton von Goëss, an eighteenth-century nobleman of the Goëss family, bought the neighboring house. The two buildings had a shared façade by 1738, when they became Palais Goëss. The Goëss family still owns the palace. It now houses the Carinthian state conservator’s office of Austria’s Federal Monuments Office, the national authority responsible for protecting and preserving monuments, and a branch of Schoellerbank.
Remains
Plan and main façade
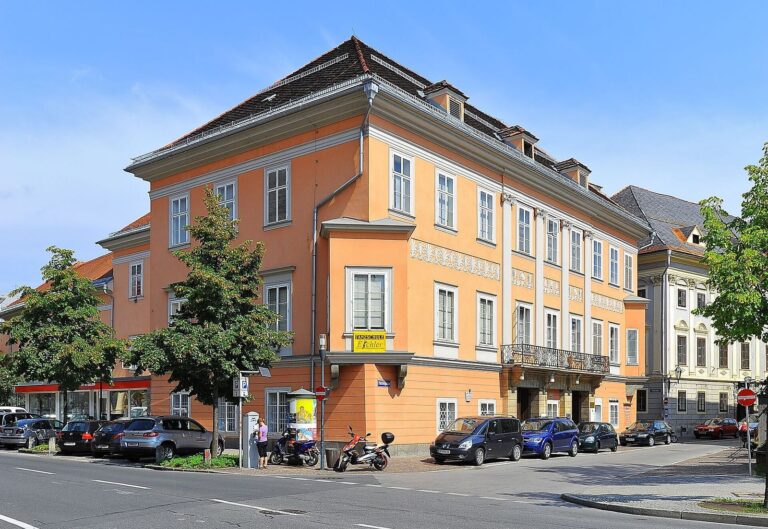
The three-storey palace is free-standing on two sides. Its nine-bay main façade faces Alter Platz, while its four-bay side façade faces the Landhaushof courtyard. Four pilasters, shallow column-like projections, rise from a rusticated base storey, where the masonry joints are emphasized and small horizontal windows are set. The pilasters frame the slightly projecting center of the main façade, and two more mark its corners. In the center, the round-arched portal has angled pilasters with outward-facing scroll forms and a tall entablature, the horizontal architectural element above its supports, with pronounced offsets. A curved balcony with a wrought-iron railing projects above the entrance, supported by the portal’s console-like keystone. The Goëss coat of arms sits above the balcony door; reliefs decorate the spaces between the arch and its frame and the area below the balcony. Windows on the first upper floor have richly shaped, gable-like crowns.
Courtyard and interior
Passage and courtyard gallery
In the passage leading to the inner courtyard, two fragments in an antique-inspired style have been reused. One is an inscription fragment containing a biblical quotation and dated 1614; above it is part of a warrior relief. The courtyard gallery rests on stone consoles and has a wrought-iron railing from the palace’s construction period.
Staircase and reception rooms
The main staircase has a stone balustrade and a wrought-iron railing dating to around 1735. A painting of a Baroque allegory covers the ceiling, although a renovation substantially altered it. The representative rooms on both upper floors retain stucco ceilings, inlaid floors, wood paneling, and inlaid doors.