Church of St Mary in the Baum: An Anglican Parish Church in Rochdale
Site at a Glance
- Popularity
- Low
- Country
- United Kingdom
- Primary era
- Modern
- Eras represented
- Early Modern, Modern
- Civilizations
- British
- Site type
- Religious
- Remains
- Church
On this page8 sections
History
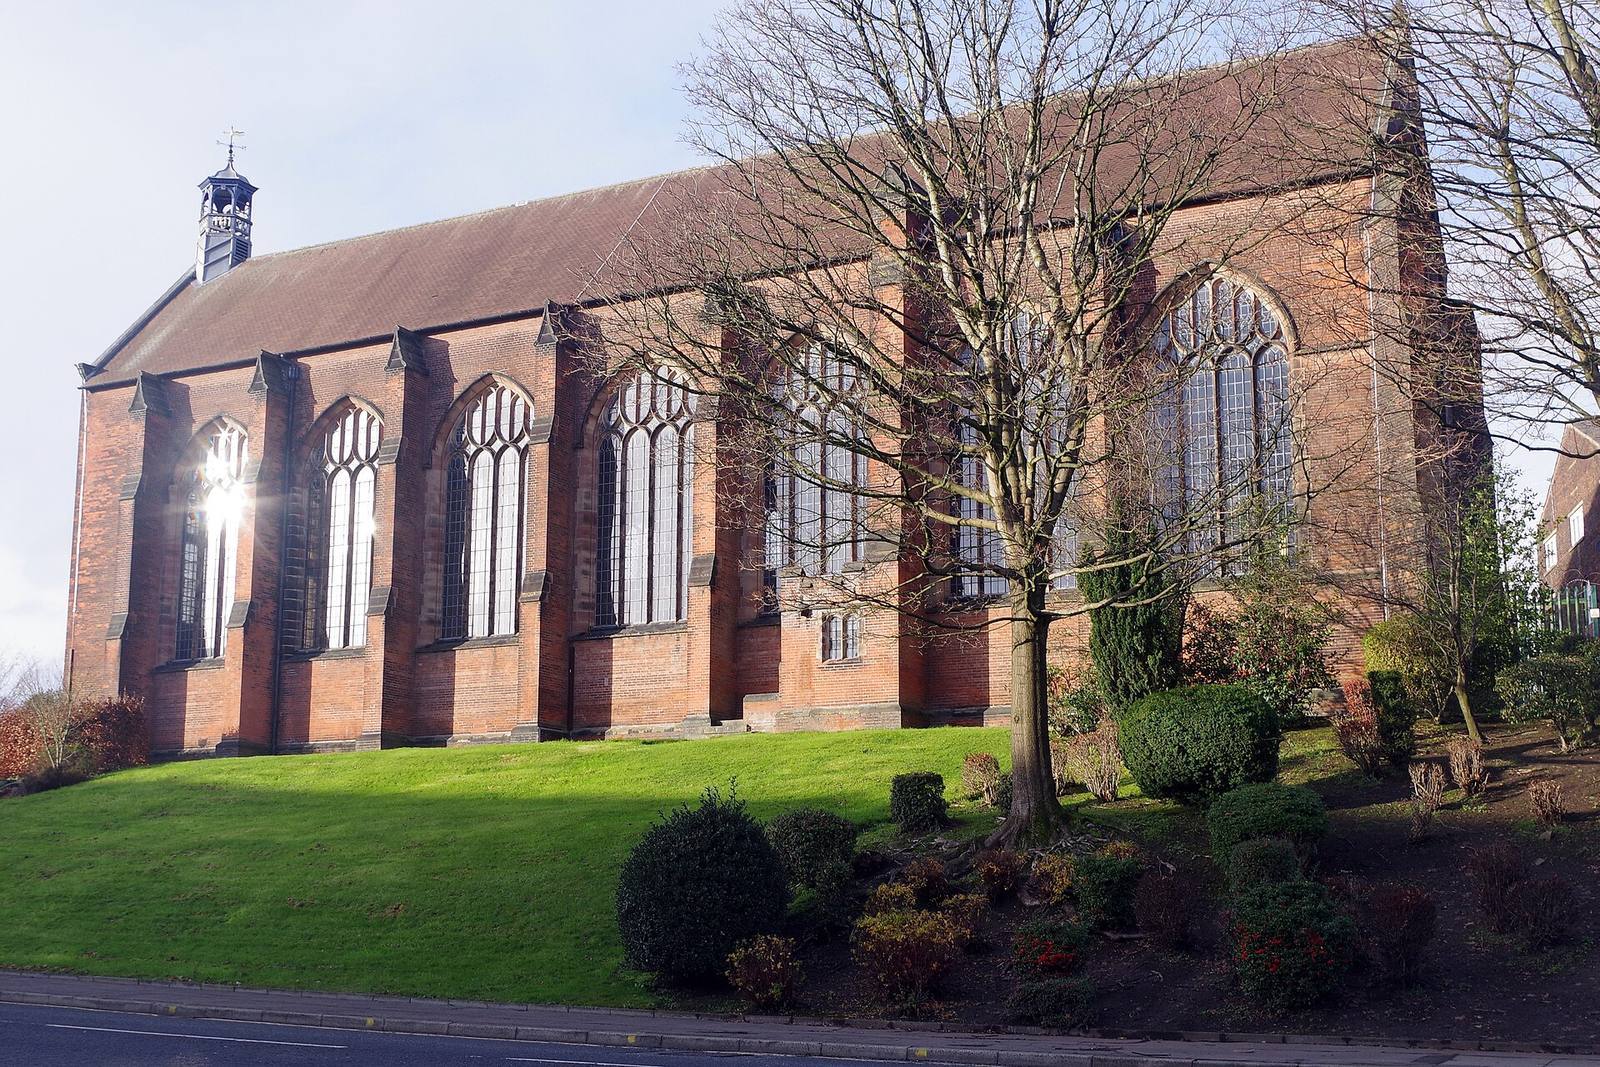
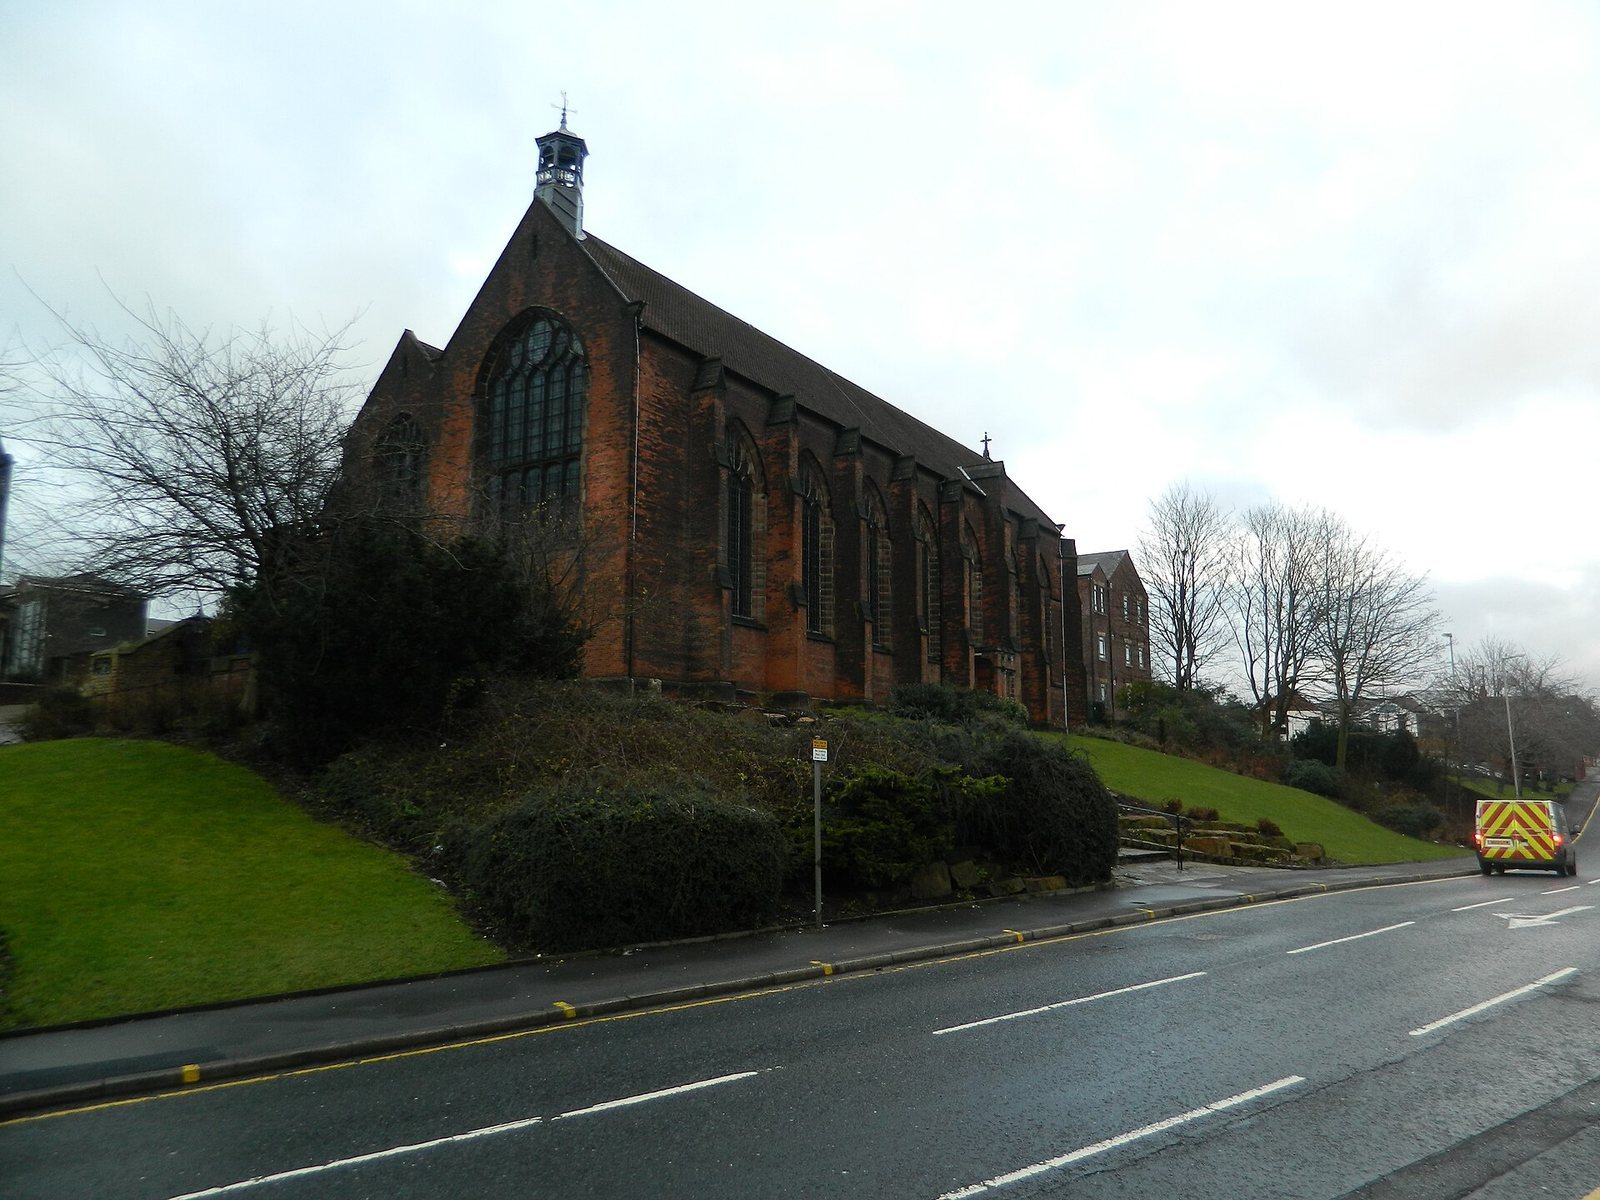
The Church of St Mary in the Baum is an Anglican church in Wardleworth, Rochdale, United Kingdom. Its present building was constructed from 1909 to 1911, with a main body in Perpendicular Gothic, a late English style that emphasizes vertical lines.
The eighteenth-century chapel
A chapel was commissioned in 1738 and opened in 1742 as a chapel of ease, serving parishioners who lived some distance from their main parish church. Samuel Chetham, High Sheriff of Lancashire in 1738, provided the land and much of the funding. The name St Mary in the Baum is traditionally linked to lemon balm that grew in fields on the site.
Rebuilding and parish life
After an extension in the nineteenth century, the chapel fell into disrepair by the early twentieth century. Parish authorities concluded that repairing it would cost more than building anew and commissioned Ninian Comper, a prominent later practitioner of the Gothic Revival, to design a replacement that incorporated parts of the old chapel. Work began in 1909. The new church was completed in 1911, dedicated on 2 February that year, and consecrated in 1912.
The church remains an active Anglican parish in the Anglo-Catholic tradition, which incorporates elements of Catholic worship and practice. It belongs to the Diocese of Manchester, the Archdeaconry of Rochdale, a subdivision of a diocese overseen by an archdeacon, and the Province of York, one of the Church of England’s two ecclesiastical provinces. It is Grade I listed, a designation for buildings of exceptional architectural or historic interest in England. Local folklore places a boggart, a supernatural being associated with a particular place, in the churchyard. Known as the Baum Rappit, it is said to appear as a ghostly rabbit with pure white fur.
Remains
Plan and architectural features
Layout and exterior
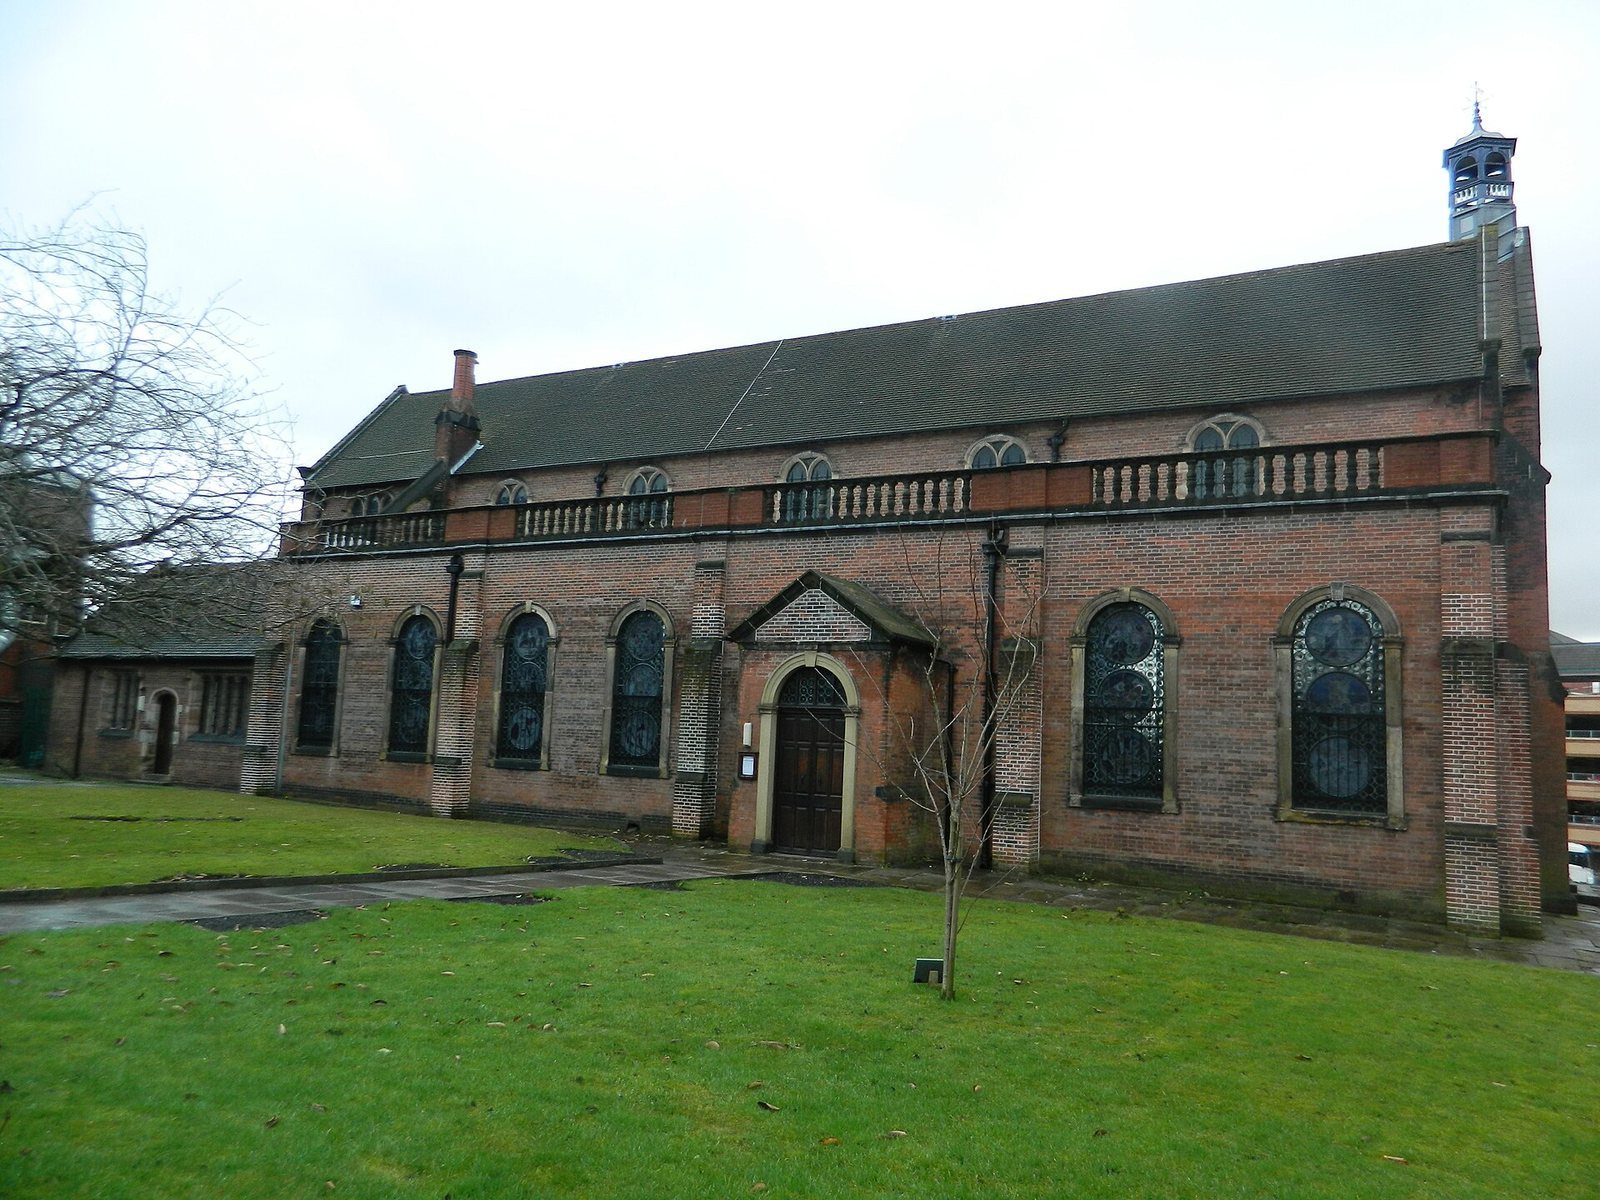
The church stands on a restricted urban site. Its unusual plan places the nave and chancel on the south side to make use of the light, with two aisles along the north. The building is made of red brick with ashlar dressings, meaning finely dressed stone. Its main body is Perpendicular Gothic, while the outer wall of the aisles is Neoclassical. The nave rises notably high.
Elements from the earlier chapel
The altar and bell-cot from the earlier chapel were incorporated into the present church. A bell-cot is a small structure designed to hold a bell.
Memorial and devotional images
A stained-glass window by Comper commemorates parish members killed in the First and Second World Wars. The church also contains two images of Christ Pantocrator, depicting Christ as ruler of all. In both, Jesus appears as a beardless adult, an unusual form in Christian iconography.