Schloss Seifersdorf: A Renaissance and Neogothic Castle in Germany


Site at a Glance
- Rating
- 4.5
- Popularity
- Low
- Country
- Germany
- Primary era
- Modern
- External website
- Open
- Eras represented
- Medieval, Early Modern, Modern
- Civilizations
- Electorate of Saxony, German, Holy Roman Empire, Margraviate of Meissen
- Site type
- Domestic
- Remains
- Castle
On this page13 sections
History
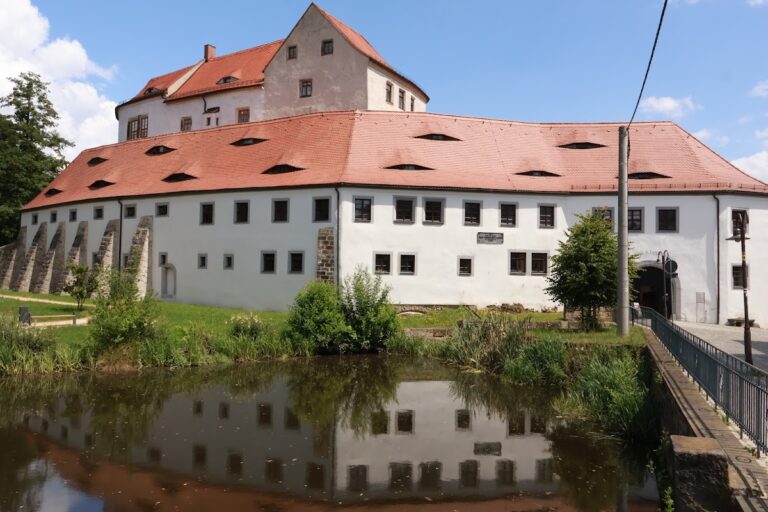
Schloss Seifersdorf is a historic castle in Germany, in the municipality of Wachau, whose origins reach back to a wooden water castle established during the first half of the twelfth century. The site belonged then to the Margraviate of Meissen. After fire destroyed the wooden fortification, a stone building was erected in the area of the present great hall, and a gatehouse was added in the thirteenth century. The castle later became a Renaissance residence before being transformed into one of the earliest Neogothic projects in Saxony.
Medieval and Renaissance Castle
The medieval water castle was a fortified residence surrounded by water. Its stone successor retained the site’s defensive foundations, while the gatehouse at the present west entrance formed part of the thirteenth-century complex. From 1460, the von Haugwitz family held the patronage of Seifersdorf. Around 1530, they established a Renaissance residential castle, a noble residence shaped by sixteenth-century architectural ideas. A record places this construction between 1530 and 1535 and names Christoph von Haugwitz as its patron.
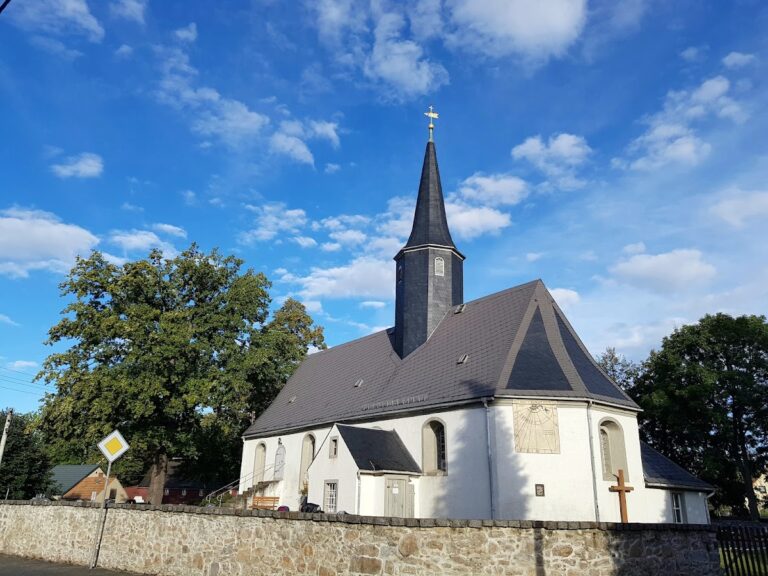
In 1586, ownership passed to the von Grünrodt family. They altered the property repeatedly, and Wolff Dietrich I von Grünrodt rebuilt the Seifersdorf church in 1605. The family line ended in 1747. Saxon elector Friedrich August II then transferred the estate to Prime Minister Count Heinrich von Brühl, who had already shown interest in Seifersdorf in 1731.
The Brühl Family and the Seifersdorf Circle
After a settlement among Heinrich von Brühl’s children, Seifersdorf was inherited by his son Hanns Moritz. From 1775, Hanns Moritz lived with his wife Christina von Brühl and their son Carl in the manor house belonging to the estate, because the castle was no longer suitable as a residence. Christina nevertheless used the castle as a court venue and received many guests there.
Hanns Moritz and Christina cultivated the “Seifersdorf Circle,” a cultural network associated with the Weimar intellectual circle. Its visitors included Anna Amalia of Brunswick-Wolfenbüttel, Johann Gottfried Herder, Johann Wolfgang von Goethe, Johann Gottlieb Naumann, Elisa von der Recke, Christoph Martin Wieland, Christian Gottfried Körner, Jean Paul, Caspar David Friedrich, Friedrich Schiller, Friedrich Gottlieb Klopstock, Janus and Hans Christian Genelli, Bonaventura Genelli, and the painter Darbes. Christina and Goethe corresponded from 1782, and their son Carl continued the exchange until Goethe’s death.
Christina’s cultural interests also shaped the surrounding landscape. In 1781, she began creating the garden in Seifersdorf Valley, extending its sentimental landscape-garden programme toward the manor house. The grounds combined monuments, inscriptions, garden buildings, and staged scenes intended to prompt emotional and literary associations. Christina established commemorative features connected with Christian Cay Lorenz Hirschfeld, Johann Wolfgang von Goethe, Elisa von der Recke, and the Prussian king who stopped at Seifersdorf in 1813.
Transformation into a Neogothic Castle
From 1790, Hanns Moritz began to transform the former Renaissance castle. The painter Janus Genelli and the architect Hans Christian Genelli supplied drawings, while Lolot prepared designs for a theatre room in one wing. Progress was slow. Karl Friedrich Schinkel visited Seifersdorf in 1817 as a guest of Carl von Brühl, prepared sketches for the facades, and advised on the unfinished work. Schinkel was a leading German nineteenth-century architect associated with major public and royal buildings in Berlin and with the revival of historical architectural forms.
Carl von Brühl subsequently commissioned a fundamental rebuilding in the Neogothic style, which revived medieval forms such as crenellations and towers. The work was substantially complete by 1822, and Carl von Brühl moved with his family into the transformed castle in 1826. The rebuilding joined the earlier parts, extended the complex eastward, and added a structure corresponding symmetrically to the existing south wing. A theatre hall was installed on the north side. Later, under Karl von Brühl-Renard, intermediate floors and apartments were inserted into the former theatre space.
Carl von Brühl knew Schinkel from Berlin, where he directed the royal theatres. During his tenure, Schinkel rebuilt the Schauspielhaus at the Gendarmenmarkt, now the Konzerthaus. Seifersdorf was also connected with the history of German Romantic opera. Carl Maria von Weber stayed at the castle in May 1817 to discuss the production of Der Freischütz with Carl von Brühl. The opera, initially called Jägersbraut, premiered in Berlin on 18 June 1821, and Brühl gave it its final title.
War, Expropriation, and Later Use
The Seifersdorf estate remained with the Brühl family until 1945. Karl von Brühl-Renard, the last count of Seifersdorf, and his first wife, Countess Else, were regarded as co-founders of the Tobias Mill and the later Kleinwachau epilepsy centre. Karl also served for many years in the Saxon state parliament. He died on 31 December 1923 in Groß-Strelitz, and his second wife, Agnes von Brühl, continued his work.
From 1943, the castle was used to store collections from the Berlin Museum of Musical Instruments in the Palais Creutz. Numerous exhibits were lost at the end of the Second World War. In 1945, Agnes von Brühl was completely expropriated during the land reform in the Soviet occupation zone. Her possessions included the Goethe correspondence and related materials known as the Goetheana, as well as 46 paintings now held by the Dresden State Art Collections. She died impoverished in Radebeul in 1952 and was buried in the Seifersdorf cemetery.
After 1945, the castle housed the Seifersdorf municipal office, a school, and a kindergarten. The school later moved elsewhere, while the municipal office was abandoned after the municipal reform involving Wachau. The kindergarten closed in 2004 after local protests. That same year, the Förderverein Seifersdorfer Schloss was founded following the protests and a plan to sell the castle. Its stated aim is to keep the building open to the public. Together with the Seifersdorfer Thalverein and the Landesverein Sächsischer Heimatschutz, the association created the permanent exhibition The Saxon Weimar?! Castle Seifersdorf and Seifersdorf Valley in Their Cultural-Historical Significance.
The municipality of Wachau extensively renovated the great hall in 2012, and a lift and an accessible toilet were later installed. Schloss Seifersdorf, the associated manor estate, and the park form a protected monument complex. The castle is now owned by the municipality and is used by local associations, including the voluntary fire brigade and the municipal library. The former service yard is privately owned and largely unused. Plans for sixteen row houses threaten the former manor park or kitchen garden and raise heritage-protection concerns because the castle and estate are protected as an ensemble.
Remains
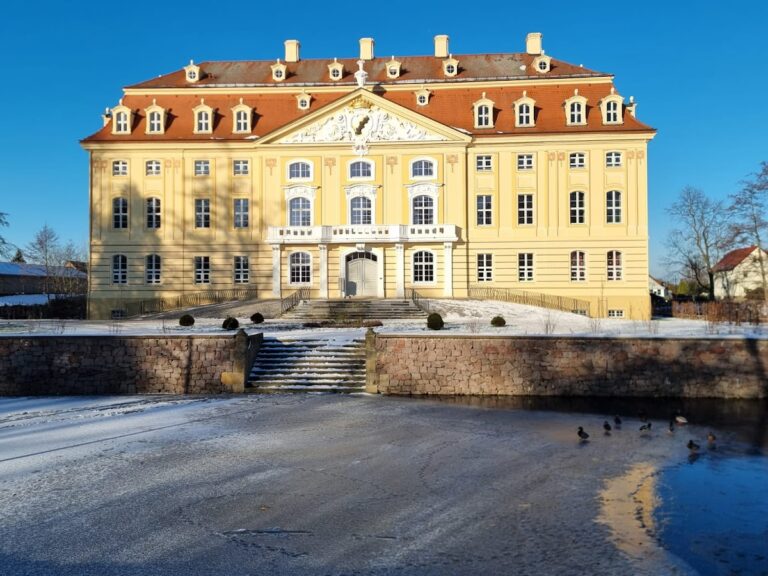
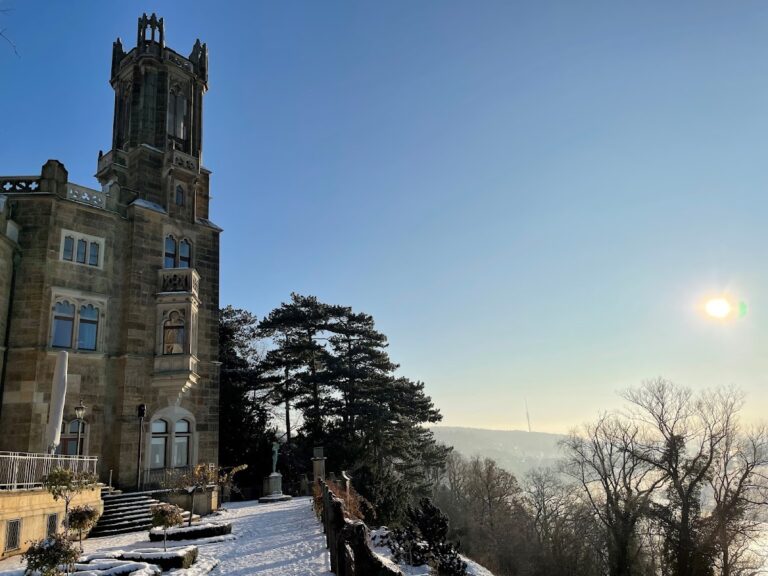
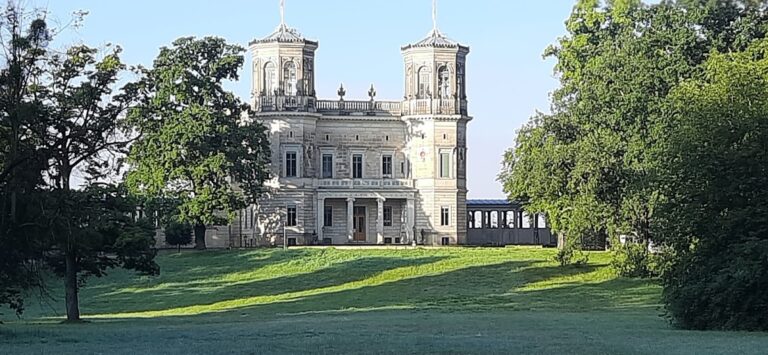
Schloss Seifersdorf occupies the site of the earlier water castle and retains foundations from the older complex. The rebuilt castle has a U-shaped plan around an approximately symmetrical, three-sided honorary courtyard, a formal representative approach to the residence, on the east. A stone bridge links this courtyard with the park. The eastern side uses a crenellated gate wall and small flanking towers to evoke a medieval castle, while the western side presents an iron balcony above the entrance gate, a cuboid tower, and a circular carriage approach influenced by nineteenth-century English country houses.
Castle and Park
Castle Buildings
The Neogothic exterior brings together the earlier castle sections, the eastern extension, and the building aligned with the south wing. On the north side, the former theatre hall occupied a dedicated space within the rebuilt complex. A depiction of the hall has been identified in the Dresden Kupferstichkabinett. Later intermediate floors and apartments divided the theatre space, changing its original volume and use.
Castle Park
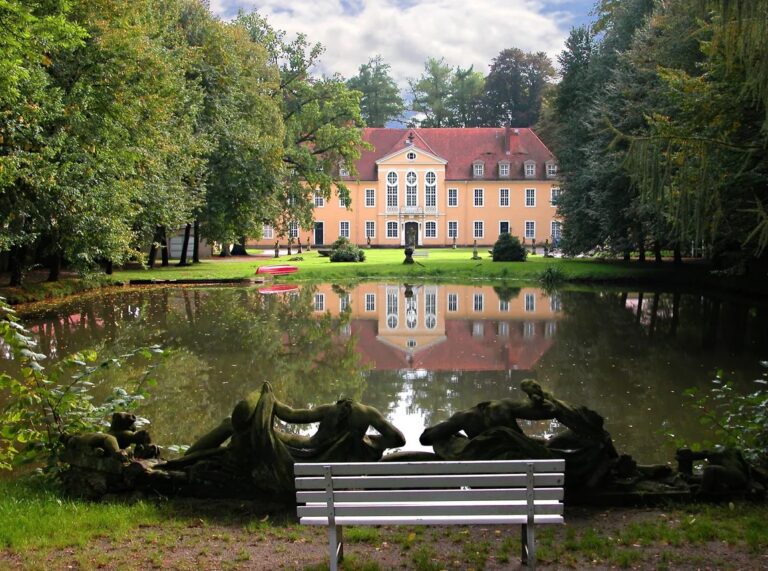
The park associated with the Schinkel-era rebuilding was redesigned in the English style. Its features include a pond and moat, retaining walls, a stone castle bridge, a pavilion, an ice cellar, and a northeastern avenue of lime trees. The present castle park was created around 1885 by Max Bertram. Before then, the large castle brewery between the castle and the Eisberg was demolished and rebuilt on the present Brewery Way. Its brewer, Graml, originally came from Bavaria. Monument fragments from the former manor garden were probably transferred into the present park, and in 2016 the Förderverein attached a memorial plaque for Christina, Countess of Brühl, to the right-hand fragment.
Manor Estate and Landscape Garden
Manor Estate
The associated estate includes a manor house dating from 1750, an estate barn, two farm buildings, an enclosing wall with two gateways, and the former manor garden and kitchen garden. The manor house is privately owned. Christina von Brühl lived there from 1775 until her death in 1816, during the period when the castle was unsuitable for residential use.
Former Landscape Garden
The former landscape garden extended from the manor house toward Seifersdorf Valley. Lawns, terraces, fruit trees, flower beds, shrubs, hedges, paths, ponds, islands, garden buildings, aviaries, grottoes, busts, urn monuments, and inscriptions formed its varied programme. Staged views were directed toward a Gothic ruin on a distant hill. Fragments of the former monuments were still documented in the 1990s, although at least one later became untraceable.
Garden Monuments and Buildings
Hirschfeld’s monument consisted of a grass mound carrying an urn of Meissen porcelain on a pedestal. Beside it stood a niche of living greenery with a plaque bearing a French inscription. Across from this feature was a pavilion-shaped birdhouse surrounded by grass terraces, fruit trees, flowers, and shrubs. A simple garden house contained a door, windows, a vine-covered arcade with cages for laughing doves and canaries, light-green walls, floral hangings, a fireplace, a cupboard with a small garden library, a mirror, a daybed, tables, chairs, and inscriptions.
Young’s Grotto was a partially open, ruin-like structure dedicated to Edward Young. Inside stood an altar made from a dry tree trunk and decorated with a cross, a skull, and a mosaic of a praying saint. An open copy of Night Thoughts, an inscribed hourglass, and niches fitted with straw mats completed the arrangement.
A bust of Elisa von der Recke stood among roses, jasmine, and other flowers beside an inscribed bench. Another plot, planted with jasmine and Turkish elder, carried an inscription about the gentle impulses of nature. On a poplar-covered island in a pond, a feature dedicated to Young’s children, Philander and Narcissa, centred on a grass mound with a serpent-entwined urn. The urn stood on a rough-fieldstone pedestal engraved with names and was described as a duplicate of the countess’s father’s monument.
Nearby stood a statue of Cupid, shown as a putto with bow and arrow and accompanied by an inscription. A bower covered with honeysuckle and roses and an aviary for laughing doves were placed beside it. A bark house held Goethe’s bust in a niche, with monuments to Werther and Marie von Beaumarchais alongside. At the garden’s end, an opening in the hedge led to an existing avenue of poplars and chestnuts aligned toward the distant Gothic ruin.
A further pleasure garden contained fruit trees, flowers, and benches. Plans called for additional busts dedicated to Haller, Jerusalem, Lavater, Gellert, Klopstock, Zollikofer, and other comparable figures. The present park preserves a garden house, part of the monument to Philander and Narcissa, and several fragments probably moved from the former manor garden.