Neues Palais (Detmold): A Princely Residence and Music Academy


Site at a Glance
- Rating
- 4.6
- Popularity
- Low
- Country
- Germany
- Primary era
- Early Modern
- External website
- Open
- Eras represented
- Early Modern, Modern
- Civilizations
- Holy Roman Empire
- Site type
- Domestic
- Remains
- Palace
On this page12 sections
History
Neues Palais is a historic palace in Detmold, Germany, completed in 1718 for Count Friedrich Adolf of Lippe and later converted into a princely residence and music academy. It began as a dependency of Detmold’s princely residence palace and formed part of the wider Friedrichstal development beside the Friedrichstal Canal. Alongside the residence palace, it is regarded as one of the city’s most important secular buildings.
Favorite and Friedamadolfsburg
Count Friedrich Adolf commissioned the building, originally called Favorite, as a gift for his wife, Countess Amalie zu Solms-Hohensolms. A plan for the complex existed by 1706, while construction was financed through a special fund separate from the main Friedrichstal project. The palace was completed in 1718. Friedrich Adolf directed its planning and financing himself. The Hamburg artist Hans Hinrich Rundt advised him and supplied a design around 1705, although the extent of Rundt’s responsibility for architectural or building supervision remains uncertain. Friedrich Adolf probably also prepared drawings and gave instructions directly to the craftsmen.
The name was later changed to Friedamadolfsburg, combining Friedrich, Amalie, and Adolf. The final element suggested a protected residence rather than a medieval fortress. After Friedrich Adolf died in 1718, Amalie stayed there with their three youngest children instead of moving to Brake Castle, the traditional residence for widows of the ruling family. She had already left the princely residence palace and adapted the interior of Friedamadolfsburg to her own preferences.
Amalie received numerous visitors and shared the palace with her two unmarried sisters, Countesses Florentine Marianne and Sophie Theodore of Solms-Hohensolms. In 1729, a large part of the wider Friedrichstal complex burned during a festival. Amalie remained at Friedamadolfsburg until her death in 1746.
Later eighteenth-century residence
After Amalie’s death, her youngest daughter, Countess Friederika Adolfina, moved into the building with her husband, Count Friedrich Alexander, and their two sons. Their branch of the House of Lippe, the ruling dynasty of the historic principality and later state of Lippe, ended after the couple died in the 1760s and both sons died young.
The palace and its baroque garden were then administered by the High Guardianship Commission and fell into poor condition. Court servants were its only occupants between 1777 and 1790. Following an auction in 1788, ownership passed to the Rent Chamber, the state office responsible for financial and property administration, and thus to the regents of the House of Lippe.
Several years later, state master builder Teudt supervised a thorough renovation that prepared the building as a widow’s residence for Christine Josefine, Countess of Solms-Braunfels, the fourth wife of Count Simon August zur Lippe. She lived there for 33 years. After her death in 1823, the palace stood empty for a prolonged period. Temporary occupants included the painter Wilhelm Tegeler in 1824, the justice-council official Moritz Leopold Petri in 1829, and the painter and sculptor Ernst von Bandel from 1841.
Nineteenth-century rebuilding
After about 140 years without major repairs, the building had become structurally dilapidated. Prince Leopold II therefore planned a comprehensive conversion for his son, the future Prince Leopold III. Ferdinand Wilhelm Brune, an architect and princely building official, directed the work from 1847 to 1852. The topping-out ceremony took place on 1 September 1848.
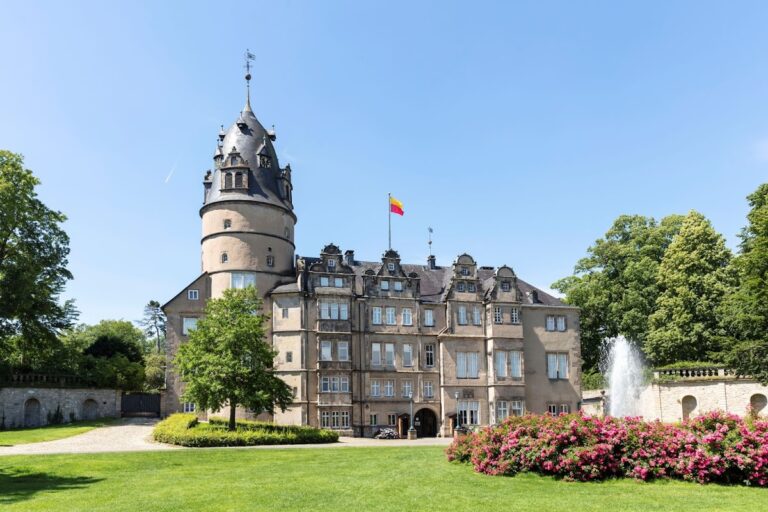
Designs were prepared by Brune, Ernst von Bandel, and the Berlin architect Heinrich Strack. Leopold II selected a compromise between the proposals by Brune and Strack. The rebuilding completely removed the earlier interior arrangement, added a third storey, and replaced the former roof with a flat roof. The exterior, stables, and carriage shed were complete by 1852.
On 23 April 1852, Prince Leopold III and his wife, Elisabeth, Princess of Schwarzburg-Rudolstadt, moved into the remodeled palace, which was then named Neues Palais. Following contemporary court convention, they occupied separate apartments. Leopold III lived on the ground floor, Elisabeth on the first floor, and selected servants and possible guests used the second floor.
Leopold III died childless in 1875, and Elisabeth received Neues Palais as her widow’s residence. His private rooms remained unused, while his successor, Prince Woldemar, moved into the princely residence palace. The future Prince Leopold IV and his wife, Princess Berta of Hesse-Philippsthal-Barchfeld, moved into Neues Palais in 1902. They occupied it only in summer because it was difficult to heat during the colder season. In 1906, the family moved to the residence palace, after which the building was occupied by tenants including the princely chief court marshal von Loos and the building administrator Plöger.
From state property to music academy
During the First World War, Neues Palais served as a reserve military hospital. After Prince Leopold IV abdicated in 1918, the palace passed to the state of Lippe under the Domanial Treaty, a legal agreement transferring the former ruling family’s domain property to the state. Part of the Lippe State Museum’s collections was installed there in 1920. After 1933, the National Socialists occupied several rooms and established a teaching and research institute for Germanic studies in the building.
After the Second World War, the Nordwestdeutsche Musikakademie, founded in Detmold, began using several rooms for music instruction in 1946 and 1947. Following extended negotiations, it received the entire building on 24 January 1954. Conversion for the academy had already required major changes in 1948 and 1949 and again in 1953 and 1954, including enlarged rooms and raised side pavilions.
The institution was founded as Nordwestdeutsche Musikakademie Detmold, became Staatliche Hochschule für Musik in 1956, and was officially known from 1972 as Staatliche Hochschule für Musik Westfalen-Lippe. Nordwestdeutsche Musikakademie Detmold. Since 1987 it has been called Hochschule für Musik Detmold, and Neues Palais serves as its main building.
Further renovation and modernization took place from 2004 to 2006. Historic ceiling paintings and floors were uncovered and restored. Neues Palais is a protected historic monument, while the associated Palaisgarten was transferred to the Free State of Lippe around 1919 and placed under nature protection in 1920.
Remains
The original Favorite
The original palace stood on gently sloping ground south of present-day Neustadt, between the Friedrichstal Canal on the west, the Alte Postweg on the east, and the wooded Büchenberg on the south. It formed a three-wing complex around a courtyard facing west toward the canal. A two-storey central block was joined to two identical side wings. The central block measured 31.5 metres in length, 17.3 metres in depth, and 14.5 metres in height, with nine window axes.
All three units had steep Mansard roofs, each with two slopes on every side and outward-curving edges influenced by Chinese forms. Groups of sandstone pilasters, shallow wall-attached supports, decorated the façades. A triglyph frieze, a classical band of grooved blocks and intervening panels, divided the lower and upper storeys, while Ionic pilasters marked the upper level. Paired pilasters emphasized the central axis of both floors on the main façade, and arched exterior stairways with eight steps led to the principal entrances.
The original plan was axially symmetrical. Two large halls and adjoining rooms received stucco decoration, while three rooms facing the garden on each floor had fireplaces. Ten attic rooms opened from a central corridor, with five rooms in each roof section. Each side pavilion contained four rooms, and the basement was fully vaulted. Earthworks for the palace, terraces, and garden were carried out by peasants obliged to provide manual and draft labor. Stone, brick, and timber came as far as possible from the area around Detmold.
From 1712, two Italian stucco workers decorated the halls and several other rooms. The Huguenot lacquer master Louis Pinget, a member of the Reformed Protestant tradition in France, worked at the palace in 1714 and 1715 and used Italian paints. Lippian craftsmen produced most of the walnut furniture. Other furnishings included tapestries and wall hangings with motifs from the gardens of Versailles, as well as English chairs, lighting, weapons, silverware, and imported wall tapestries.
The remodeled Neues Palais
The 1847 to 1852 rebuilding created a new interior arrangement throughout the palace. The added third storey used Corinthian pilasters, while the earlier pilasters on the lower storeys were retained. Lion heads decorated the principal cornice. The first and second floors followed nearly identical plans, each organized around a hall or salon with a living room, cabinet, bedroom, toilet cabinet, and bathroom.
The renewed furnishings came from several specialist workshops. Fifteen Lippian cabinetmakers supplied furniture, French firms produced bronze objects such as chandeliers, clocks, and artworks, Berlin firms supplied mirrors and marble slabs, and porcelain stoves came from Berlin. Servants’ rooms were heated by iron stoves or combination stoves with iron lower sections and colored tiled upper sections.
Brahmssaal
In the 1860s, building master Wilhelm von Meien extended the north wing with a large dining room called the Brahmssaal. Carl Rötteken, Rudolf Oppenheim, and Ludwig Menke provided its paintings. The room is now used for concerts.
Later connecting structures joined the north and south wings to the main building, with façades that continued the classical pilaster arrangement. Adaptation for the Hochschule für Musik removed internal partition walls to enlarge rooms, created a spacious foyer beside the street-side entrance, and installed a cafeteria with its own kitchen in the basement. The 2004 to 2006 work added an elevator and a winter garden at the northern end, modernized the teaching rooms, created a room for the opera school in the attic, and improved the Brahmssaal’s acoustics.
Palaisgarten
Baroque garden
The Palaisgarten was laid out with Favorite as an eastward-facing French baroque garden. This formal garden style used geometric organization, terraces, symmetry, and controlled planting. A wall enclosed four sections at different elevations, which were connected by stairs. Intensive cultivation began in 1709, and a rose garden was added in 1716.
Count Friedrich Alexander later established a fenced menagerie, an enclosure for live animals kept for display, south of the baroque garden. During the first quarter of the nineteenth century, the grounds also produced fruit and vegetables, with surplus produce sold at Detmold’s weekly market.
English landscape park
Between 1850 and 1860, court gardener Carl Limberg redesigned the grounds as an English landscape garden, a style using more irregular arrangements intended to evoke natural scenery. The terrace walls and southern wall were removed, and parts of the Büchenberg were incorporated into the park.
The redesigned garden included the Fontänenteich, Delfinbrunnen, Froschbrunnen, Schwanenteich, and a large cascade at the eastern end. Exotic additions included Japanese cedar, giant sequoia, lodgepole pine, Douglas fir, and smoke tree. The palace stands immediately beside the main entrance to the garden, south of Detmold’s historic city center. When its water features were operating, the park became a nineteenth-century attraction for selected visitors. After its transfer to the Free State of Lippe around 1919, it became accessible to all citizens.
Nearby sites