Palace of the Marquises of Bertemati: An Eighteenth-Century Residence in Jerez, Spain
Site at a Glance
- Popularity
- Medium
- Country
- Spain
- Primary era
- Early Modern
- Eras represented
- Early Modern
- Civilizations
- Spanish
- Site type
- Religious
- Remains
- Palace
On this page7 sections
History
Construction for the Dávila Mirabal family
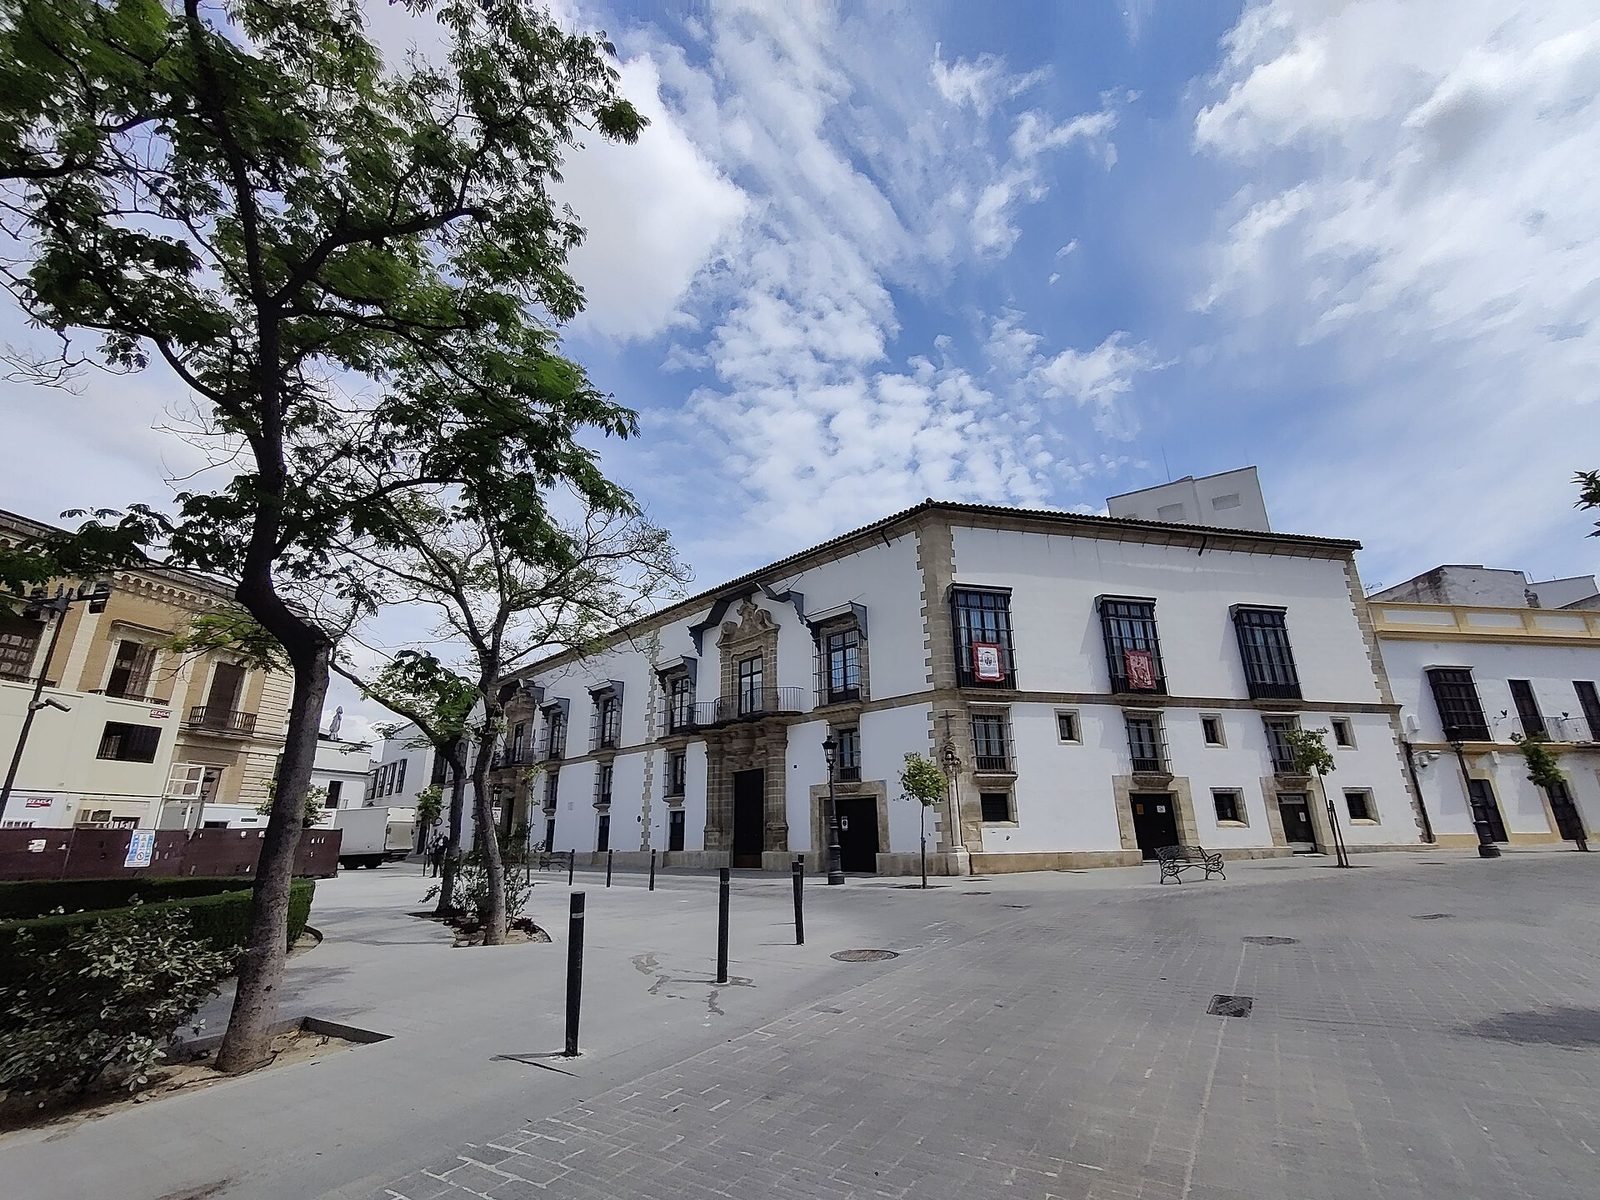
The Palace of the Marquises of Bertemati stands in Jerez, Spain, and was commissioned around 1768 by the Dávila Mirabal family. Juan Dávila Mirabal initiated the project, and by 1772 a Jerez architect was directing the work.
Changes of ownership and diocesan use
As the Dávila family declined in the early 19th century, the palace was sold and divided into two properties. The larger passed to José Bertemati, a merchant who gained wealth and political standing in Jerez; the smaller changed hands among several owners. The properties were later brought back together under Enrique de Bertemati.
In 1942, Enrique de Bertemati ceded the two properties to the Church for use by the Sisters of Mary Immaculate (Domestic Service), a Catholic women’s congregation associated with assisting domestic workers. The Diocese of Jerez, the local Catholic jurisdiction governed by a bishop, assumed ownership. Restoration took place from 2002 to 2006, after which the palace became the headquarters of the Diocese of Asidonia-Jerez. On 19 April 2005, it received Spain’s Asset of Cultural Interest status, a statutory protection for cultural property, in the Monument category.
Remains
Architectural layout
The joined houses
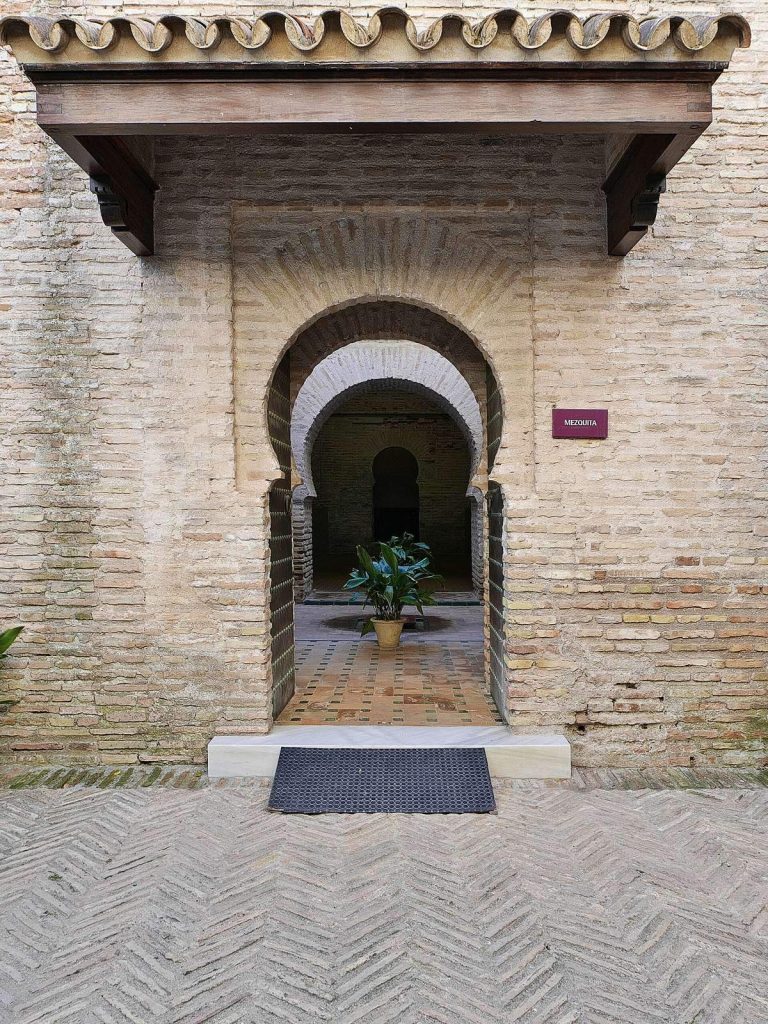
The palace occupies Plaza del Arroyo, on the inner slope of a stream and near the former collegiate church, now Jerez Cathedral. It consists of two closely joined houses conceived as one project. The smaller stands at the corner with present-day José Luis Díez y Pérez de Muñoz Street. It was remodeled as an eclectic house, combining different styles, with French-influenced and Neo-Nasrid spaces that draw on the architectural tradition of the Nasrid period in Granada. The larger house was remodeled in the Neoclassical style, a revival of classical forms.
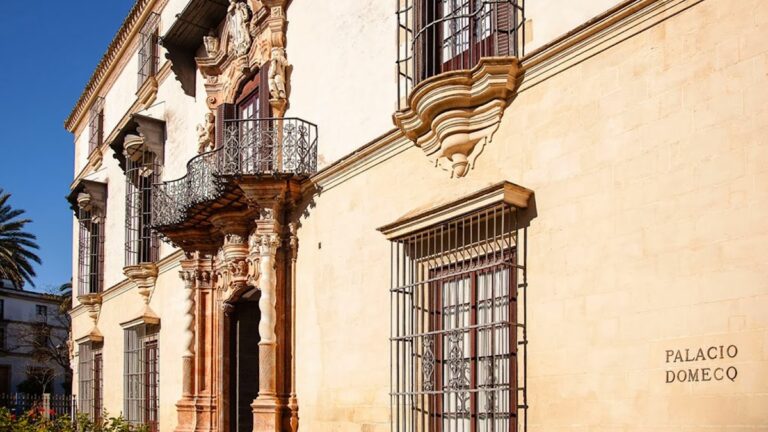
Portal and courtyard
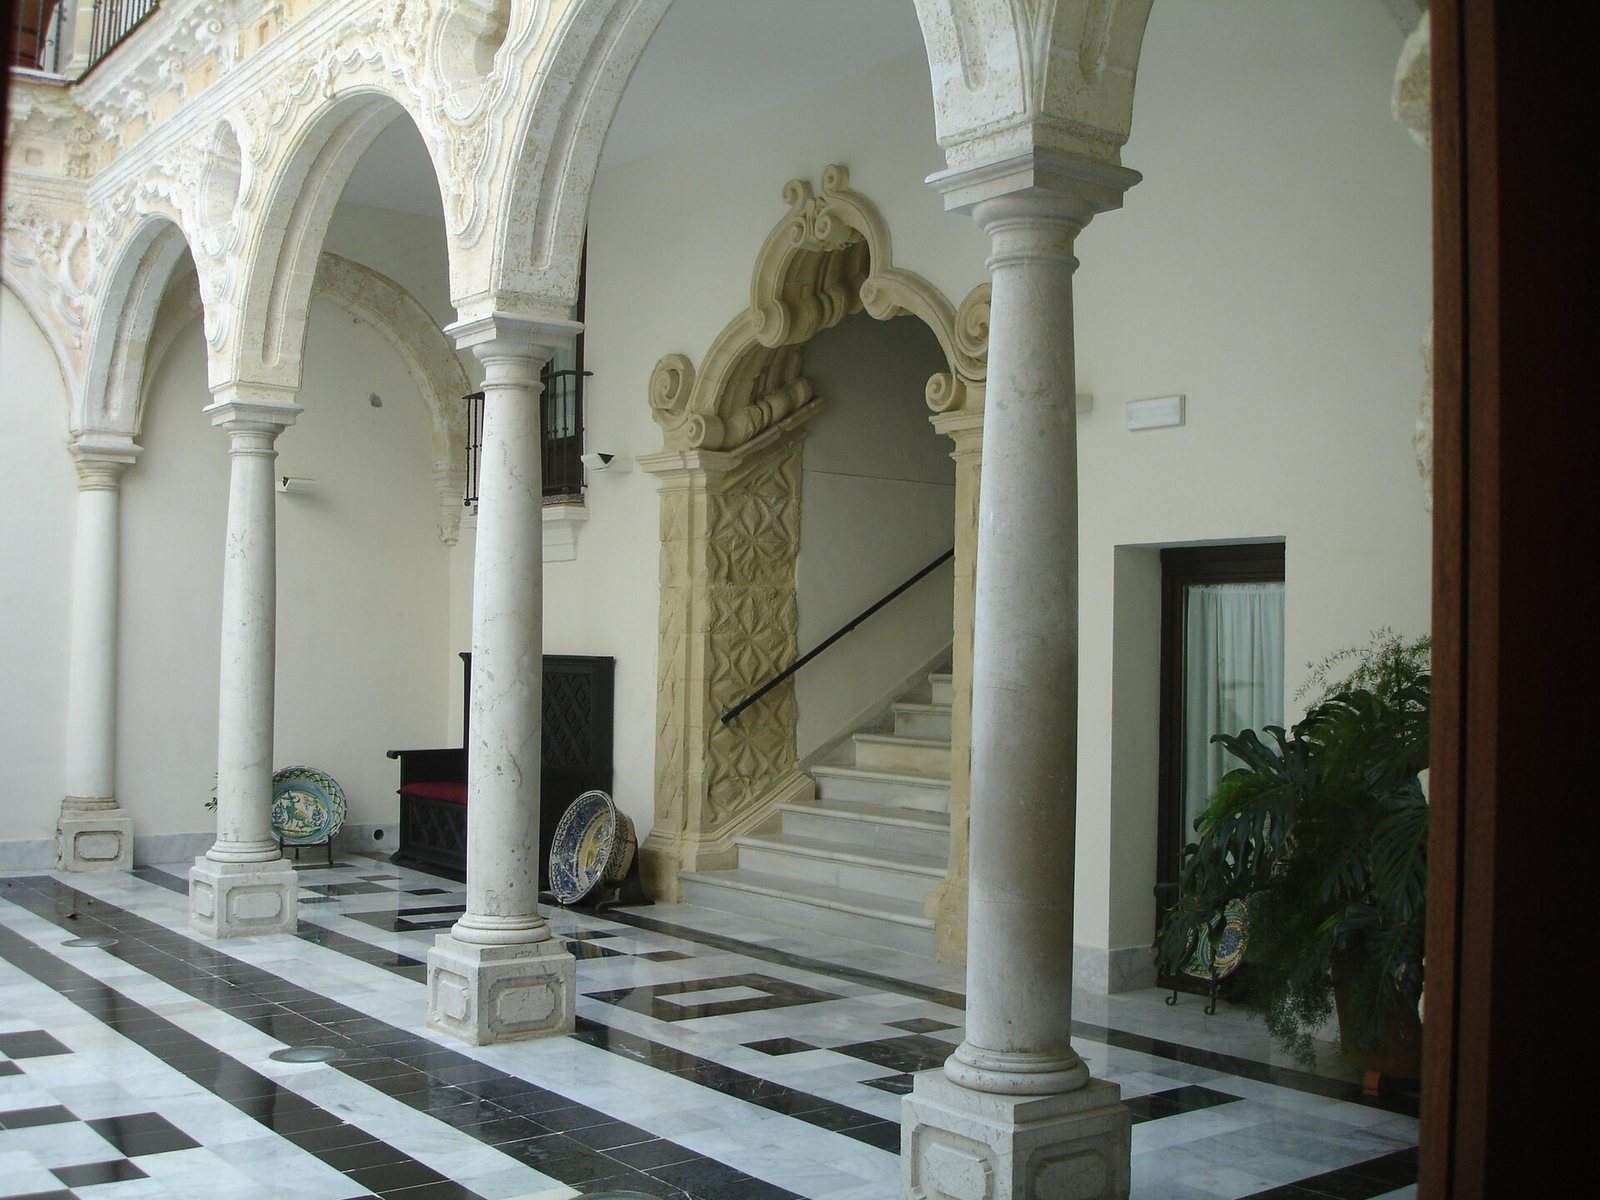
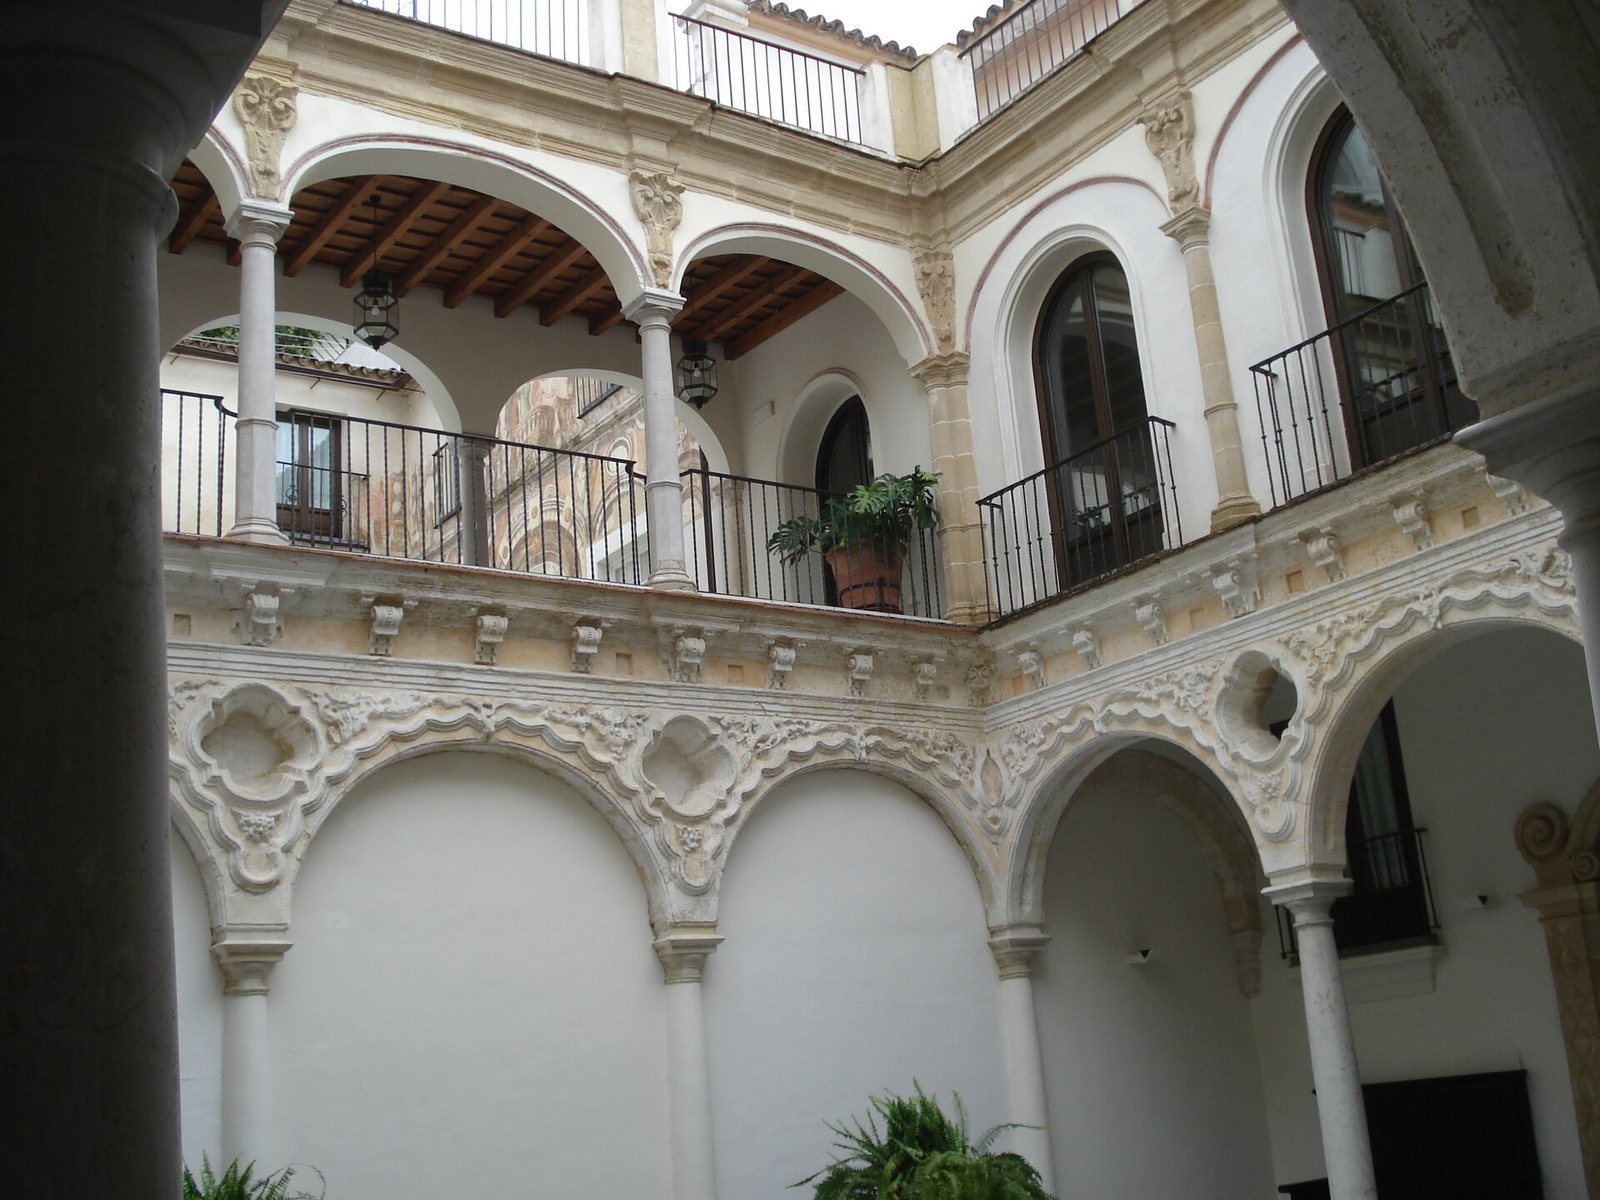
The Baroque portal, an elaborately ornamented entrance with dynamic forms, rises in two tiers. Its carved columns stand on turned pedestals and project from the façade to support a balcony with a three-part curved outline. A prominent cylindrical corbel, or projecting support, marks the balcony’s center. Above the upper opening, curves, reverse curves, waves, and angular breaks create a composition reminiscent of an altarpiece. A staircase is located in the palace’s principal courtyard.