Casa Riquelme: A Renaissance-Plateresque Palace-House in Jerez de la Frontera


Site at a Glance
- Rating
- 4.3
- Popularity
- Very Low
- Country
- Spain
- Primary era
- Early Modern
- Eras represented
- Early Modern
- Civilizations
- Crown of Castile, Spanish
- Site type
- Domestic
- Remains
- Elite Residence
On this page7 sections
History
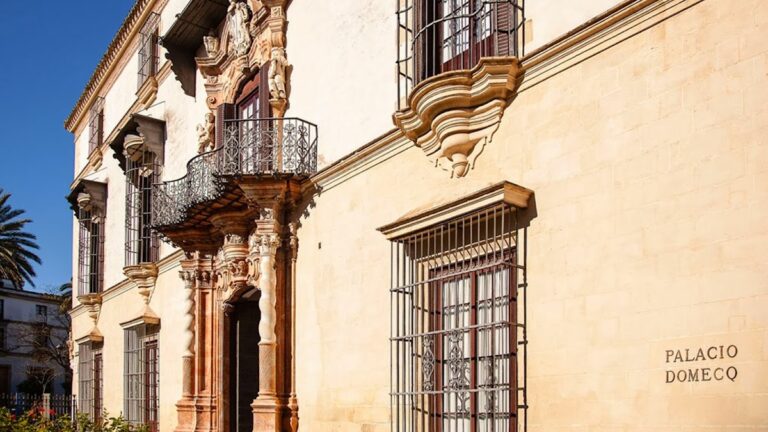
Casa Riquelme is a sixteenth-century Spanish palace-house in Jerez de la Frontera, Spain, built by the Riquelme family in the Renaissance-Plateresque style. Its construction followed the family’s purchase of a block of houses in the Plaza del Mercado, the former noble center of the city.
A Renaissance Statement
The palace arose during rivalry among prominent Jerez families, including the Ponce de León and Villavicencio families. Its position in the square and its advanced Renaissance design presented the Riquelmes’ power while departing from Jerez’s medieval architectural conventions. The building’s symbolism also belonged to the post-Reconquista urban setting, shaped by the long medieval Christian conquest of territories ruled by Muslim polities in the Iberian Peninsula.
Casa Riquelme drew inspiration from the Renaissance city hall of Seville. At the time of its construction, it was regarded as the most important civil building in Jerez. Fernando Álvarez made its facade in 1542.
Abandonment and Rehabilitation
After the palace was declared of public utility, Jerez’s municipal government expropriated it. Restoration funding followed, but the building was not put to use. Later work intended to consolidate its damaged structure proved insufficient after many years of abandonment.
Comprehensive rehabilitation began in 2015 with assistance from the 2015–2020 Community Framework. Suggested future uses included the Municipal Institute of Culture and other municipal cultural facilities. Other proposals considered making Casa Riquelme the principal venue of the Rivero Art Gallery or converting it into a National Tourism Parador. The building is municipally owned and stands beside the Jerez Archaeological Museum and the Church of San Mateo.
Remains
Casa Riquelme presents a two-story facade organized as a broad exterior front overlooking the Plaza del Mercado. Its pronounced theatrical effect and richly worked surfaces express Renaissance-Plateresque architecture, a Spanish Renaissance style known for dense ornament using heraldic, mythological, and classical imagery.
Facade and Entrance Portal
The entrance portal carries sculptural references to classical mythology. Two reliefs of Hercules frame the composition. Beneath them, Hercules fights the Nemean lion on the left, while the right side depicts the abduction of Deianira by the centaur Nessus. Hercules was the Greek hero associated with extraordinary strength and heroic labors; the Nemean lion belonged to those labors, while Deianira and Nessus came from a later episode of his mythology.
Classical and Heraldic Imagery
The central frieze contains a female bust, the Riquelme family heraldic shield, and four medallions identified by inscriptions. They represent the emperor Constantine, the twins Romulus and Remus, King Nebuchadnezzar, and Queen Camilla of the Aeneid. Constantine was the Roman emperor associated with the legalization and imperial patronage of Christianity. Romulus and Remus were the legendary founders of Rome, Nebuchadnezzar was a Babylonian king identified in biblical tradition with the Neo-Babylonian Empire, and Camilla was the warrior maiden of Virgil’s Roman epic.
Upper Floor and Corner Columns
The central opening on the upper floor is currently blocked. Columns at the exterior corners form a characteristic element of Jerez ornament. Their simplified Renaissance Corinthian capitals reflect an influence attributed to Genoese merchants who traded in Jerez.
Nearby sites