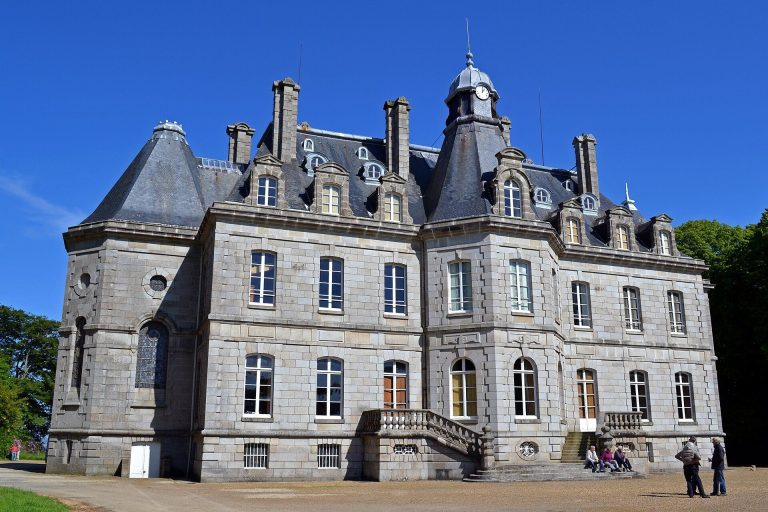
Château de Kerjean: A Renaissance Fortified Residence in Brittany


Site at a Glance
- Rating
- 4.4
- Popularity
- Medium
- Country
- France
- Primary era
- Early Modern
- External website
- Open
- Eras represented
- Early Modern
- Civilizations
- French
- Site type
- Domestic
- Remains
- Castle
On this page17 sections
History
Château de Kerjean is a Renaissance fortified residence in France, built by the Barbier family in Saint-Vougay, in the historic region of Léon, Brittany. Construction began in 1545 and was completed in the 1590s, with 1596 associated with the end of the project. The château is regarded as one of Léon’s finest Renaissance buildings and reflects the prosperity of late-sixteenth-century Brittany.
Construction and Renaissance prosperity
The Barbier family, a noble but relatively modest lineage established in Léon since the fifteenth century, built the château on their estate beside an older fortified manor. Louis Barbier, lord of Kerjean and commander of a Breton squadron, and his son François directed the work. The project was encouraged by the region’s agricultural and commercial growth, based especially on grain, flax, and linen textiles traded through Morlaix, Landerneau, and Roscoff.
Kerjean was designed chiefly for comfortable residence, receptions, and entertainments rather than as a purely military fortress. Its surrounding defenses nevertheless incorporated advanced features for the period. The master builder is unknown, while the architectural conception was probably influenced by ideas associated with Jacques Androuet du Cerceau, Philibert Delorme, and Sebastiano Serlio. Louis Barbier died in 1596, the year linked with the completion of the building campaign.
The marquisate and eighteenth-century household
In 1618, the Barbier family petitioned Louis XIII, king of France from 1610 to 1643, to elevate the Kerjean estate to a marquisate. René Barbier became marquis of Kerjean, giving the estate and its owners greater formal rank. The château remained the center of an active agricultural estate, although it became somewhat neglected during the seventeenth century.
The marriage joining the Barbier and Coatanscour families brought renewed prosperity in the eighteenth century. The Coatanscour owners repaired and restored the residence. During the second half of that century, Suzanne Augustine de Coatanscour, the last representative of her family and wife of François-Gilles de Kersauzon, maintained a luxurious household at Kerjean. She also kept the château ready for military use, with soldiers, artillery, and raised bridges, while assisting poor people in the surrounding area.
Revolutionary destruction and later recovery
During the French Revolution, a period of political upheaval that brought down the French monarchy and transformed France’s government, Suzanne de Coatanscour was arrested at the château. She was imprisoned in Brest and guillotined there on 27 June 1794. The French Republic confiscated the estate, dismantled the château, and removed its artillery to Brest.
After the Revolution, the complex first served as a military garrison. In 1802, it was sold to the Brilhac family, who used parts of it as building material. Lead from the roofs, stone blocks, decorative elements, plasterwork, and tiles were sold, accelerating the deterioration of the buildings. The estate later passed to the Forsanz family and then to the Coatgoureden family. Their interventions halted further destruction and included repairs to the principal residence, although the château was never completely restored.
State ownership and museum use
The French state purchased Château de Kerjean in 1911 and immediately classified it as a historic monument. During the Second World War, the estate sheltered art collections evacuated from the château of Brest, which was exposed to bombardment and air raids. These collections included Antoine Coysevox’s statues The Triumph of Amphitrite, Neptune, and The Marne, also called Abundance, as well as Napoleon I’s imperial boat. Most later returned to Brest. The boat was transferred to the National Maritime Museum at the Palais de Chaillot in Paris, while the Coysevox statues went to the Louvre.
Since 1985, the estate has been placed at the disposal of the Finistère departmental authorities. A major restoration campaign from the late twentieth century to 2005 repaired parts of the complex without fully reconstructing the principal building. The château belongs to the French state and is managed by the Finistère department. Since 1 January 2006, it has formed part of Chemins du patrimoine en Finistère, a public cultural-cooperation institution grouping five Finistère heritage estates. It now functions as a museum and heritage site.
Remains
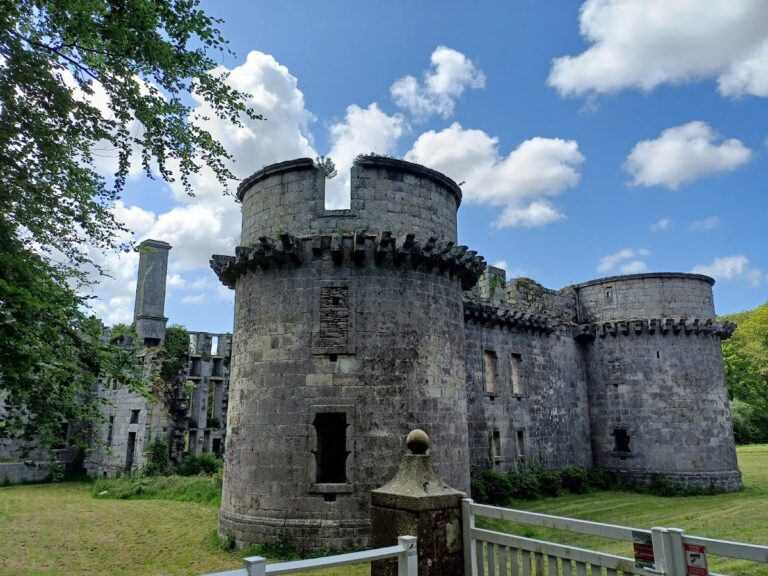
Château de Kerjean occupies a park of approximately 19 to 20 hectares and is organized around a principal residence enclosed within a large trapezoidal defensive system. The surviving complex combines stone and brick Renaissance architecture with thick fortification walls, earth-backed artillery platforms, a dry ditch, estate buildings, and partial remains shaped by revolutionary dismantling, nineteenth-century material removal, and later restoration.
Residence and defensive enclosure
Principal residence
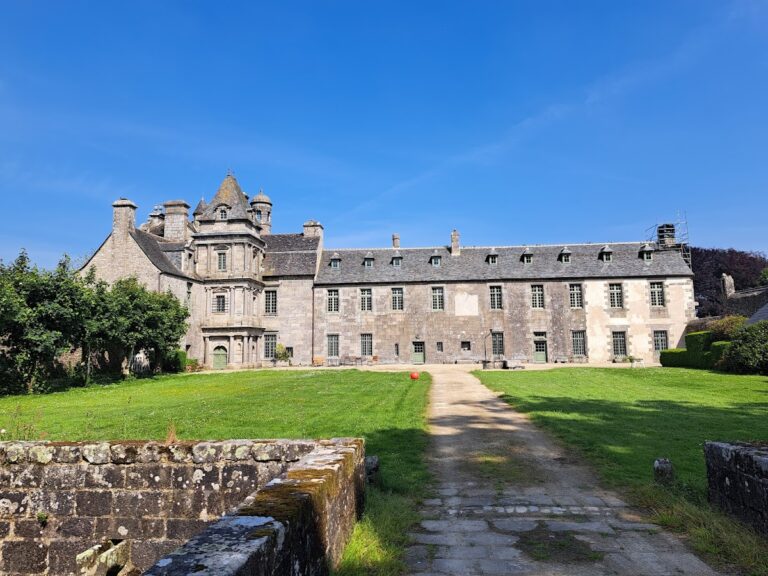
The main residence forms a rectangle around an inner courtyard. Its principal building occupies the northern side and has an asymmetrical facade. Two wings meet it at right angles, while a wall with a gateway closes the courtyard on the south. The buildings follow Renaissance principles, which revived classical Greek and Roman design while retaining elements inherited from medieval construction. The residence survives in a partly restored and incomplete condition.
Fortified enclosure
A broad trapezoidal enclosure surrounds the residence. Its thick masonry walls are supported by a substantial earth rampart whose flattened top provided artillery platforms. Each corner contains a small rectangular bastion, a projecting gun platform. Inside the bastions are casemates, protected chambers for artillery or firearms, arranged on several levels so defenders could fire along the enclosure walls.
Southern entrance
A dry ditch surrounds the defensive enclosure. On the southern side, a bridge leads to a double gateway with separate passages for carriages and pedestrians. The bridge was originally a drawbridge and was later replaced by a fixed bridge, preserving the principal approach while changing its defensive mechanism.
Estate structures and judicial features
Dovecote
A round dovecote stands near the entrance to the estate. It measures 9 metres in diameter and contains 984 nesting boxes. The date 1599 is carved on its entrance lintel, placing the building close to the completion of the château’s main construction campaign.
Justice posts
Justice posts stand within the estate. They relate to the lord of Kerjean’s exercise of high justice, the seigneurial authority to judge the gravest offenses and impose capital sentences, including execution by hanging.
Fountain
Near the pond are the remains of an elegant fountain with three columns. Its design reflects the builders’ interest in Italian Renaissance models. The surviving feature forms part of the estate’s group of altered and incomplete elements.
Paths were laid through the park in 2011, and a formal parterre was rearranged to improve circulation around the enclosure and emphasize the outlying monuments. These changes form part of the estate’s later presentation, alongside the surviving fabric of the château and its grounds.
Chapel and surviving furnishings
Chapel
The château chapel occupies one corner of the courtyard. It contains a small bell turret, a holy-water stoup, an Ecce Homo, and a statue of Saint Anthony. Religious services are held there periodically.
Canopied bed
A canopied bed associated with the Coëtgoureden family is displayed at the château. Together with the chapel’s surviving features, it illustrates the residential and religious uses represented within the partially restored complex.