Palacio de O’Reilly: A Former Convent Annex in Madrid
Site at a Glance
- Rating
- 5
- Popularity
- Very Low
- Country
- Spain
- Primary era
- Early Modern
- External website
- Open
- Eras represented
- Early Modern
- Civilizations
- Spanish
- Site type
- Domestic
- Remains
- House
On this page9 sections
History
Palacio de O’Reilly in Madrid, Spain, was commissioned in 1725 by architect Pedro Hernández as an annex for residences connected with the Convent of the Bernardas of the Blessed Sacrament, a community of Cistercian nuns. The building began as a modest residential addition to the convent.
Convent annex and private residence
The Lezcano family acquired the property in 1830 for use as a residence. The name Palacio de O’Reilly came into popular use from 1939, when Aurora Lezcano became related by marriage to the Count of O’Reilly. The family sold the property in 1944, after which it accommodated residences and several institutions, including the Royal Commissioner’s Office for Tourism, the newspaper La Libertad, and the Museum of Industrial Arts.
War damage and later changes
The Convent of the Bernardas of the Blessed Sacrament suffered extensive damage during the Spanish Civil War, fought from 1936 to 1939. In the 1940s, the Directorate-General for Devastated Regions and Repairs, a government body involved in postwar reconstruction, restored the convent. Most of its remaining buildings were demolished in the mid-1970s.
Palacio de O’Reilly was vacated in 1976 and acquired by Madrid City Council in a ruined condition. The council planned to use it for tax administration offices. A renovation in 1982 adapted the building for that purpose, keeping the façades while gutting the interior. Later work made further changes to suit its uses. The property entered the Community of Madrid’s Cultural Property Inventory in 2011 and received the regional designation Asset of Patrimonial Interest in 2013, replacing its inventory status.
Remains
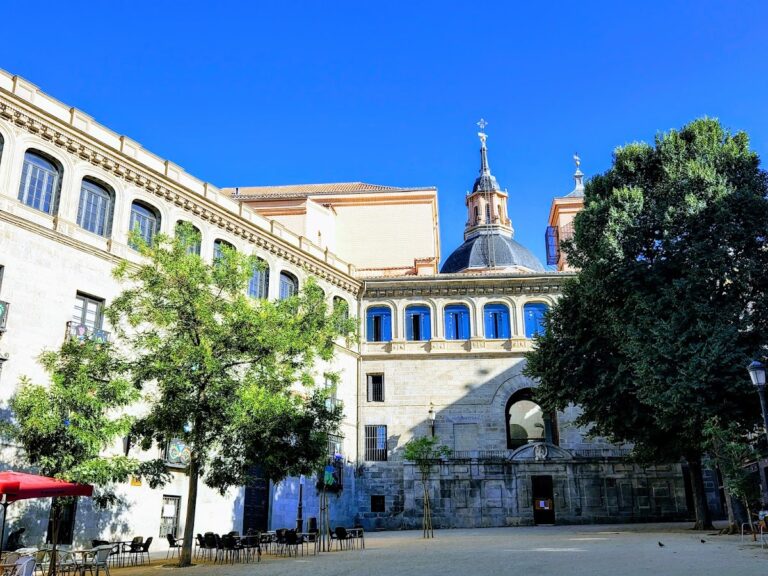
The irregular site lies within Madrid’s historic center, in the medieval street plan and the area known as Madrid de los Austrias, associated with Spain’s Habsburg monarchs. Two structures, each originally divided into three structural bays, or sections between principal supports, are joined on the plot. A small trapezoidal courtyard links them. The older section faces the former nuns’ garden and Calle del Rollo, while the principal rectangular block runs parallel to Calle del Sacramento.
The older structure and southern front
The older structure probably dates to the early eighteenth century. Its west face, facing the courtyard, has brick and masonry below and brickwork above, with three small openings spaced irregularly. A two-storey glazed passage connecting the palace to the building on its south has altered the southern front. The front has four simple semicircular arches at ground level, each with a round opening, and six small square windows: four to the west and two to the east. These openings align with projecting balconies on the two upper storeys, which have wrought-iron balustrades. The glazed passage interrupts this arrangement in the western part.
The principal rectangular block
Street façade
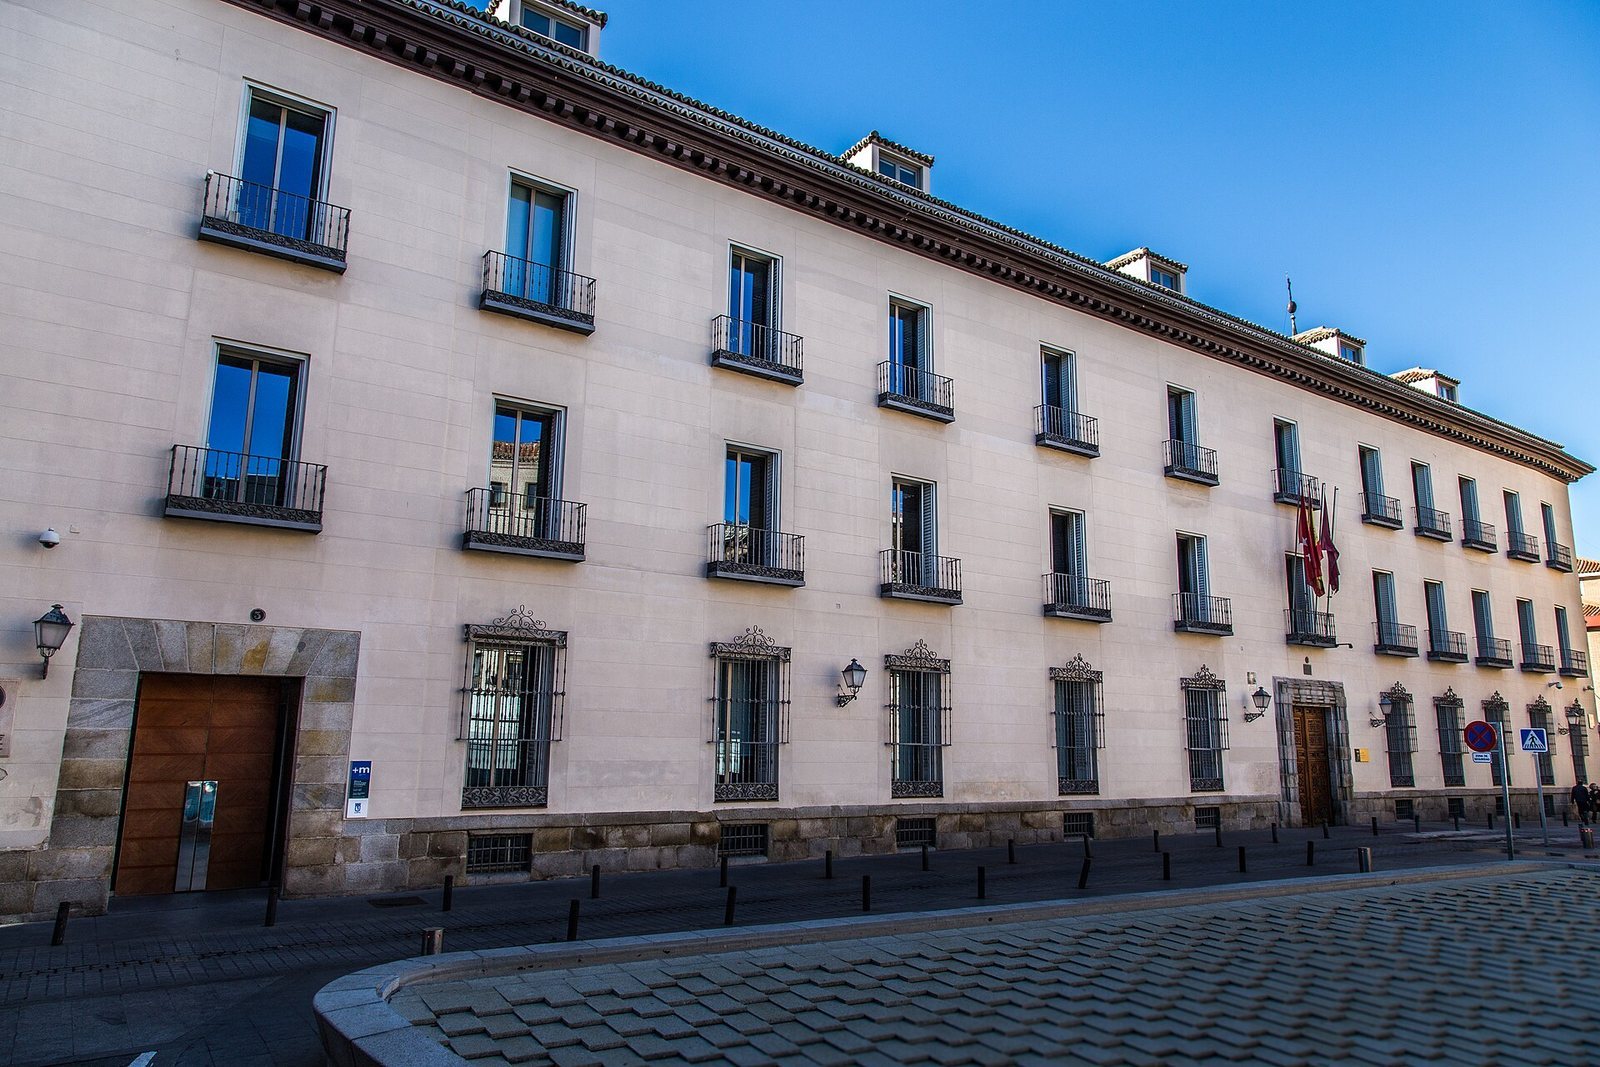
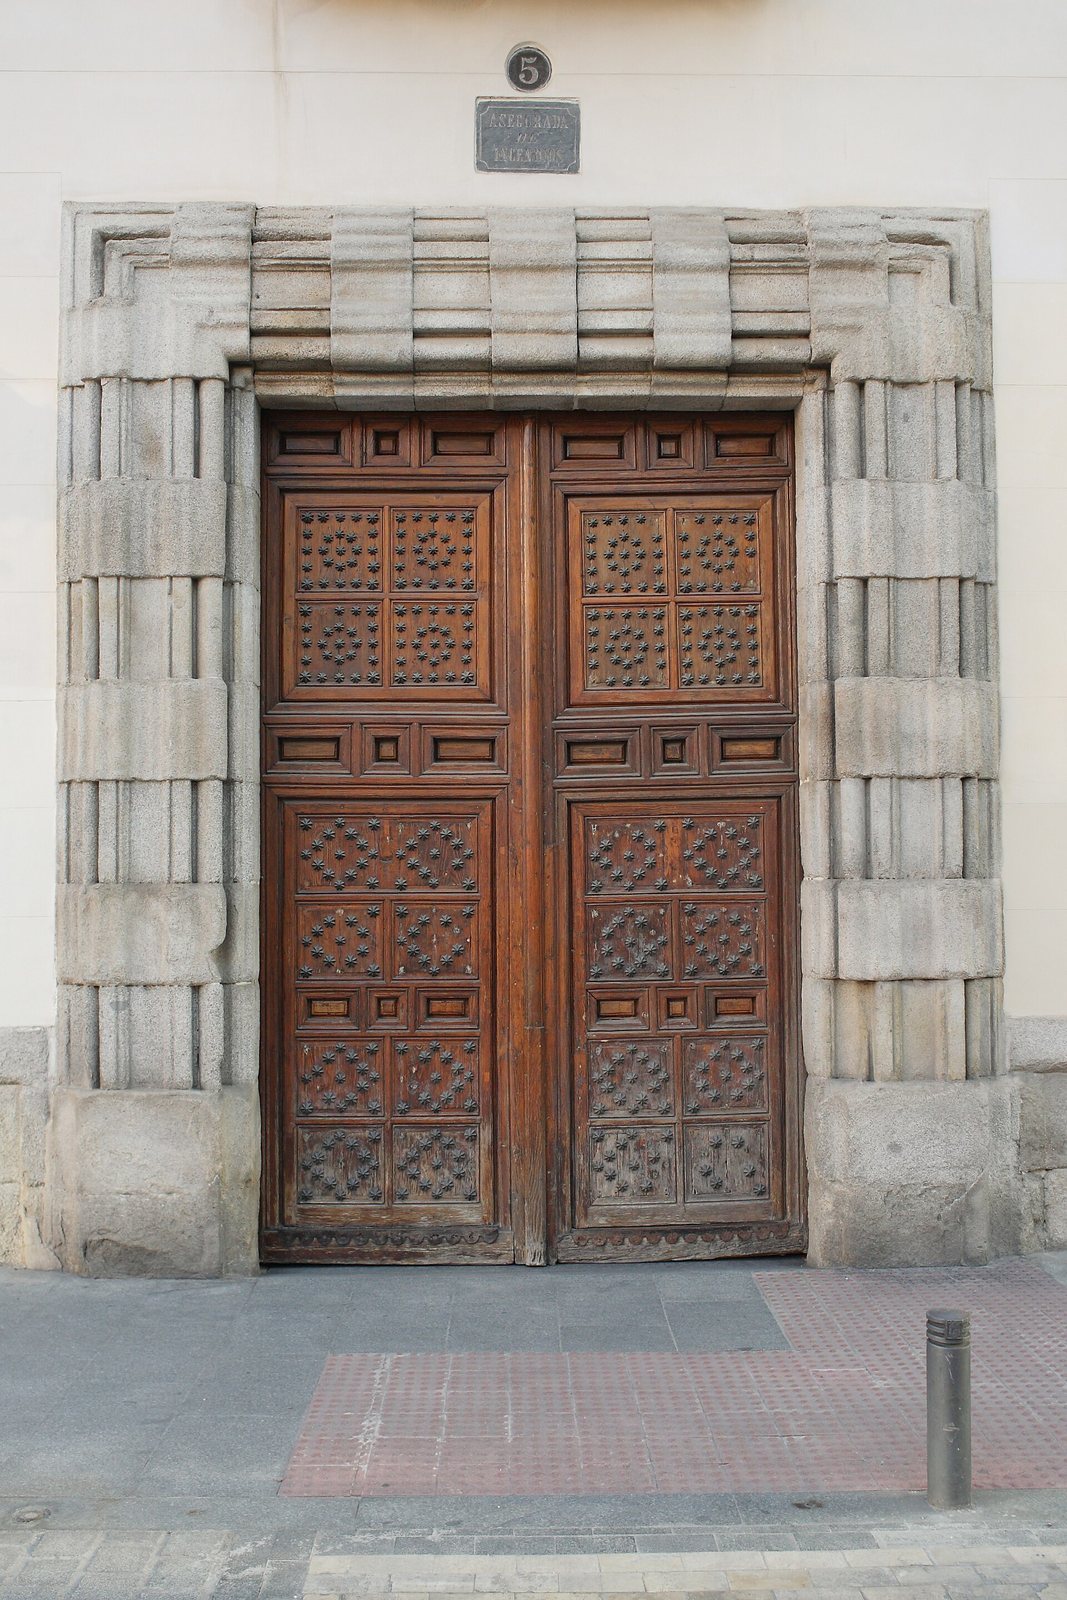
The substantial rectangular block originally had three parallel structural bays. Its principal façade stands parallel to Calle del Sacramento. A granite base with small openings protected by grilles arranged in a right-angled grid runs along the bottom. Two flat-topped entrances sit at uneven intervals. The main entrance is slightly west of the façade’s center and has a molded surround, with alternating stones carved to different depths as its only decoration. A second, undecorated granite entrance is at the eastern end. Windows are arranged asymmetrically, in five vertical groups to the east and six more widely spaced groups to the west. On the first and second floors, they open onto projecting balconies with iron balustrades.
Side elevations
The eastern façade follows the profile of Calle del Rollo. Its structural divisions are visible on the exterior and lengthen toward Calle del Sacramento. The granite base continues along this side to accommodate the sloping ground, with three storeys of square windows above. The western façade faces a private courtyard serving residences at number 7 Calle del Sacramento. Four stone pilasters, topped by a reverse-curved molding, decorate a slightly projecting section of wall; two square windows are set high on the façade.
Roof and interior
The block has two basement levels that accommodate the sloping site, a ground floor, two upper floors, and an attic. A modern wooden cornice projects beyond the façade. Above it, the mansard roof has several windows and a skylight over the stairwell, which rises above the roofline. Horizontal lines added to the rendered exterior during the latest restoration imitate courses of dressed stone blocks. The interior has been transformed; the small courtyard joining the two structures and the position of the main staircase are the only elements of the original plan that remain.