Palacio de Mora: A Nineteenth-Century Palace-House in Cádiz


Site at a Glance
- Rating
- 4.6
- Popularity
- Very Low
- Country
- Spain
- Primary era
- Modern
- External website
- Open
- Eras represented
- Modern
- Civilizations
- Spanish
- Site type
- Domestic
- Remains
- Palace
On this page7 sections
History
Palacio de Mora is a nineteenth-century palace-house in Cádiz, Spain, built between 1860 and 1862 in the Neoclassical style to designs by the architect Juan de la Vega y Correa. Located on Calle Ancha in the historic center, it follows the Isabeline house-palace tradition associated with the reign of Isabel II, a Spanish style that combined formal historical design with elaborate domestic decoration.
Construction and inauguration
The palace was commissioned for the Moreno de Mora family and was formally inaugurated on 30 September 1862 with a ball hosted during the visit to Cádiz of Queen Isabel II and her husband, Francisco de Asís, the queen’s consort. The inauguration established the building as both a family residence and a setting for important social occasions.
Ownership and continuing use
After Rosario Vitón, widow of Manuel Moreno de Mora, transferred the property to Micaela Aramburu, ownership passed to Aramburu’s niece, Josefa Gómez de Aramburu. Josefa was married to Ramón de Carranza, mayor of Cádiz. After Ramón de Carranza was widowed, he left the palace to his daughter Carmen Carranza, who later passed it to her daughter María Luisa Fernanda Picardo Carranza, wife of Adolfo Pries, Count of Pries. The present owners are the heirs of the Count and María Luisa Picardo.
Since its inauguration, Palacio de Mora has continued to serve as a residence, while also accommodating family occasions, cultural celebrations, and other events. A small library within the palace initially served as the seat of the Hispano-American Academy in Cádiz. The building was designated an Asset of Cultural Interest in 1981, Spain’s principal legal heritage designation for important buildings, sites, and cultural objects.
Remains
Façade and courtyards
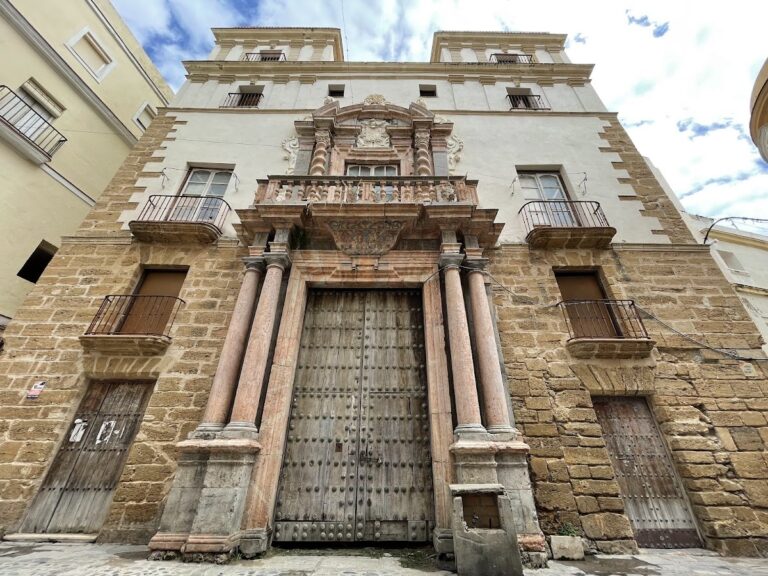
The palace has three floors, street-facing façades, a principal courtyard, a rear courtyard, and a garden. Its large principal façade is faced with marble and arranged vertically in three sections surmounted by an attic. The composition is organized into three bays, with the central bay marked by the main entrance and its semicircular arch. Above the entrance, a first-floor balcony with paired marble columns projects over corbels decorated with atlantes, sculpted male figures used as architectural supports. Two exceptionally large enclosed bay windows flank the central bay on each side. Their materials, composition, and execution reflect the high quality of the exterior work.
The columns, corbels, and other exterior and interior elements were brought from Carrara specifically for the palace. Beyond the entrance hall, the large central courtyard is enclosed on its two upper floors by broad galleries with balustrades. Marble-clad grand staircases lead from this space to the upper rooms, retaining the original scale and sumptuous character of the residence.
Decorative interiors and collections
The interior woodwork, the arcades opening onto the courtyard, the ceiling plasterwork, and the large central skylight combine French Empire influences with the theatrical effects of eclectic architecture. The principal first-floor room is the rectangular Salón Regio, which preserves the furnishings conceived for the palace’s inauguration in 1862 and opens onto the large balcony.
Palacio de Mora retains statues by Pagani and other artists from Milan, together with paintings by Bianchi, including The Taking of Granada, Juan de Arellano, Eugenio Lucas Velázquez, and Zurbarán. Its Italian and French furniture dates from the late nineteenth century. The historic movable contents also include clocks and paintings, among them works by Juan de Arellano and Henry Bacon. The palace is regarded as the only Cádiz stately house of its period to preserve all its elements intact.
Chapel
The palace contains a chapel presided over by an image of the Virgin of El Rocío, a Marian devotion associated with the major pilgrimage centered on El Rocío in Andalusia. The image belongs to the Sevillian school and was made approximately a century before the mansion’s inauguration. Characterized as a Baroque Sevillian work, the chapel is unique in Cádiz.