Hemmingen Castle: A Historic Castle and Town Hall in Germany


Site at a Glance
- Rating
- 4.7
- Popularity
- Very Low
- Country
- Germany
- Primary era
- Early Modern
- External website
- Open
- Eras represented
- Medieval, Early Modern, Modern
- Civilizations
- Holy Roman Empire
- Site type
- Domestic
- Remains
- Castle
On this page12 sections
History
Hemmingen Castle is a historic castle in Hemmingen, Germany, whose development extended from the fourteenth to the eighteenth century and continued through later alterations. The complex grew from a medieval noble residence into a group of buildings that acquired a Baroque appearance and was later remodelled as a French country residence.
Medieval origins
The Old Castle was first mentioned in 1392, although it is considered older and may have been preceded by a Fronhof, a large manorial estate serving as an administrative and economic centre. The original castle was probably built by the local Hemmingen nobility. It had four storeys, and the family’s male line ended in 1451.
The castle was renewed in 1492, but the extent and character of that work are not known. This phase belongs to the early development of the complex before the construction of the separate New Building in the sixteenth century.
Expansion under Württemberg
A New Building was erected in 1542. Its lower level served as a cellar, while the two upper floors were used as a granary, a place for storing grain, until at least 1722. This practical use gave the building its colloquial name, “Kasten.”
In 1569, the wall enclosing the castle, the New Building, and St. Laurentius Church was replaced by a new surrounding wall. In the mid-seventeenth century, Johann Conrad von Varnbüler, a Württemberg statesman and senior ducal government official, took over Hemmingen as a Württemberg fief. Such a fief was land or jurisdiction held from the ruling house of Württemberg in return for obligations and allegiance. The fief had returned to Württemberg in 1646 after the male line of the Lords of Nippenburg, its previous holders, died out.
The castle suffered heavy damage during the War of the Palatine Succession. In 1709, a Lower Building, also called the Lower House, was constructed east of the Old Castle. Its ground floor initially contained a drying oven and a must press, which processed freshly pressed grape juice used in winemaking. The building was converted into living accommodation in 1723.
Baroque renovation and nineteenth-century remodelling
The conversion of the Lower Building formed part of a major renovation in 1723. The Old Castle was given a Baroque appearance, including more uniform window openings. A horse stable and carriage shed were built between the Old Castle and the Lower Building, and a passage connected the two buildings.
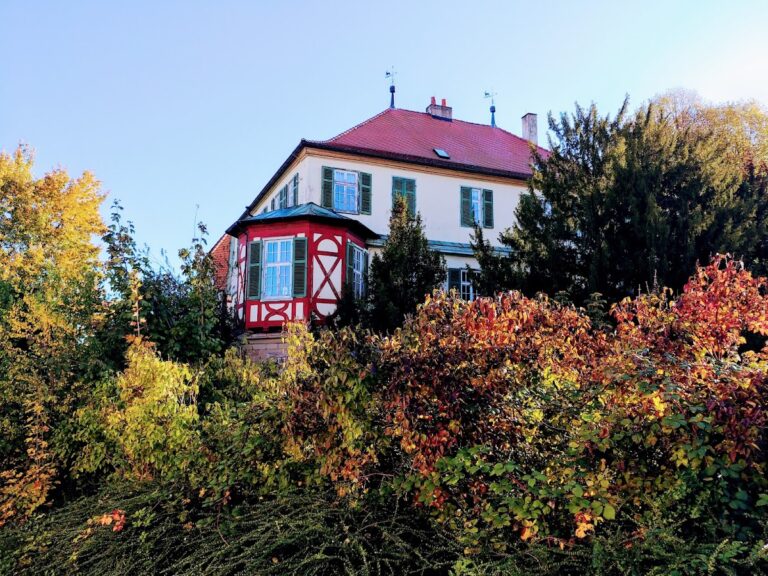
Between 1852 and 1854, Karl von Varnbüler von und zu Hemmingen commissioned a further remodelling according to plans by the German architect Christian Friedrich von Leins. The work transformed the castle in the manner of a French country residence. The buildings between the Old Castle and Lower Building were demolished and replaced by a solidly built structure, while turrets and bay windows were added. The remaining sections of the moat were levelled in 1873.
Later use
The castle remains in the ownership of the Varnbüler family. The family lived there until the Second World War. Afterward, the complex served, among other purposes, as the seat of a women’s collegiate foundation, a religious or quasi-religious institution in which women, often from aristocratic families, lived communally without necessarily taking monastic vows. In 1985, the castle was converted into Hemmingen’s town hall.
Remains
The castle complex is organized around three principal building sections, the Old Castle, the New Building, and the New Castle. Its main building now houses Hemmingen’s town hall. The surviving fabric combines medieval and early modern elements with the solid construction and decorative additions introduced during the remodelling of 1852 to 1854.
Principal buildings
Old Castle
The Old Castle is the oldest documented part of the complex. It was originally a four-storey building and later received the regular window openings associated with its Baroque remodelling. During the nineteenth-century transformation, two towers were added to its north side and joined by a balcony. Further turrets and bay windows contributed to the building’s country-residence appearance.
New Building
The New Building dates from 1542. It had a solid two-storey lower section, a slightly projecting half-timbered upper storey, and a gabled roof. Half-timbering uses a visible timber framework filled with materials such as masonry or plaster. The ground floor functioned as a cellar, while the two upper floors stored grain until at least 1722.
Lower Building
The two-storey Lower Building stands east of the Old Castle. Its upper storey is half-timbered, and it formerly had a passage leading into the garden that remained in place until 1788. The building began with agricultural and processing functions before being adapted for living accommodation in 1723.
Connecting structure
A horse stable and carriage shed once occupied the space between the Old Castle and the Lower Building. A passage above these buildings linked the two structures. In the remodelling of 1852 to 1854, this group was replaced by a new solidly built structure.
Enclosure and grounds
A surrounding wall enclosed the castle, the New Building, and St. Laurentius Church after the earlier enclosure was replaced in 1569. The complex also included a moat, whose surviving sections were levelled in 1873. The grounds include a castle park.