Casa del Almirante: A Baroque Palace-House in Cádiz


Site at a Glance
- Rating
- 4
- Popularity
- Very Low
- Country
- Spain
- Primary era
- Early Modern
- Eras represented
- Early Modern
- Civilizations
- Spanish
- Site type
- Domestic
- Remains
- Elite Residence
On this page11 sections
History
Casa del Almirante is a Baroque palace-house in Cádiz, Spain, built around 1690 and associated with the city’s trade with the Spanish Americas. Its commission came from the family of Diego de Barrios, admiral of the India Fleet, the Spanish transatlantic fleet system linking Spain with its American territories and carrying people, goods, and wealth.
Construction and alteration
The palace-house was commissioned in the late seventeenth century by the family of Diego de Barrios. Its design reflects the Baroque, an architectural and artistic period known for theatrical compositions, rich ornament, movement, and emphatic curved and monumental forms. The building was later modified by Ignacio de Barrios, the son of its original builder, whose work altered the façade while retaining its principal monumental character.
Protection and later use
Casa del Almirante was declared a Bien de Interés Cultural monument in 2005. This is Spain’s formal legal designation for protected cultural heritage, and the declaration was published in the Official Gazette of the Government of Andalusia.
In 2008, the building was renovated for conversion into a luxury hotel. In 2026, it remained closed while possible rehabilitation for hotel use was considered.
Remains
The building has an irregular plan and rises through four storeys around a courtyard. Its arrangement reflects the functions of a palace-house: storage occupied the ground floor, offices were placed in the mezzanine, the owners’ residence took the principal floor, and servants’ accommodation occupied the fourth floor. The surviving fabric combines rendered and painted surfaces with stone, marble, ironwork, plaster decoration, timber ceilings, and an elaborate internal circulation system.
Façades and principal entrance
Street façades
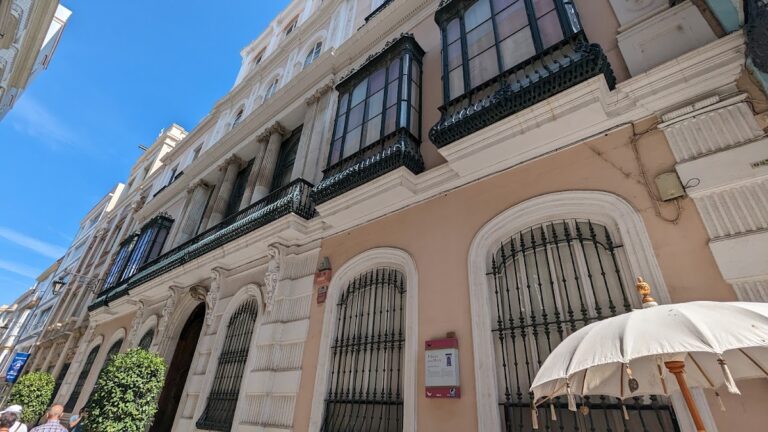
The main façade faces the Plazuela de San Martín, and the property has three façades in total. The lower two sections and the angles of the third are built in ostionera stone, while the remaining surfaces are rendered and painted an almagra color. The main elevation is arranged symmetrically around the principal doorway. Rectangular openings include entrances at ground level and balconies with iron parapets. Cornices divide the storeys, although the first two are visually combined, while the taller third storey forms the noble floor.
Two rectangular lookout towers rise at the outer ends of the upper façade. They repeat the arrangement of the fourth floor and contain paired Tuscan pilasters, keystone brackets, and shafts decorated with sgraffito, a surface technique made by cutting through a coating to expose contrasting material beneath. Their decoration imitates brickwork.
Monumental portal
The principal portal is made from red Genoese marble in several shades. It was produced in the Andreoli workshop and assembled by the master García Narváez. Its lower section occupies the centre of the first two storeys and contains a moulded-lintel doorway, paired Tuscan columns on tall pedestals, and a projecting balcony carried by a decorated truncated-conical central body. The balcony has a white-marble balustrade.
The upper part of the portal centres on a lintelled opening framed by mouldings. Solomonic columns, which are twisted or spiralling Baroque columns, and pilasters ending in scrolls flank the opening. Above it, a broken curved pediment contains the family coat of arms in its central field. Vegetal ornament and flame-shaped finials complete the composition.
Courtyard and interior spaces
Courtyard galleries and wellheads
A broad entrance hall leads directly into the courtyard, which is set toward the right side of the entrance. The rectangular courtyard has galleries on two sides supported by two semicircular arches resting on columns with Tuscan capitals and upper abaci. The arches and columns are made of reddish marble imported from Genoa. Geometric mouldings and keystone brackets decorated with vegetal motifs enrich the arcades.
A third side repeats the arcade against a wall containing two lintelled openings with iron grilles. The fourth side is a party wall with balconies at first-floor level. Above the three arcaded sides, a broad moulded cornice supports the façade of the noble floor. Each courtyard front has two lintelled openings or balconies framed by flat rectangular mouldings and keystone brackets, with pilasters between them. A higher cornice supports a parapet enclosing a roof terrace, while the recessed fourth floor has asymmetrical openings of different sizes.
Two white-marble wellheads stand beside the courtyard. Each is octagonal, with four panels bearing relief mascarons alternating with four plain panels.
Monumental staircase
A monumental conventual staircase begins in the left courtyard gallery. This staircase type is traditionally associated with religious architecture and is arranged within a substantial vaulted stairwell. Here, the rectangular stairwell is covered by an oval vault on pendentives, the curved supporting sections between the vault and its walls. Lobed plasterwork converges on a central finial, while the pendentives contain cartouches and vegetal decoration.
The staircase has two flights with marble steps and a turned mahogany balustrade. Beneath the first flight is a vaulted structure centred on a small marble column.
Principal-floor rooms
The rooms retain their original structure and are generally covered by simple wooden-beam ceilings. The room running parallel to the principal façade on the noble floor has a flat plaster ceiling with the family coat of arms painted in fresco at its centre, surrounded by ribbons and vegetal motifs.
The principal interior salon has an irregular plan and also preserves a painted representation of the family coat of arms on its ceiling. Together with the courtyard and the staircase beneath its oval vault, these spaces retain features associated with the building’s aristocratic character.