Madrasah of Granada: A Nasrid Islamic School and University Cultural Center


Site at a Glance
- Rating
- 4.5
- Popularity
- Medium
- Country
- Spain
- Primary era
- Early Modern
- External website
- Open
- Eras represented
- Medieval, Early Modern
- Civilizations
- Crown of Castile, Nasrid, Spanish
- Site type
- Religious
- Remains
- Madrasa
On this page11 sections
History
The Madrasah of Granada in Spain was a Nasrid Islamic educational institution founded and inaugurated in 1349 by Yusuf I, the emir and sultan of Granada. Construction belongs to the period 1340–1349. Known also as the Palacio de la Madraza, Yusufiyya, or Casa de la Ciencia, it was the first public madrasa in al-Andalus, the parts of the Iberian Peninsula governed by Muslim rulers during the medieval period. It is also the only major institution of its kind known from that region, while a smaller private madrasa existed in Malaga.
A Nasrid center of learning
The madrasa was created to educate scholars, including men who might enter state administration, and to attract distinguished teachers to Granada. It also enhanced the standing of the Nasrid dynasty, the Muslim ruling house of the Emirate of Granada, as pious and scholarly rulers. Its curriculum covered Islamic law, Arabic grammar, theology, medicine, astronomy, logic, mathematics, geometry, and mechanics.
Study extended into the properties of numbers, the positions of the stars, the apparent form of the celestial sphere, and the movements of the sun, moon, and five planets. Students also examined physical and atmospheric phenomena and Greek works on discursive reasoning. Ibn al-Khatib was among the early students. Teachers included Ibn al-Fajjar, Ibn Marzuq, Ibn al-Hajj, Ibn al-Hakam, the poet Ibn al-Jayyab, and Sheikh Yahya ibn Hudayl. Ibn Marzuq taught there in 1354, while Ibn Lubb and al-Maqqari were among its later named professors.
The school stood at the center of Granada beside the city’s principal mosque and the Alcaicería, an elite market associated with silk, gold, linen, and other textiles. Its position next to the main mosque followed a widespread practice in the placement of madrasas and connected the institution with the religious, commercial, and civic heart of the city.
Conquest and changing uses
The madrasa continued as an Islamic school until late 1499 or early 1500. The 1491 Capitulations of Granada, the agreement governing the surrender of the city by Boabdil, the last Nasrid ruler, to Ferdinand II of Aragon and Isabella I of Castile, had provided for its continued operation. The Catholic Monarchs’ government later declared that agreement void.
In 1499, during the intervention of Gonzalo Jiménez de Cisneros, a powerful churchman and inquisitor-general involved in the campaign of forced conversion, the madrasa was assaulted, looted, and closed. Its library was taken to Bib-Rambla and burned in a public bonfire. In 1500, Ferdinand II assigned the building for use as the Casa del Cabildo, or city hall.
After the city hall moved to the Plaza del Carmen in 1858, the building was sold for use as a textile warehouse. The city reacquired it in the early twentieth century, and further restoration took place in 1939. An attempt in 1942 to convert it into the Instituto de los Reyes Católicos of the Spanish National Research Council did not succeed. The building became part of the University of Granada in 1976. It later housed the Real Academia de Bellas Artes de Nuestra Señora de las Angustias and served as a university cultural center. From 2011, it became the principal seat of the university’s Centre for Contemporary Culture.
Protection and archaeological work
Restoration campaigns resumed toward the end of the twentieth century, followed by extensive archaeological excavation in 2006–2007. The building reopened to the public in 2011. It is protected in Spain as an Asset of Cultural Interest, with declarations recorded on 6 July and 7 December 1922.
Remains
The present palace combines an eighteenth-century building with surviving elements of the fourteenth-century madrasa and later Christian-era additions. The original complex was arranged around a courtyard with a central pool and student rooms around its edges. It stood beside the former main mosque, on the site now occupied by Granada Cathedral, and near the Alcaicería. The former exterior was faced with white marble, and surviving marble pieces were later reused as paving before being transferred to the Archaeological Museum of Granada.
Original madrasa features
Entrance and courtyard
The entrance was probably formed by a horseshoe arch surrounded by an alfiz, a rectangular ornamental frame. Poetry and philosophical inscriptions were carved within the frame above the doorway, including a passage that praised study as a route from ignorance to honor. Archaeological excavation recovered traces of the central pool, which have been incorporated into the present palace. The pool was later filled and adapted for other uses, although a patio with a pool and garden was still described after alterations carried out between 1554 and 1556.
Prayer room
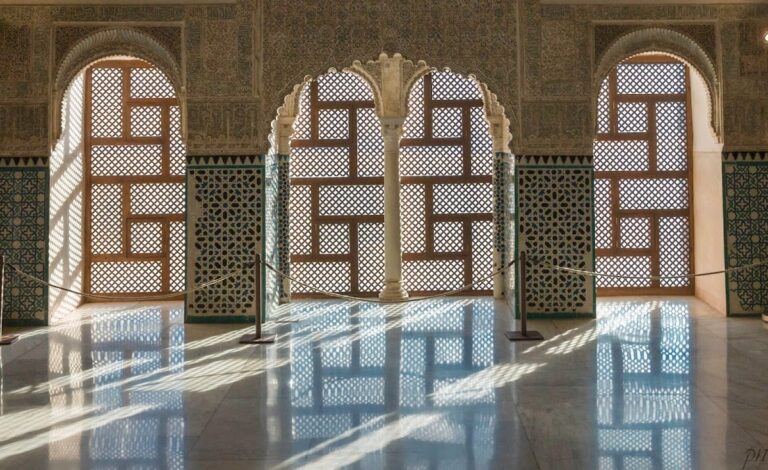
On the southeast side of the courtyard stood the prayer room, or oratory. It is the only part of the original madrasa building that has been preserved and restored. Entered through a decorated horseshoe arch, the square room measures 6.84 metres on each side. About halfway up the walls, four carved muqarnas squinches, three-dimensional tiered forms resembling stalactites, transform the square plan into an octagonal upper zone.
The upper walls contain intricate stucco arabesque and calligraphic decoration as well as sixteen windows. A muqarnas cornice leads to the wooden cupola ceiling. The former Muslim prayer space, including the original fourteenth-century mihrab, was converted into a chapel after the conquest.
Post-conquest additions
Sala de los Caballeros XXIV
An adjoining house was incorporated after the Christian conquest to enlarge the building. Alterations made between 1500 and 1513 created the octagonal Mudéjar Sala de Cabildos, also called the Sala de los Caballeros XXIV, as a council room. Mudéjar architecture refers to Christian-ruled Iberian buildings and decoration made by Muslim craftsmen or shaped by continuing Islamic traditions. Its decoration from 1513 includes an inscription referring to the Christian conquest of Granada.
The room retains a richly decorated Mudéjar artesonado ceiling from the early sixteenth century. An artesonado is a decorative framed or coffered wooden ceiling. The council room therefore preserves a distinct Christian-era architectural layer alongside the earlier oratory.
Eighteenth-century rebuilding and archaeological evidence
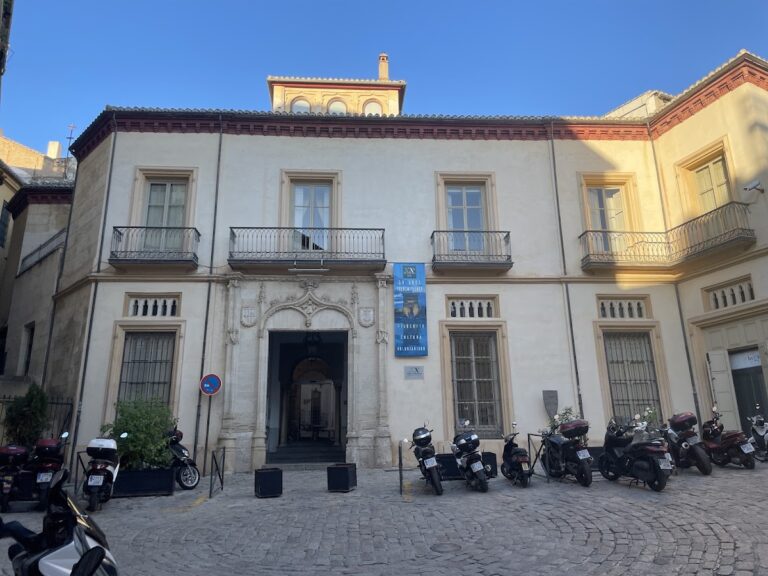
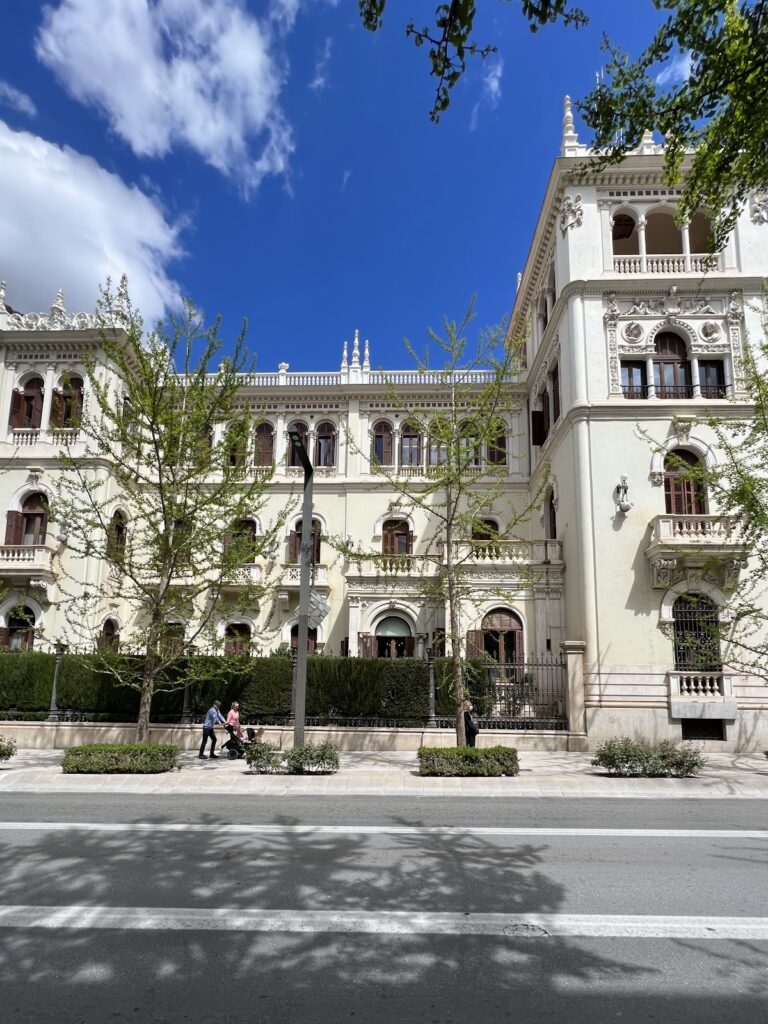
Between 1722 and 1729, major rebuilding under José de Bada y Navajas demolished most of the original madrasa structure and replaced it with a new building. The present exterior has carved decoration around its windows and entrance in the Churrigueresque style, an elaborate form of Spanish Baroque ornament. The resulting palace incorporates older elements within an essentially eighteenth-century structure.
Excavations in 2006–2007 revealed remains of earlier buildings and ceramic materials from Roman, late antique, caliphal or Zirid, and Almohad periods. Two human burials beneath the present oratory date at least to the eleventh century. They may be Roman, although a date after the Umayyad conquest of Hispania is considered more likely.