Granada Cathedral: A Renaissance and Baroque Cathedral in Spain
Site at a Glance
- Rating
- 4.6
- Popularity
- Very High
- Country
- Spain
- Primary era
- Early Modern
- External website
- Open
- Eras represented
- Early Modern, Modern
- Civilizations
- Spanish
- Site type
- Religious
- Remains
- Cathedral
On this page17 sections
History
Granada Cathedral is a Roman Catholic cathedral in Granada, Spain, and the seat of the Archdiocese of Granada. Founded on 21 May 1492 after the Catholic Monarchs conquered Granada, it was dedicated to the Incarnation and eventually built on the site of the city’s principal Nasrid mosque. Its construction formed part of the Christian transformation of Granada under Charles I of Spain, alongside the Christian palace of the Alhambra, the University, the Chancery, and the Royal Chapel.
Foundation and the Gothic project
The cathedral institution first occupied the Royal Mosque of the Alhambra, then moved temporarily to Santa Maria in the Realejo and later to San Francisco Casa Grande. Its permanent location was approved in 1502. Enrique Egas prepared the first project in 1505 and 1506 under the supervision of Cardinal Francisco Jiménez de Cisneros. The proposed church followed the late-Gothic traditions of Toledo and Seville, with five naves and a polygonal choir.
The foundation stone was laid on 25 March 1523 by Archbishop Antonio de Rojas Manrique. Egas’s scheme was soon abandoned, however, in favour of a Renaissance design by Diego de Siloé. Renaissance architecture revived classical Roman and Greek principles, and Siloé used them to reorganize the building around a circular principal chapel, a surrounding ambulatory, and a five-nave basilica while retaining the earlier Gothic foundations.
Siloé’s Renaissance cathedral
Charles I became a patron of the cathedral in 1526, and Siloé directed the works from 1528 until his death in 1563. The presbytery, choir, ambulatory, and dome were sufficiently complete for a consecration dated 17 August 1560. Worship began in August 1561, although the building was solemnly consecrated again on 1 December 1946 because the validity of the earlier consecration had been questioned.
Juan de Maeda directed construction from 1563 to 1576. He completed the first body of the tower and continued the northern transept and Siloé’s Renaissance design. Work slowed considerably after the Morisco Revolt of 1568, the deportation of the Moriscos, financial difficulties, and Granada’s declining importance to the Crown.
Ambrosio de Vico served as master builder from 1582 to 1623. He advanced the bell tower, completed the second body of the Puerta del Perdón, demolished the former mosque’s minaret, raised parts of the crossing, and began closing the vaults. Miguel Guerrero, active from 1636 to 1649, completed walls and vaults, including the northern perimeter wall and the Puerta de San Jerónimo.
Alterations and completion
The original design called for two towers about 80 or 81 metres high. Weak foundations forced the abandonment of the twin-tower scheme around 1590 under Philip II. One principal bell tower was completed to approximately 57 metres, while its partly built upper body was dismantled between 1592 and 1602 and the foundations were reinforced.
Alonso Cano became master builder in 1667 and changed the character of the exterior by introducing a Baroque design for the principal façade. Baroque architecture favoured theatrical composition, movement, strong contrasts, and elaborate ornament. After Cano’s death, José Granados de la Barrera, Melchor de Aguirre, Teodoro Ardemans, José Risueño, Pedro Duque Cornejo, and other craftsmen continued the work. Aguirre completed the principal façade in 1692, and the interior vaults were finished in 1704, ending the main construction campaign.
The Sagrario, a sacramental chapel containing the tabernacle, was built between 1704 and 1759 on the site of the former principal mosque. Its initial design was associated with Siloé, while later work was directed by Francisco Hurtado Izquierdo and José de Bada y Navajas. The sacristy was constructed in the nineteenth century, although its Renaissance portal by Siloé had been installed during the sixteenth century.
Later changes and preservation
The choir was moved into the principal chapel in 1926 and dismantled in 1929, with its stalls redistributed through the cathedral. In 1992, the arrangement was revised to restore the visual and functional connection between the ambulatory and the principal chapel associated with Siloé’s original conception. The cathedral was declared a Spanish Cultural Heritage monument and Bien de Interés Cultural on 2 November 1929, under reference RI-51-0000339.
A cathedral museum developed from 1925 and opened in June 1929 in the ground floor of the tower, adapting a room originally intended as a chapter room. The former Sala de los Beneficiados, once associated with the cathedral’s beneficiary priests, lost that function in 1986. After restoration and a long closure, it reopened for worship in 2025 as the Chapel of the Cristo de la Esperanza.
The cathedral’s bells have been repeatedly recast, repaired, and conserved. Some historic bells were transferred from the Monastery of San Jerónimo after Napoleonic troops demolished its tower in 1810, while others are associated with the former mosque or earlier bell installations. The two principal organs were completed by Leonardo Fernández Ávila in 1744 and 1749. The Epistle organ retains its original machinery and approximately four thousand pipes; the Gospel organ was substantially altered in 1928 and later partly restored.
Remains
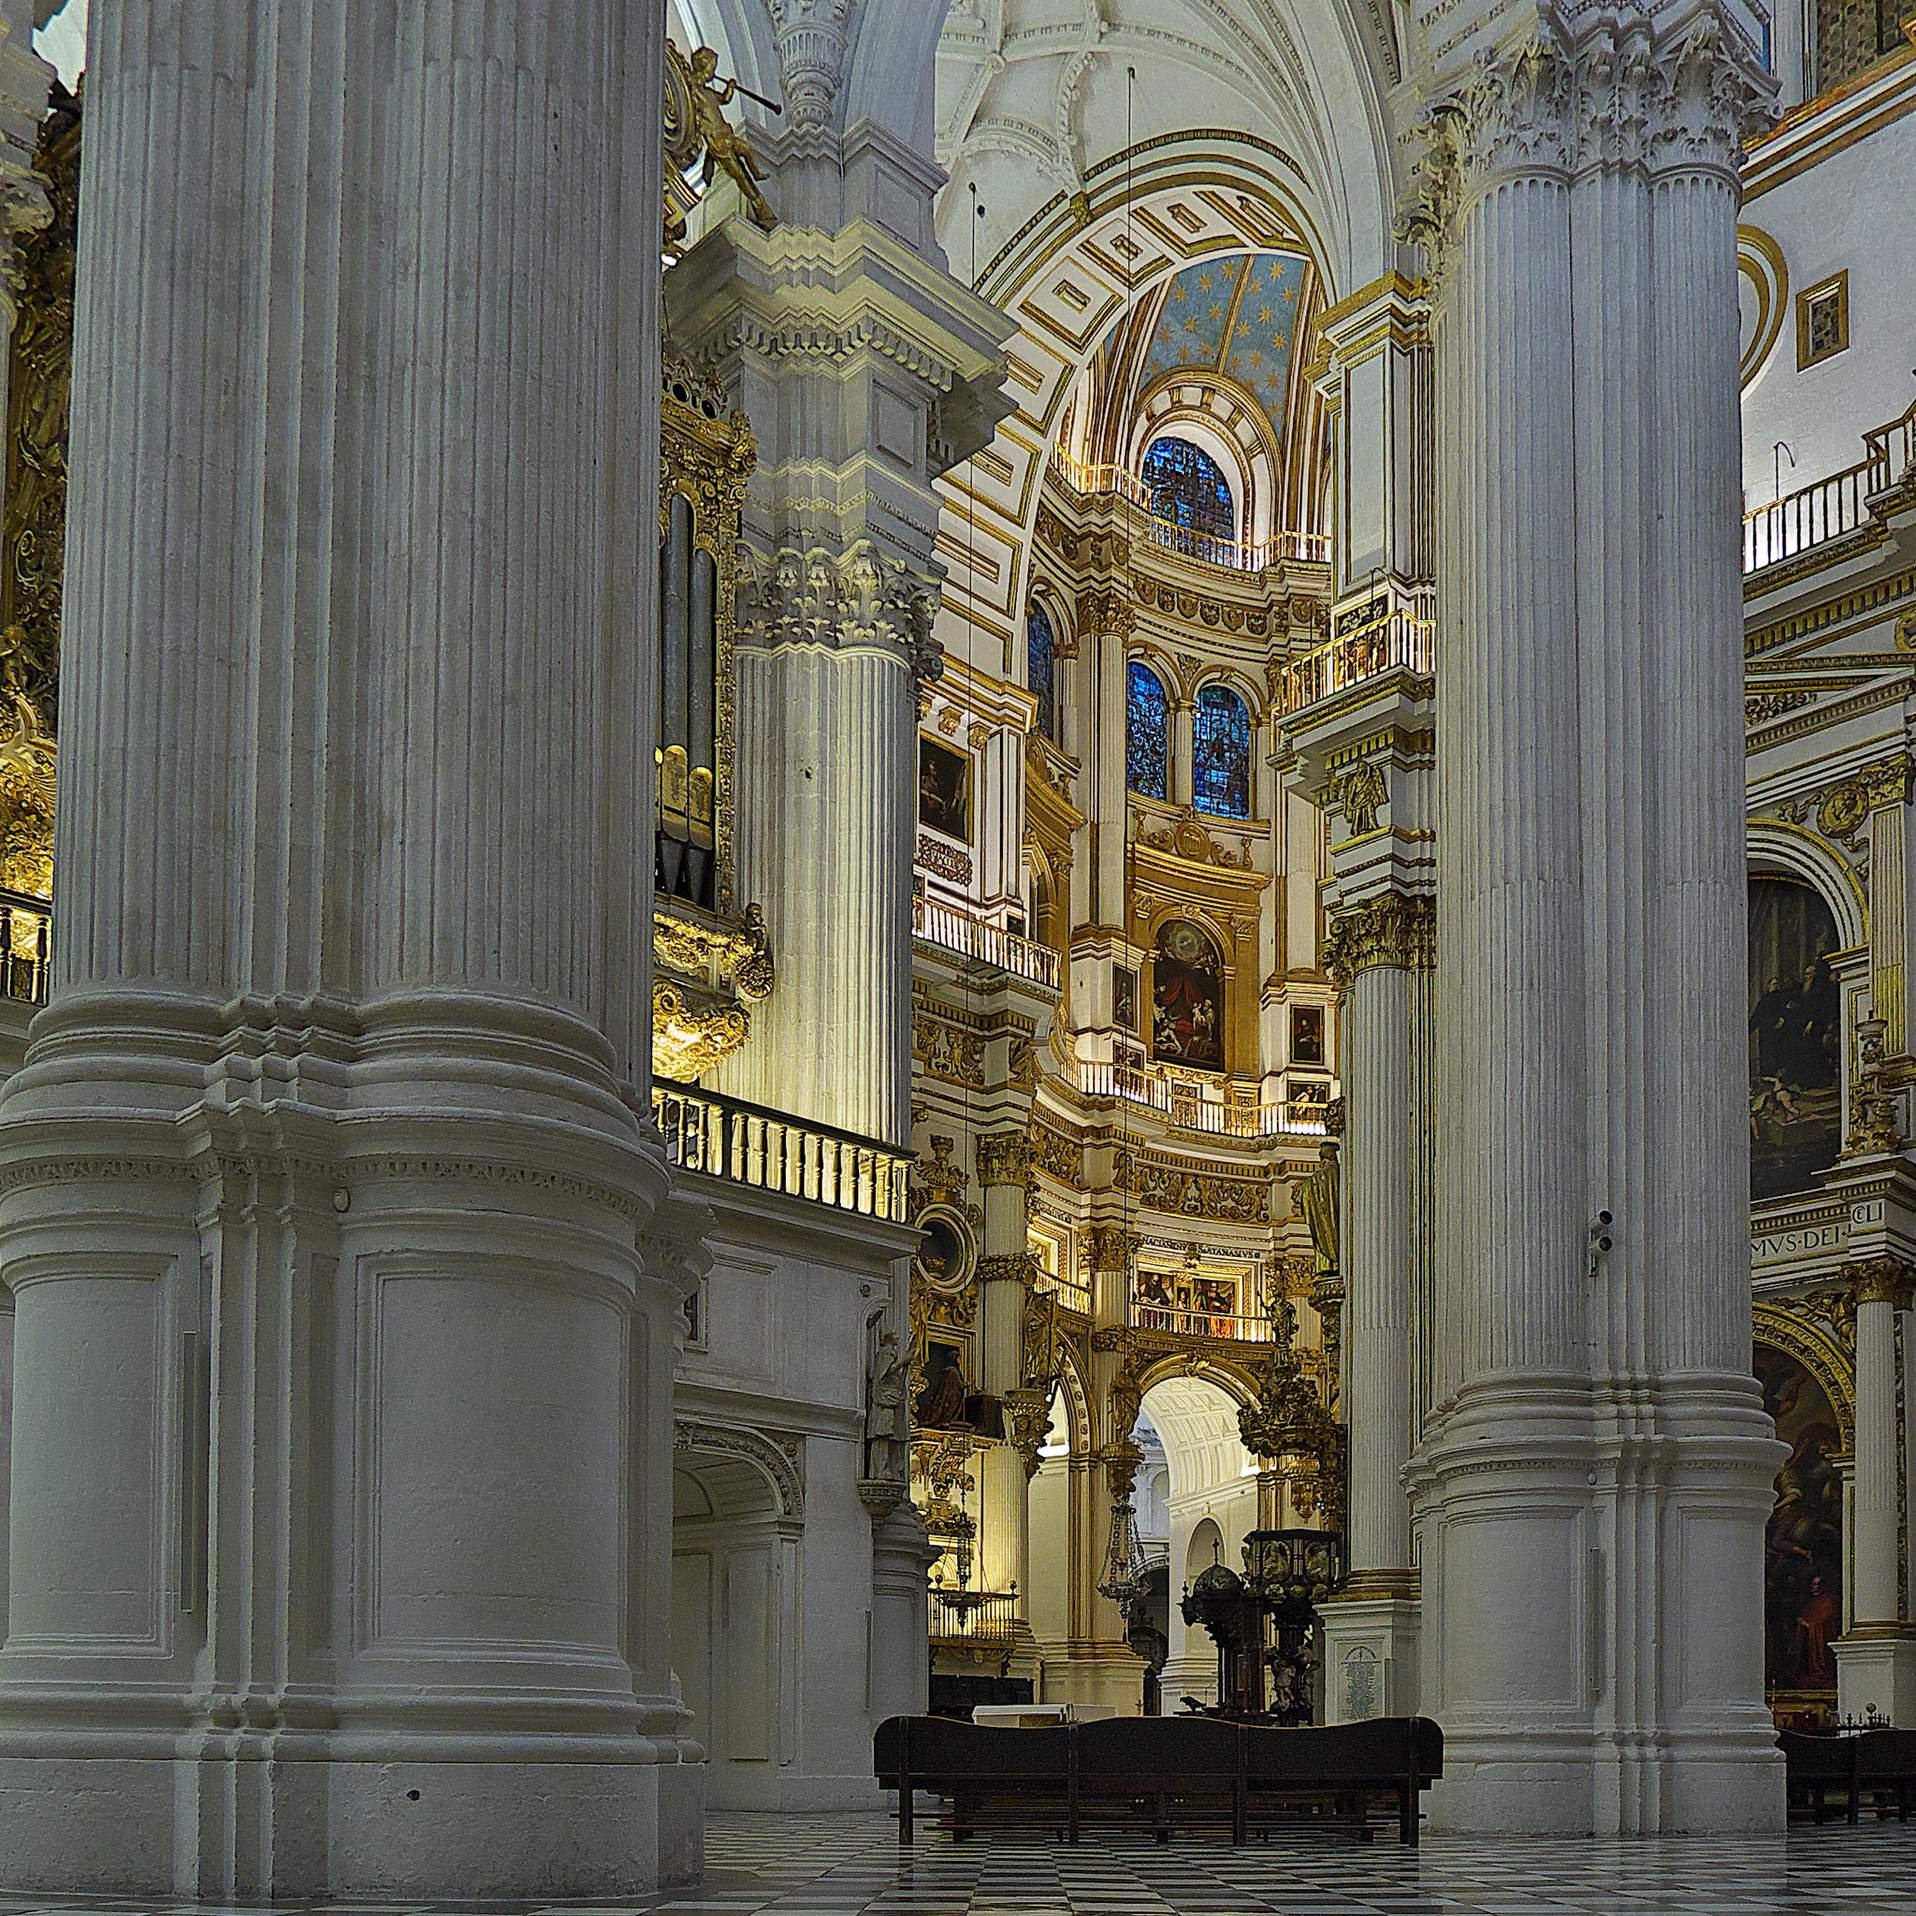
Granada Cathedral is a large basilica with Renaissance and Baroque character, while its plan and vaults retain Gothic elements. It measures approximately 115 to 116 metres in length and 65 to 67 metres in width. Five naves are separated by classical pillars, with the central nave rising to about 34.5 metres and the lateral naves to about 26.5 metres. The interior is predominantly white because limewash and plaster cover the stone, protecting it and diffusing light from the windows and ornamental surfaces.
Principal chapel and central space
Principal chapel
The principal chapel has an unusual circular plan, approximately 22 to 22.5 metres in diameter and about 45 metres high. An ambulatory, or passage around the sanctuary, and radial chapels surround it. The chapel was initially intended as a burial place for the Habsburgs, but that purpose was abandoned after Philip II transferred the royal burials to El Escorial. Above it, a hemispherical dome with ten ribs rests on a cimborrio, a raised structure supporting the dome, completed in 1557. Its windows, panels, ribs, semicircular arches, and petal motifs are arranged around a central opening in a celestial and Eucharistic program.
The chapel contains Siloé’s altar of 1561 and a seven-metre-high tabernacle made between 1924 and 1929 by José Navas Parejo. Made with marble from Sierra Elvira and repoussé silver by José Martín Simón, the tabernacle has twelve Corinthian columns, a gadrooned dome, a figure of Faith, a silver tabernacle, and reliefs of the Last Supper. Other works include busts of Adam and Eve by Alonso Cano, praying statues of the Catholic Monarchs by Pedro de Mena y Medrano, twelve gilded wooden apostles, paintings by Alonso Cano of episodes from the life of the Virgin, and portraits of Church Fathers and Doctors by Pedro Atanasio Bocanegra and Juan de Sevilla.
Twenty-four stained-glass windows illuminate the chapel. The upper ten were designed by Siloé and made by Juan del Campo, while the lower fourteen were commissioned from Teodoro de Holanda and executed in the Netherlands. Their subjects include the Nativity, Transfiguration, Resurrection, the appearance of Christ to Mary Magdalene, the Washing of the Feet, the institution of the Eucharist, the arrest of Jesus, and the Circumcision.
Ambulatory and crossing
The ambulatory is covered by seven vaults, five designed by Siloé. Their parallel ribs and Gothic moldings are combined with Roman architectural ideals and influences from Islamic architecture. Coffers decorate the access tunnels. The main transept crosses the basilical plan and connects the cathedral visually and functionally with the adjoining Royal Chapel. A secondary southern transept provides additional light; a planned lantern dome was destroyed in the eighteenth century and replaced by a ribbed vault.
Twenty Corinthian pillars support the interior. Each has a raised rectangular base, a cruciform shaft with fluted half-columns, a Corinthian capital, a complete entablature, and an upper pilaster from which arches and vault ribs spring. The great transverse arch, completed in 1552, connects the principal chapel with the central nave. It is approximately 32.5 metres high and 12 metres wide. The apsidal chapels date from 1535, while massive piers support the principal structure and tower.
Chapels and liturgical furnishings
North-wall chapels
The Chapel of the Virgin of the Pillar was designed by Francisco Aguado between 1782 and 1785 in the Neoclassical style. Its marble and gilded-bronze altarpiece depicts the apparition of the Virgin to the Apostle James, and its sculptures, including the mausoleum of Archbishop Jorge y Galbán, are by Juan Adán. The Chapel of the Cristo de la Esperanza occupies the former site of the blocked Puerta de San Jerónimo. Its classical portal has Corinthian pilasters, a semicircular arch, a triangular pediment, vegetal reliefs, and the arms of José Moreno Mazón. Its crucifix was made by Pablo de Rojas in 1592 and polychromed by Pedro de Raxis.
The Chapel of Our Lady of Mount Carmel was redecorated between 1770 and 1773. Its late-Baroque and Rococo altarpiece was made by Juan Serrano and gilded by Francisco Salmerón, while Miguel de Aranda decorated the walls. The Chapel of Our Lady of Sorrows contains a Rococo altarpiece made by José de Bada between 1736 and 1741, stained glass by the Maumejean firm, and the burials of three archbishops beneath the pavement.
Apse chapels
The Chapel of Our Lady of Antigua received a Baroque altarpiece in 1718 from Pedro Duque Cornejo. It includes the archangels Raphael, Michael, and Gabriel, Saints Cecilius and Gregory Beticus, Marian reliefs, and a possibly fifteenth-century German wooden Virgin and Child. The Chapel of Saint Lucy contains a central altarpiece by Gaspar Guerrero made between 1620 and 1624, along with a statue of the saint by Alonso de Mena and a heavily restored sixteenth-century image of Christ tied to the column.
The Chapel of the Cristo de las Penas, also called the Chapel of the Cristo de las Ánimas, contains the cathedral’s oldest altarpiece, attributed to the sixteenth century or the transition to the seventeenth century. Its central group depicts the Crucifixion, while the upper section shows the Lament over the Dead Christ. The Chapel of Saint Teresa has an altarpiece made by Gaspar Guerrero between 1618 and 1620 and gilded by Pedro de Raxis in 1647. The small polygonal Chapel of Saint Blaise contains a late-Baroque altarpiece built in 1738 and gilded in 1750.
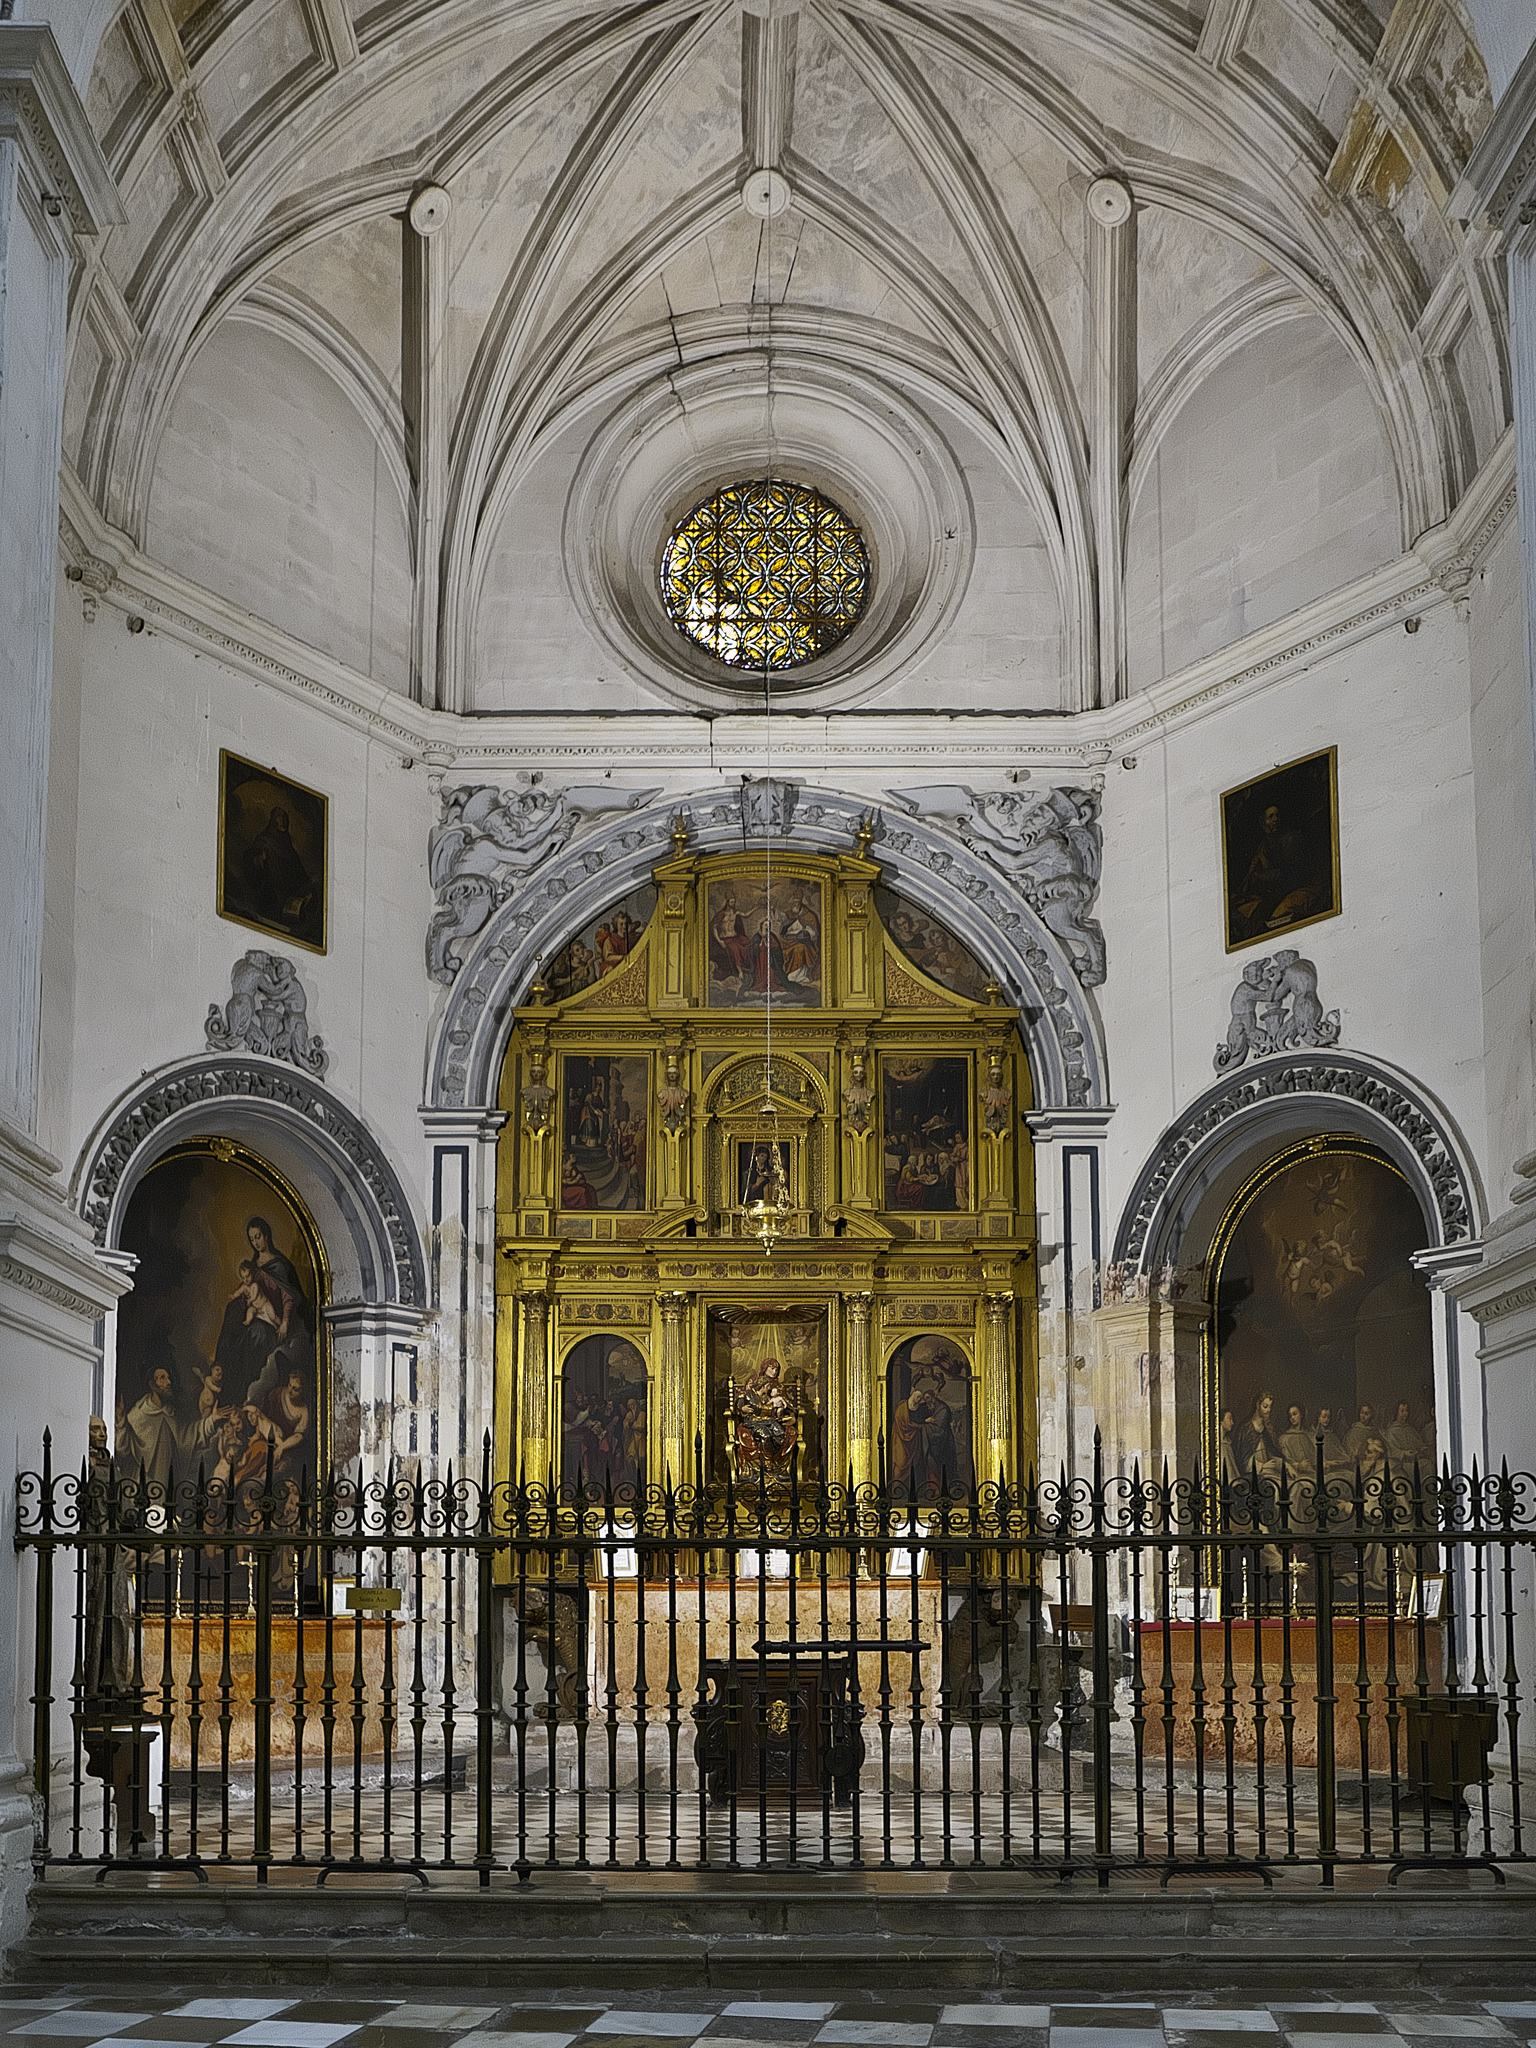
The Chapel of Saint Cecilius occupies the geometric centre of the apse. First vaulted in 1540, it was redesigned in the 1770s by Francisco Aguado, decorated by Miguel Verdiguier, and inaugurated in 1787. Its Neoclassical altarpiece contains marble statues of Saints Cecilius, Torquatus, and Indaletius. The Chapel of Saint Sebastian contains a gilded Baroque altarpiece and a statue of the saint from the early seventeenth century. The Chapel of Saint Anne has a Proto-Baroque altarpiece installed in 1615 and paintings on the life of the Virgin by Pedro de Raxis.
Transept chapels and altars
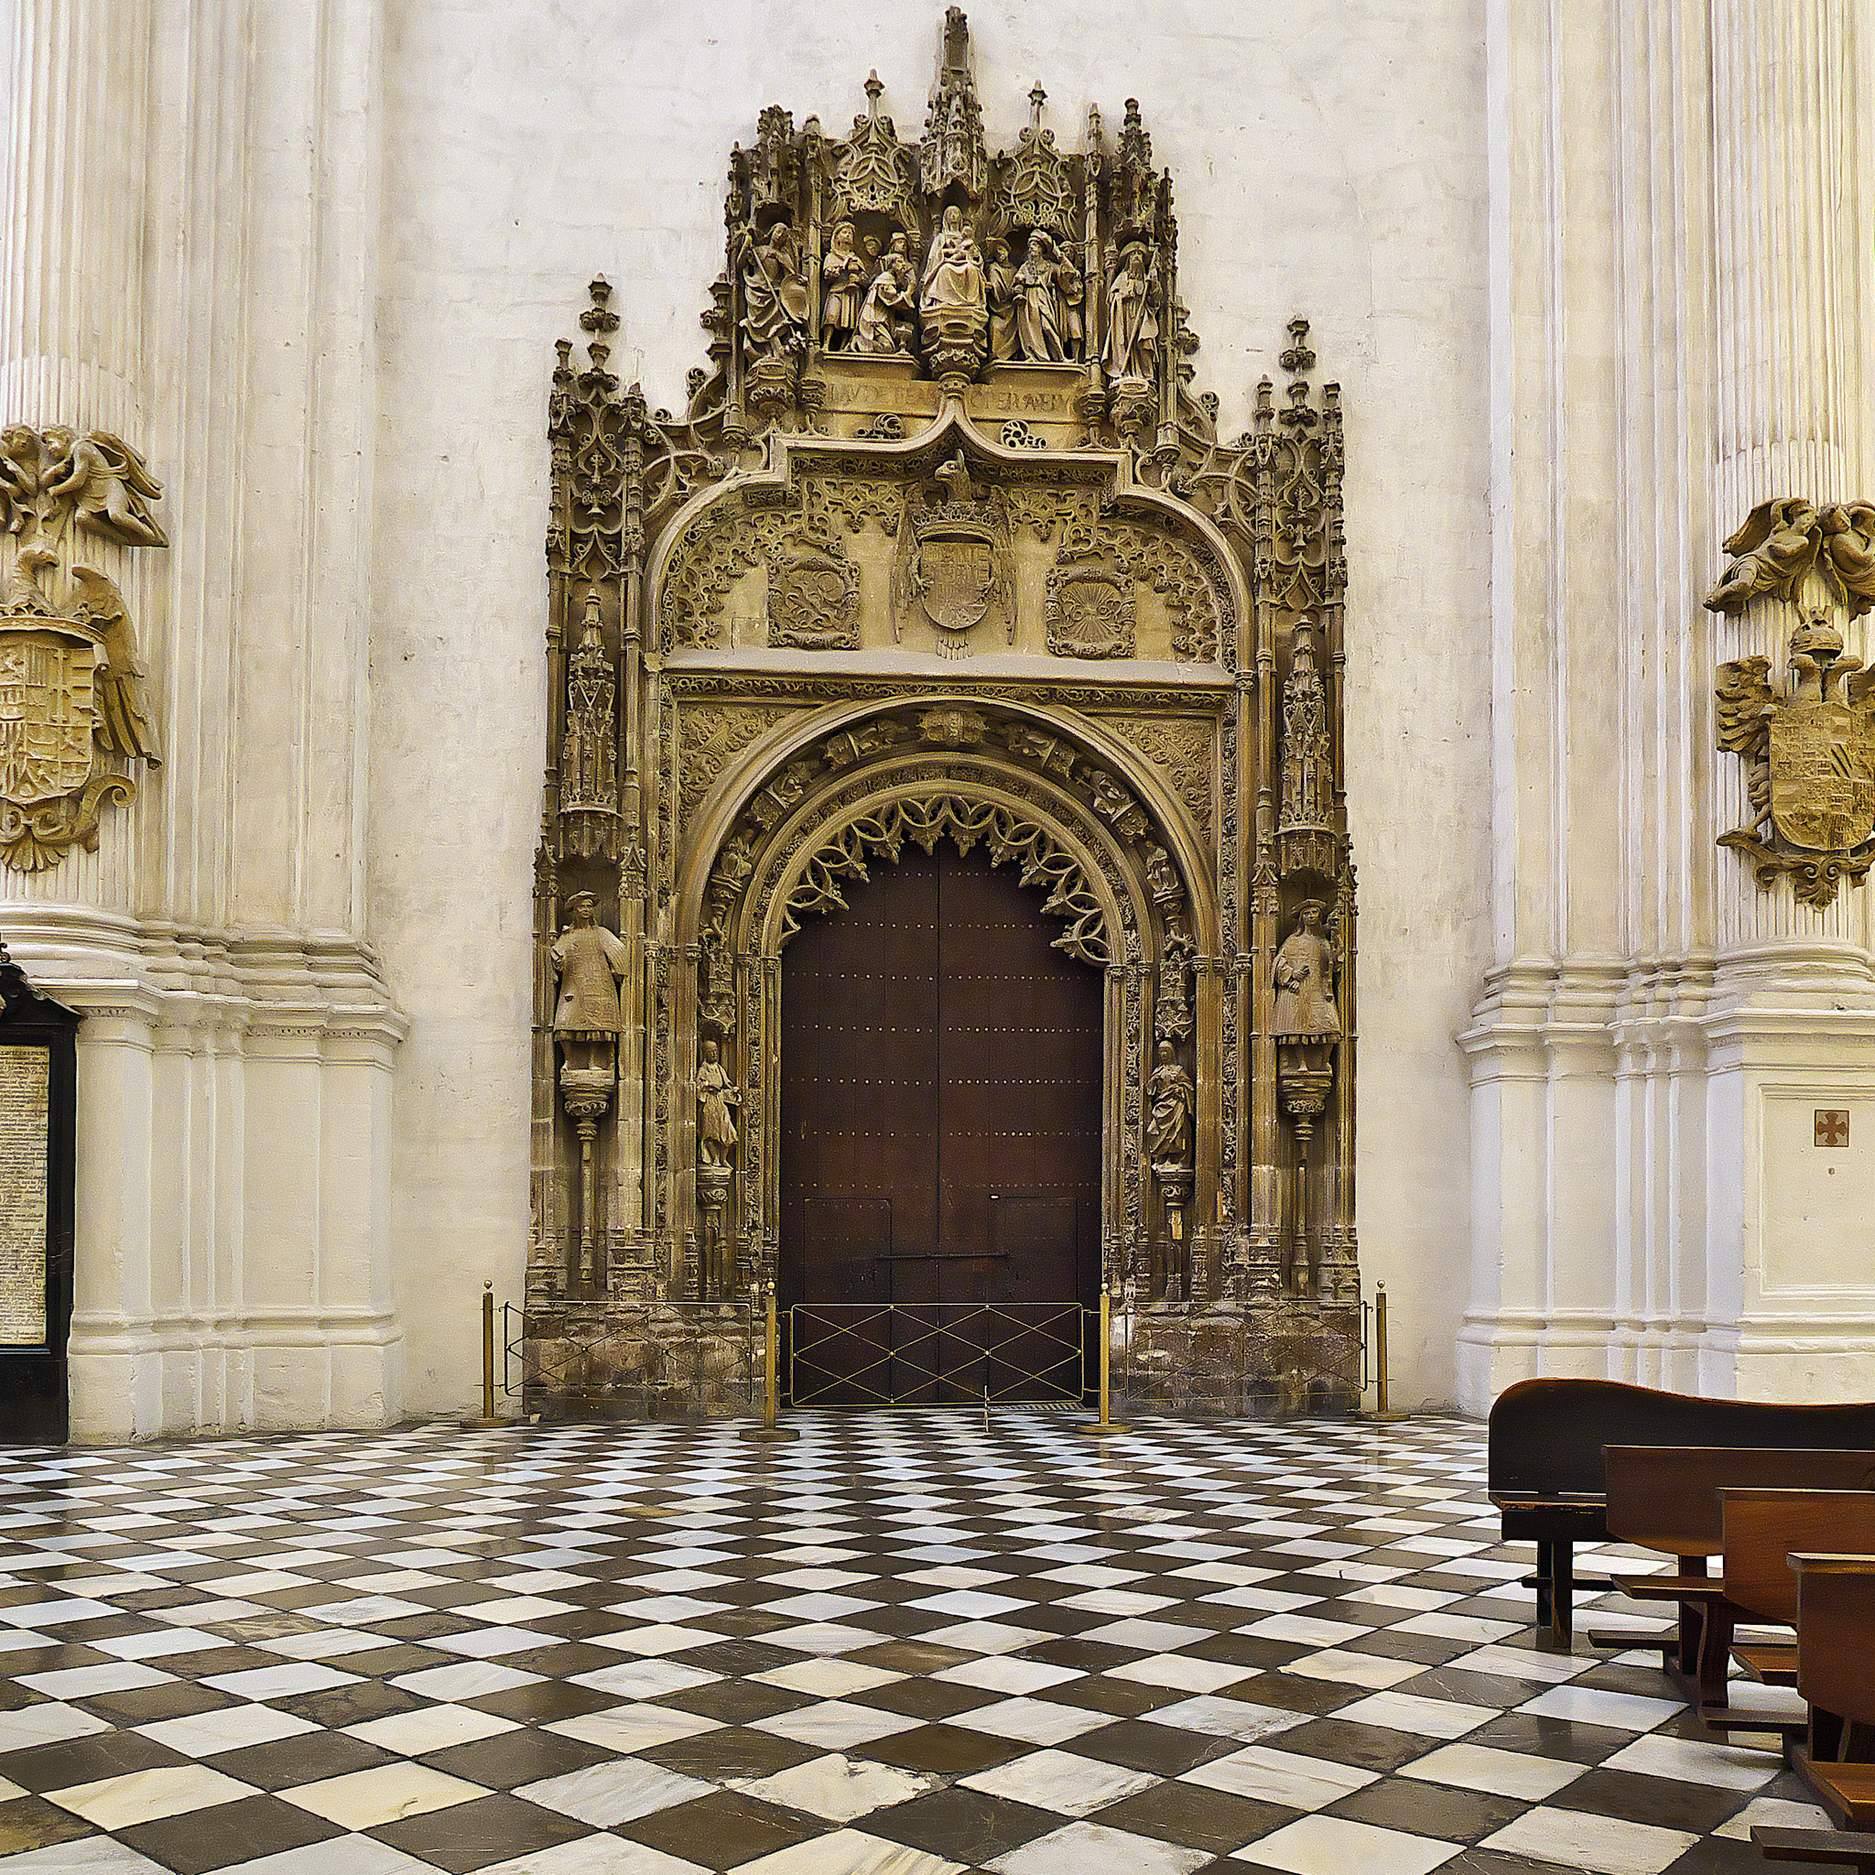
The Royal Chapel adjoins the cathedral on the south side of the principal transept. Built as a royal funerary and liturgical chapel, it contains the tombs of Isabella I of Castile, Ferdinand II of Aragon, Philip the Fair, and Joanna I of Castile. Its late-Gothic portal bears the arms of the Catholic Monarchs, the yoke and arrows, the Adoration of the Magi, Saints Michael and James, and a Latin inscription.
The Chapel of the Holy Trinity lies between the Sagrario entrance and the Jesus Nazarene altar. It contains three gilded altarpieces, including a central work by Gregorio Salinas from 1737 and side altarpieces by Francisco Villoslada from 1774 and 1775. The Chapel of Saint Michael was decorated between 1804 and 1807. Its Neoclassical altarpiece uses green jasper, white marble, red marble from the Valley of Luque, and grey marble from Sierra Nevada.
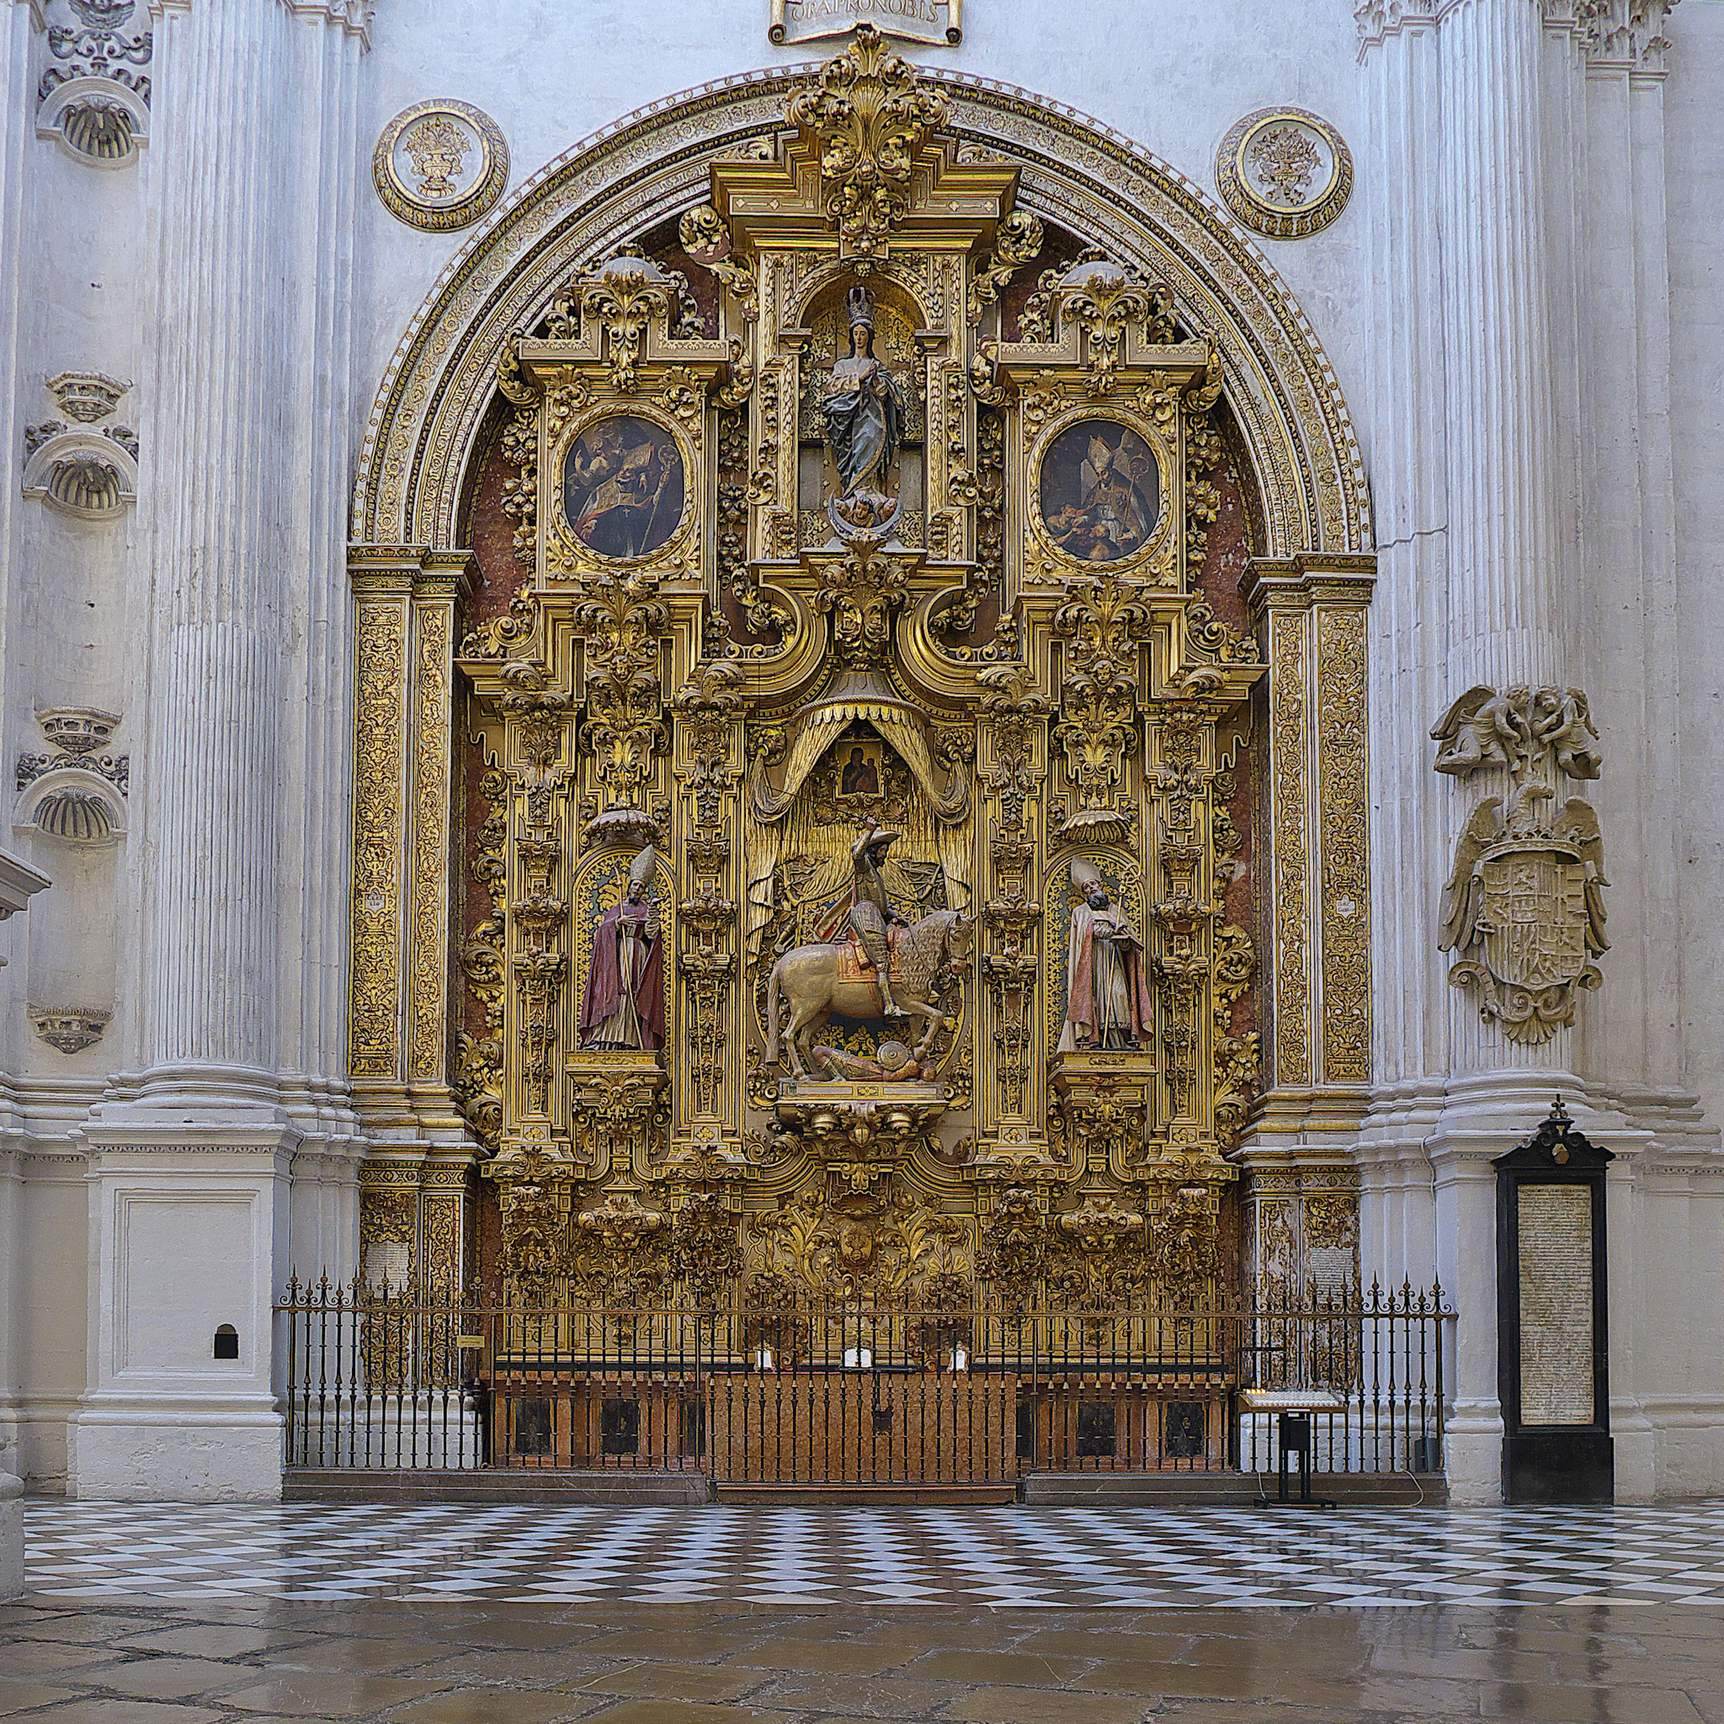
The Jesus Nazarene altarpiece, designed between 1722 and 1725, contains nine principal canvases, including works attributed to Alonso Cano, Juan de Sevilla, the García brothers, Ribera, and El Greco. The Triumph of Saint James altarpiece was made by Francisco Hurtado Izquierdo in 1707 and 1708 and includes an equestrian Saint James by Alonso de Mena. The two principal-transept altars, conceived in 1528, have classical two-tiered structures with semicircular arches, Corinthian columns, medallions, and Latin inscriptions.
Sacristy and Sagrario
The sacristy opens from the terminal part of the apse through a Renaissance portal attributed to Siloé. Its pilasters, grotesques, shells, and walnut door are accompanied by liturgical furniture, paintings, a large Baroque crucifix, Flemish copper paintings, and Alonso Cano’s cedar Immaculate Conception, carved in 1655. The adjoining Oratory of the Relics is a small central-plan room begun around 1713, with Rococo and Churrigueresque plasterwork, an octagonal lantern, pendentives, and four quarter-sphere vaults. Its gilded reliquary altarpiece contains Marian scenes, episodes from the life of Saint John Nepomuk, and a large Immaculate Conception by Cano.
The Sagrario has a Greek-cross plan, decorated vaults and domes, Corinthian half-columns, a Renaissance baptismal font, and a Christ of the Good Death attributed to Bernabé de Gaviria. The choir stalls combine Gothic, Plateresque, Renaissance, and Mannerist elements. Fourteen Gothic stalls were placed beside the presbytery after the 1992 reorganization, while other stalls were distributed through the cathedral.
Towers, doors, and exterior
Principal bell tower and associated towers
The principal bell tower stands beside the main façade and has three completed bodies in the Doric, Ionic, and Corinthian orders. Its collection includes sixteen bells and esquilones, or smaller bells, many retaining oak or olive-wood yokes. The largest bell, María de la Encarnación, known as La Gorda, was recast by Bernardo Venero in 1778. It weighs approximately 6,334 kilograms and measures 222 centimetres in diameter. San Antón, a fifteenth-century bell known as La Gótica or Del Fuego, weighs approximately 1,301 kilograms and served as a fire alarm.
The Torre de San Miguel acts as a structural buttress. Its Renaissance lower body supports a Baroque upper section derived from Cano’s revised design, crowned by a stone dome and a statue of the archangel Saint Michael by Lucas González, completed in 1677. The Clock Tower, or Tower of Saint Joseph, was built between May and September 1681 by José Granados de la Barrera. Its two bells mark the quarters and hours.
Principal façade and portals
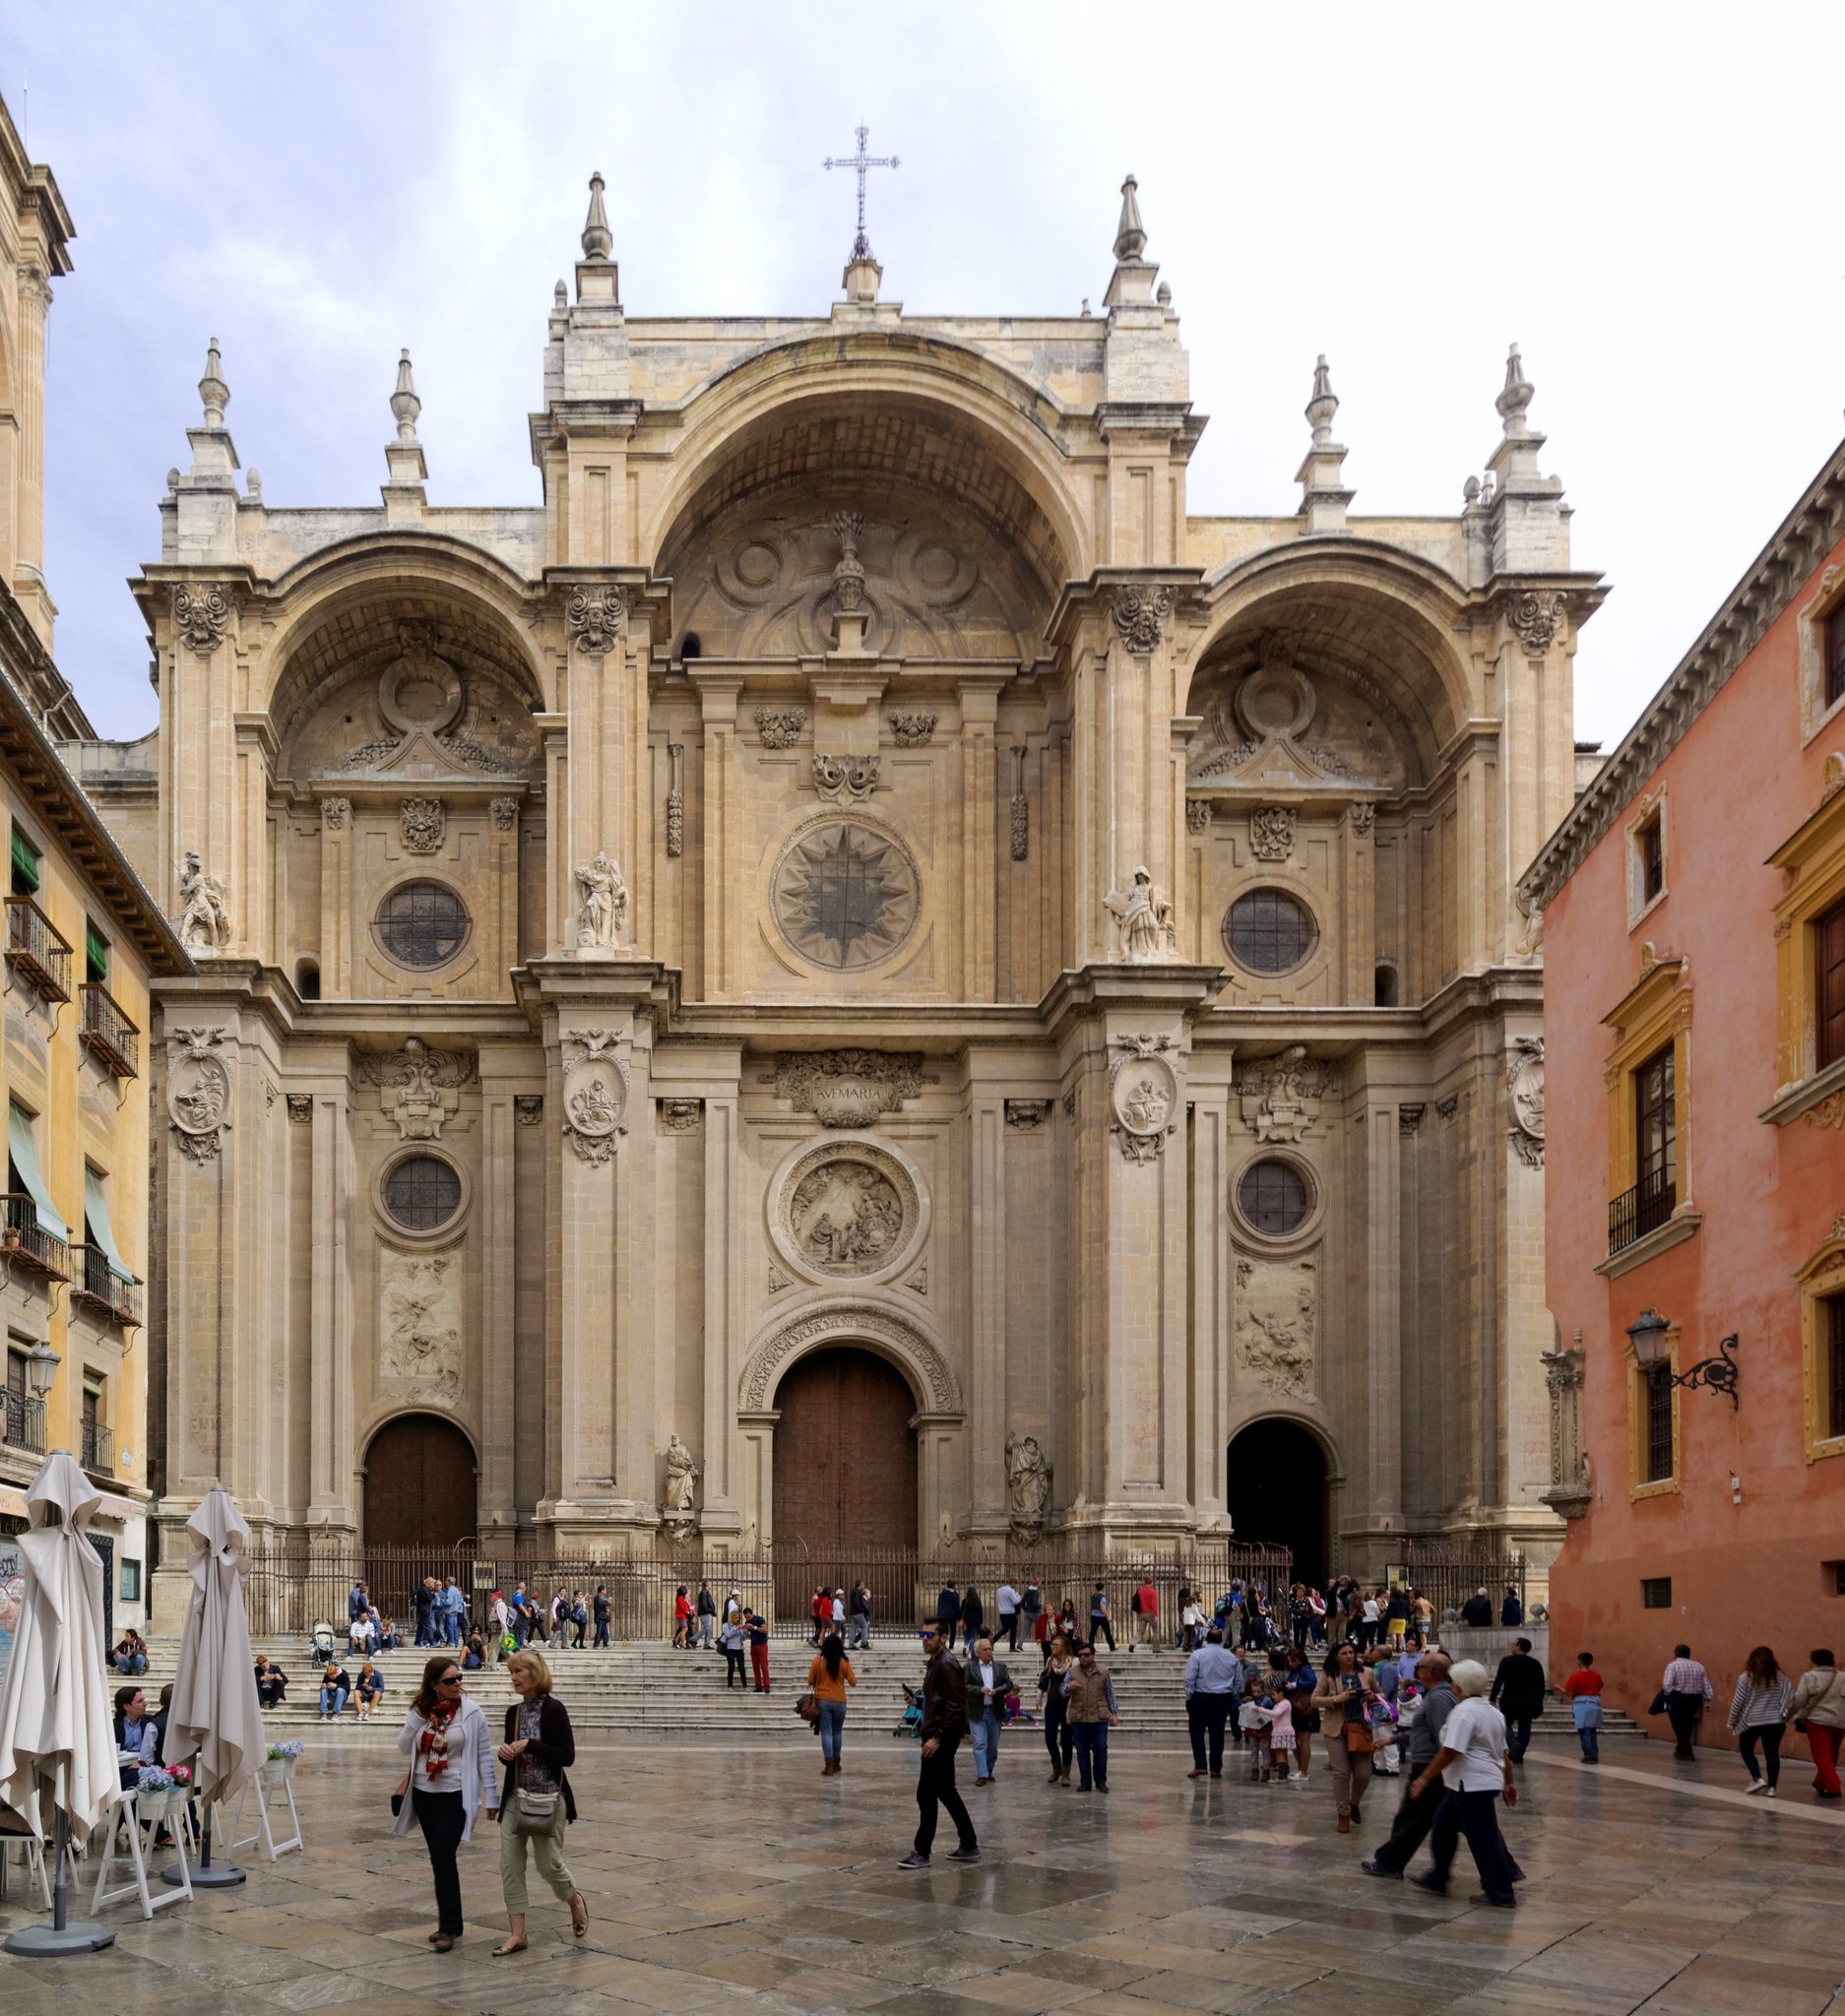
The principal façade began in 1660 according to Cano’s design and was continued by several architects and sculptors. It forms a monumental triumphal-arch composition with three large semicircular arches, the central arch higher than the lateral ones, and contrasting ochre and white stone or marble. Its decoration includes the Annunciation in a marble tondo by José Risueño, statues of Saints Peter and Paul, scenes of the Visitation and Assumption, the four Evangelists, and allegories of the Old and New Testaments. Nine circular windows include a central Trinity-and-Eucharist rose window and others dedicated to saints and martyrs associated with the Granada diocese.
The Puerta de San Jerónimo on the north wall was used for important ceremonies and connected with the Sagrario through the secondary transept. Its first body was designed by Siloé and completed in 1532, while later sections were reconstructed or added by Juan de Maeda and other builders. The central relief of the penitent Saint Jerome was made by Diego de Pesquera around 1575.
The Puerta del Perdón gives access to the principal transept. Siloé designed and completed its first body in 1536 and 1537; Ambrosio de Vico added the second body, completed in 1610, and Miguel Guerrero added the upper bodies in 1637. The Puerta del Ecce Homo, also called the College Door, probably dates from Siloé’s work around 1529. Its lintel doorway is framed by Corinthian columns and includes an Ecce Homo medallion attributed to Siloé.