Fort bezuiden Spaarndam: A Defensive Fort in the Defence Line of Amsterdam
Site at a Glance
- Rating
- 4.2
- Popularity
- Low
- Country
- Netherlands
- Primary era
- Modern
- External website
- Open
- Eras represented
- Modern
- Civilizations
- Dutch
- Site type
- Military
- Remains
- Fort
On this page11 sections
History
Fort bezuiden Spaarndam, in the Netherlands, was built between 1882 and 1903 as part of the Defence Line of Amsterdam, a Dutch system of forts and land that could be flooded to protect the capital. The fort guarded against an attack expected from the northwest, with military reinforcements available from nearby Haarlem.
Construction and defensive role
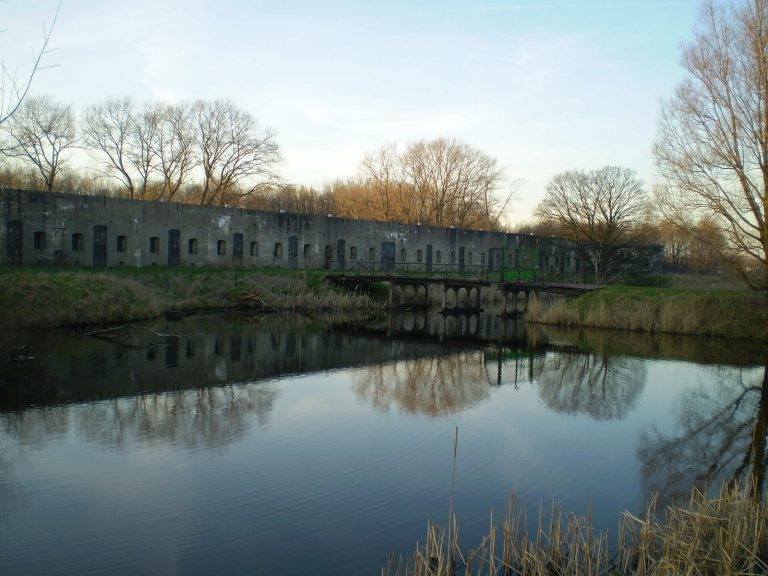
The moat was dug and the earthworks laid out in 1884. The fort was ready in 1901, when its bomb-resistant concrete building was completed. Its role included closing the culvert between the moat and the Spaarne when war threatened.
Between Spaarndam and the dunes, only a narrow strip of land could be flooded. A steam pumping station could raise water and direct it through channels into the Spaarndammer Polder, where deliberate flooding was intended to impede an advancing force. Together with Fort benoorden Spaarndam, Fort bezuiden Spaarndam was to use its guns to block approaches to Amsterdam. The wider Spaarndam defenses also included an earthwork rampart and two supporting artillery positions.
Wartime and later use
During the First World War mobilization, the preparation and assembly of military forces, Dutch painter and drawing teacher Louis Kortenhorst and several of his brothers were stationed at the fort. In the Second World War, the Wehrmacht, the armed forces of Nazi Germany, blew up the fort’s two 6 cm guns and removed their steel for German war production.
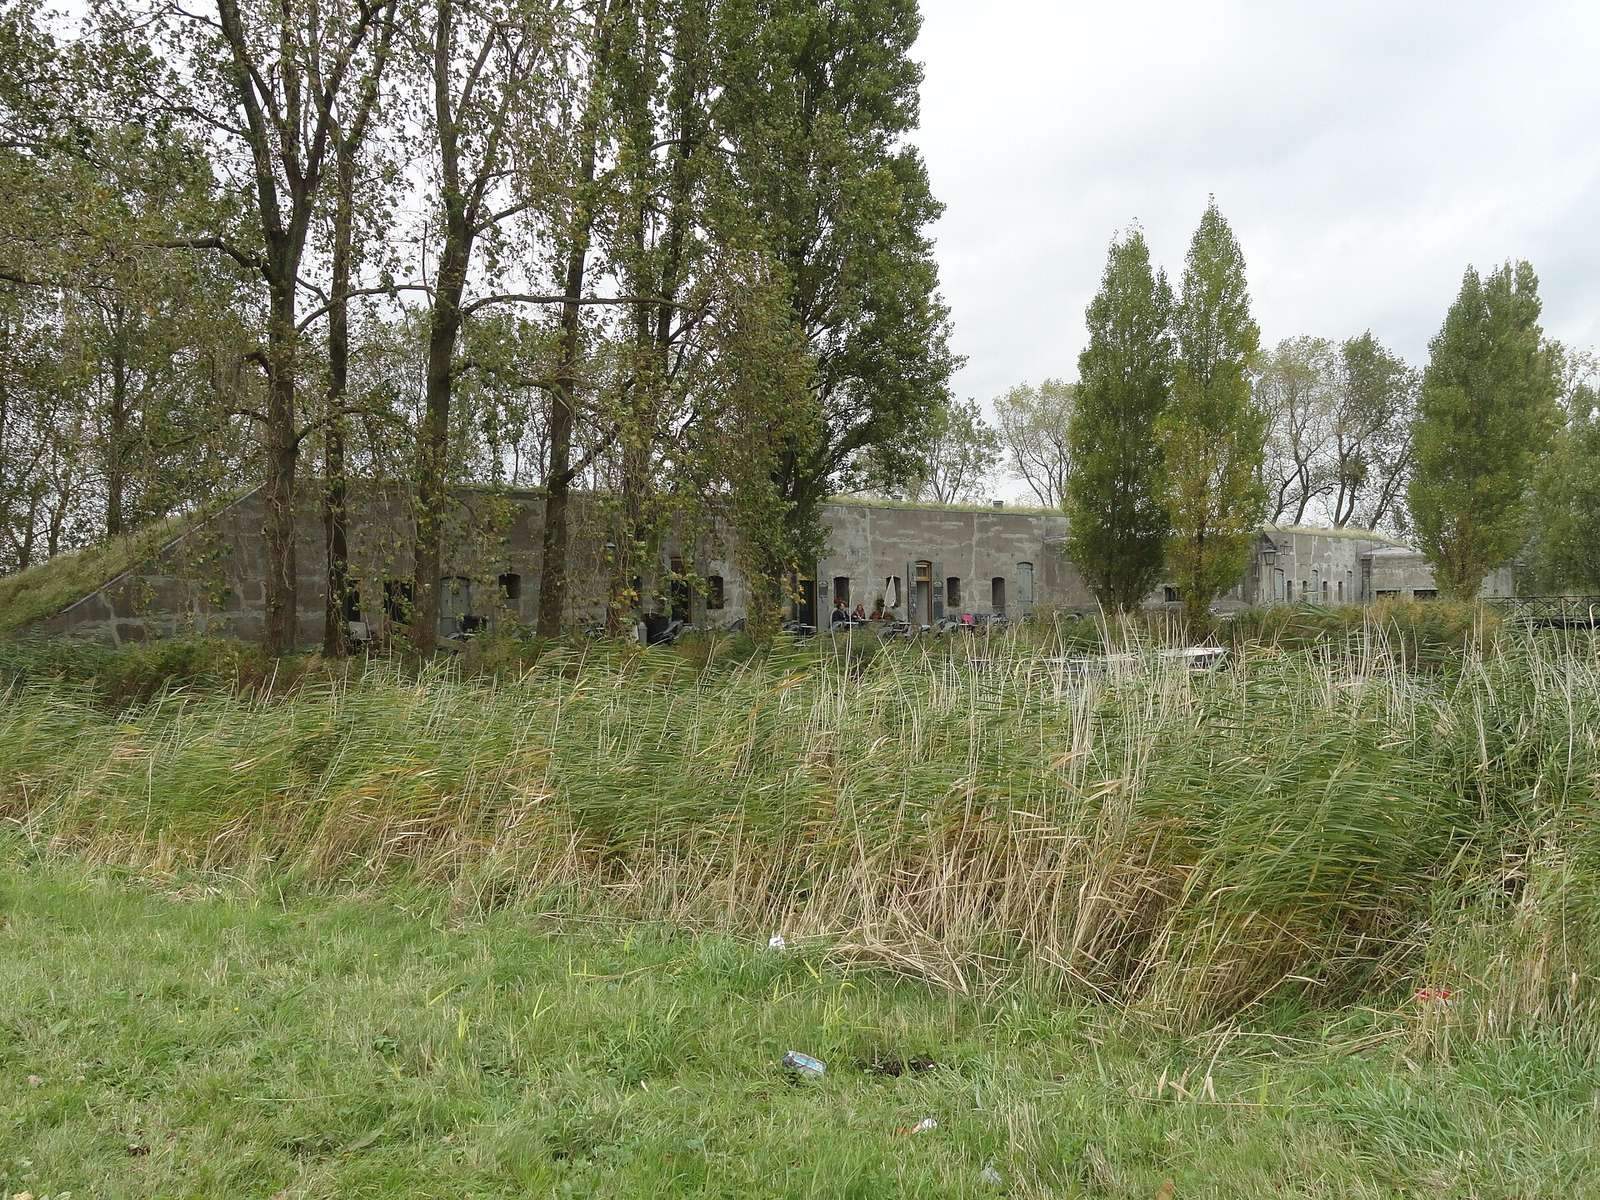
After the war, the Dutch army used the fort as an ammunition depot. This ended in the early 1980s, after a military mobilization facility was completed in Munitiebos, directly in front of Fort benoorden Spaarndam. The fort then remained empty for an extended period. Actions by local residents helped lead to its restoration, completed in 1999. Staatsbosbeheer, the Dutch state organization responsible for forests and nature areas, owns the fort. Its later uses include a canoe club, a restaurant or café, childcare, and an art gallery.
Remains
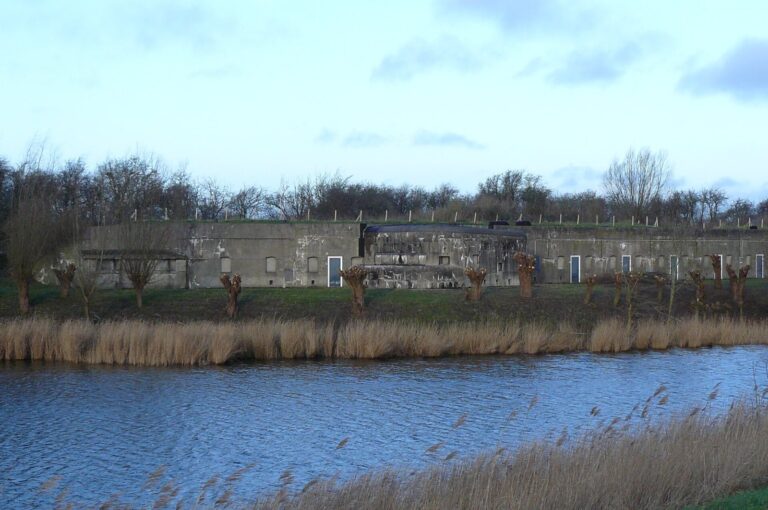
The fort’s layout combines a moat and earthworks with an unreinforced concrete building. A forefield lies on the western side, behind the inundation area. The old access bridge was rebuilt during the restoration.
Fort and gun positions
Moat, earthworks, and concrete building
Smaller than Fort benoorden Spaarndam, the fort could accommodate 177 soldiers and officers. Its moat and earthworks formed the outer defenses, while the bomb-resistant concrete building provided protected accommodation and fighting positions.
Rear casemates
At the rear side, or gorge, of the fort, casemates (protected chambers for guns) held artillery suited to different defensive needs. The southern casemate contained two 10 cm guns intended to cover Fort bij Penningsveer. The northern one held two smaller 7 cm guns, reflecting the proximity of Fort benoorden Spaarndam. Machine guns and rifles also covered the gorge.
Forward gun positions
Two 6 cm rapid-firing guns provided defense toward the front from elevating cupolas, armored positions that could be raised to fire and lowered for protection.
Western forefield and decoration
Shelters and ammunition storage
The western forefield contains concrete shelters built to resist artillery shells. An ammunition-storage complex was added there in the 1950s.
Murals
Painted murals decorate several parts of the fort, most of them by Louis Kortenhorst. They include a panoramic sketch at a gun position and tables showing gun settings in the left gorge casemate.