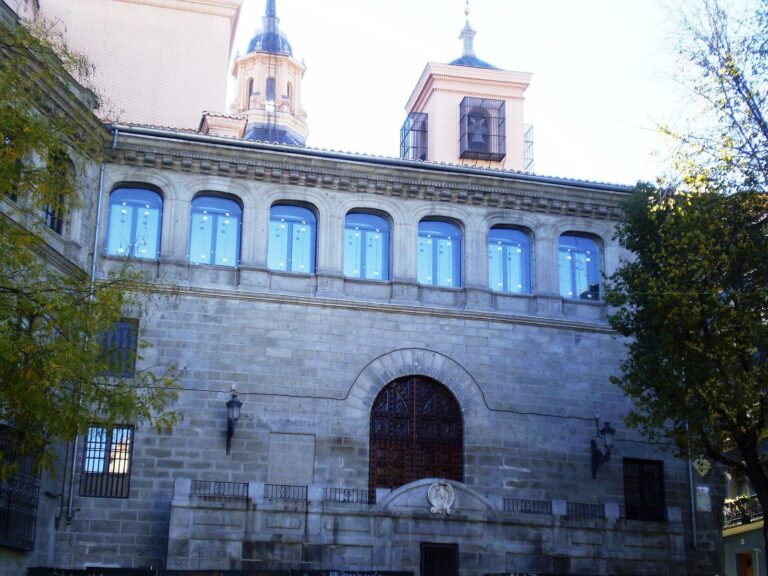
Vargas Palace in Casa de Campo: A Renaissance Country Villa
Site at a Glance
- Popularity
- High
- Country
- Spain
- Primary era
- Early Modern
- Eras represented
- Early Modern
- Civilizations
- Habsburg, Habsburg Spain, Spanish
- Site type
- Domestic
- Remains
- Elite Residence
On this page11 sections
History
Vargas Palace, in Madrid’s Casa de Campo park in Spain, is a Renaissance country villa commissioned by the Vargas family. Friar Lorenzo de San Nicolás dated its construction to 1519, when Francisco de Vargas y Medina led the family, one of old Madrid’s most influential lineages. Antonio de Madrid, a master builder and carpenter, may have designed it. The villa is counted among the few country houses built in Spain in the sixteenth century.
The Vargas Villa and the Royal Estate
The villa served as a recreational residence and hosted Charles I of Spain, who also ruled as Holy Roman Emperor Charles V, for periods as a guest. Francis I, king of France, may have been kept there during his captivity in Madrid in 1525–1526, while rooms assigned to him in the Royal Alcázar, Madrid’s former royal residence, were repaired. After returning to Paris, Francis ordered a residence in the Bois de Boulogne, a wooded park in western Paris. That building, later called the Château de Madrid, was probably inspired by the Vargas villa.
Philip II began buying land around the villa in 1552. In 1561 he purchased the building from Antonia Manrique de Valencia, widow of Francisco de Vargas. Further acquisitions formed the royal estate at Casa de Campo, land reserved for the monarch’s use. Philip commissioned architect Juan Bautista de Toledo to redesign the villa’s immediate grounds. Landscape designer Jerónimo de Algora combined Italian Renaissance garden models with Islamic and Flemish elements in an effort to develop a distinct Spanish approach. The work was pioneering in introducing Italian Renaissance models to Spanish garden design.
Royal Residence and Public Ownership
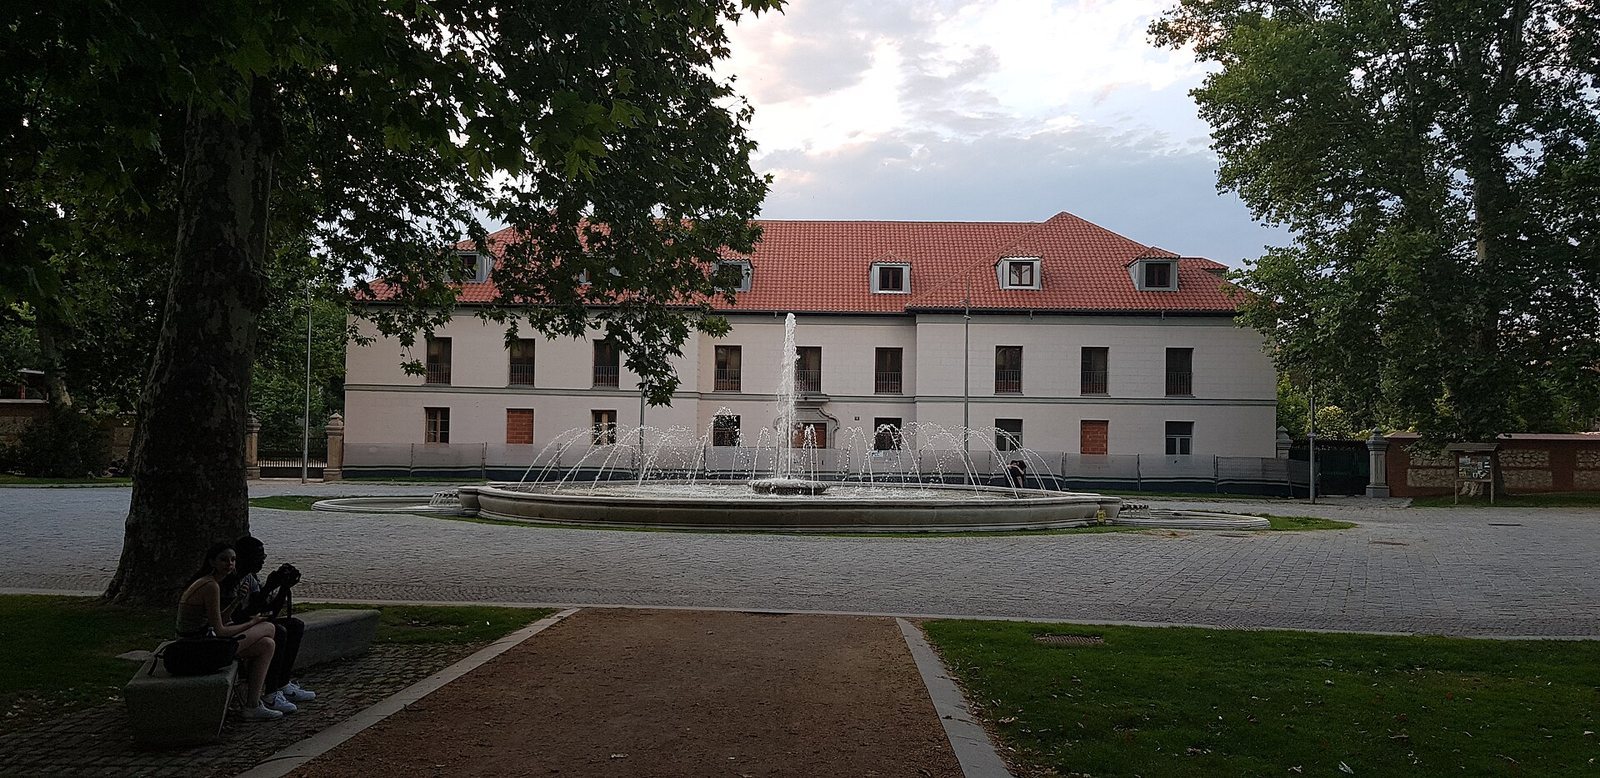
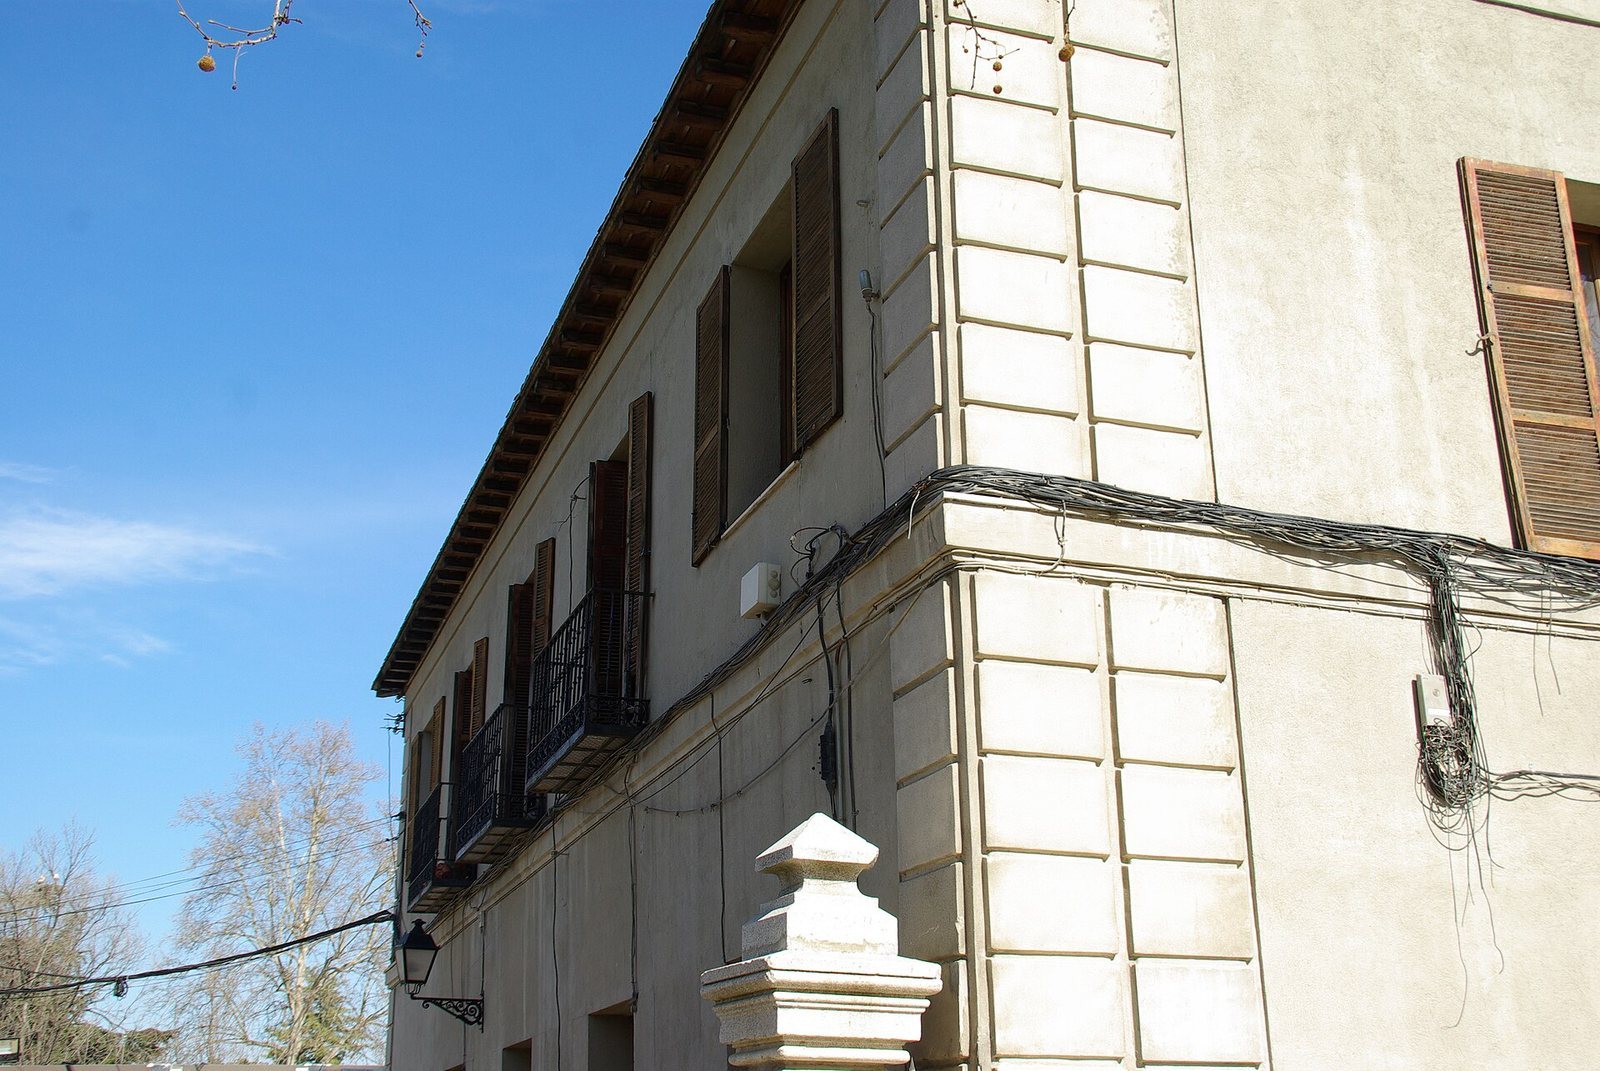
The villa retained its Renaissance appearance until 1767, when Charles III, citing its poor condition, commissioned Italian architect Francesco Sabatini to remodel it. Sabatini substantially changed the exterior. In 1808, Joseph Bonaparte, Napoleon Bonaparte’s brother and king of Spain, chose the palace as his residence, probably because its secluded position seemed safer than the Royal Palace.
On 20 April 1931, six days after the Second Spanish Republic, the republican government established that year, was proclaimed, the state confiscated former king Alfonso XIII’s properties and transferred Casa de Campo to the Madrid municipality for use as a public park. The palace became municipal property. During the Spanish Civil War (1936–1939), Casa de Campo was a battlefield, but the palace escaped damage.
Modern Protection and Use
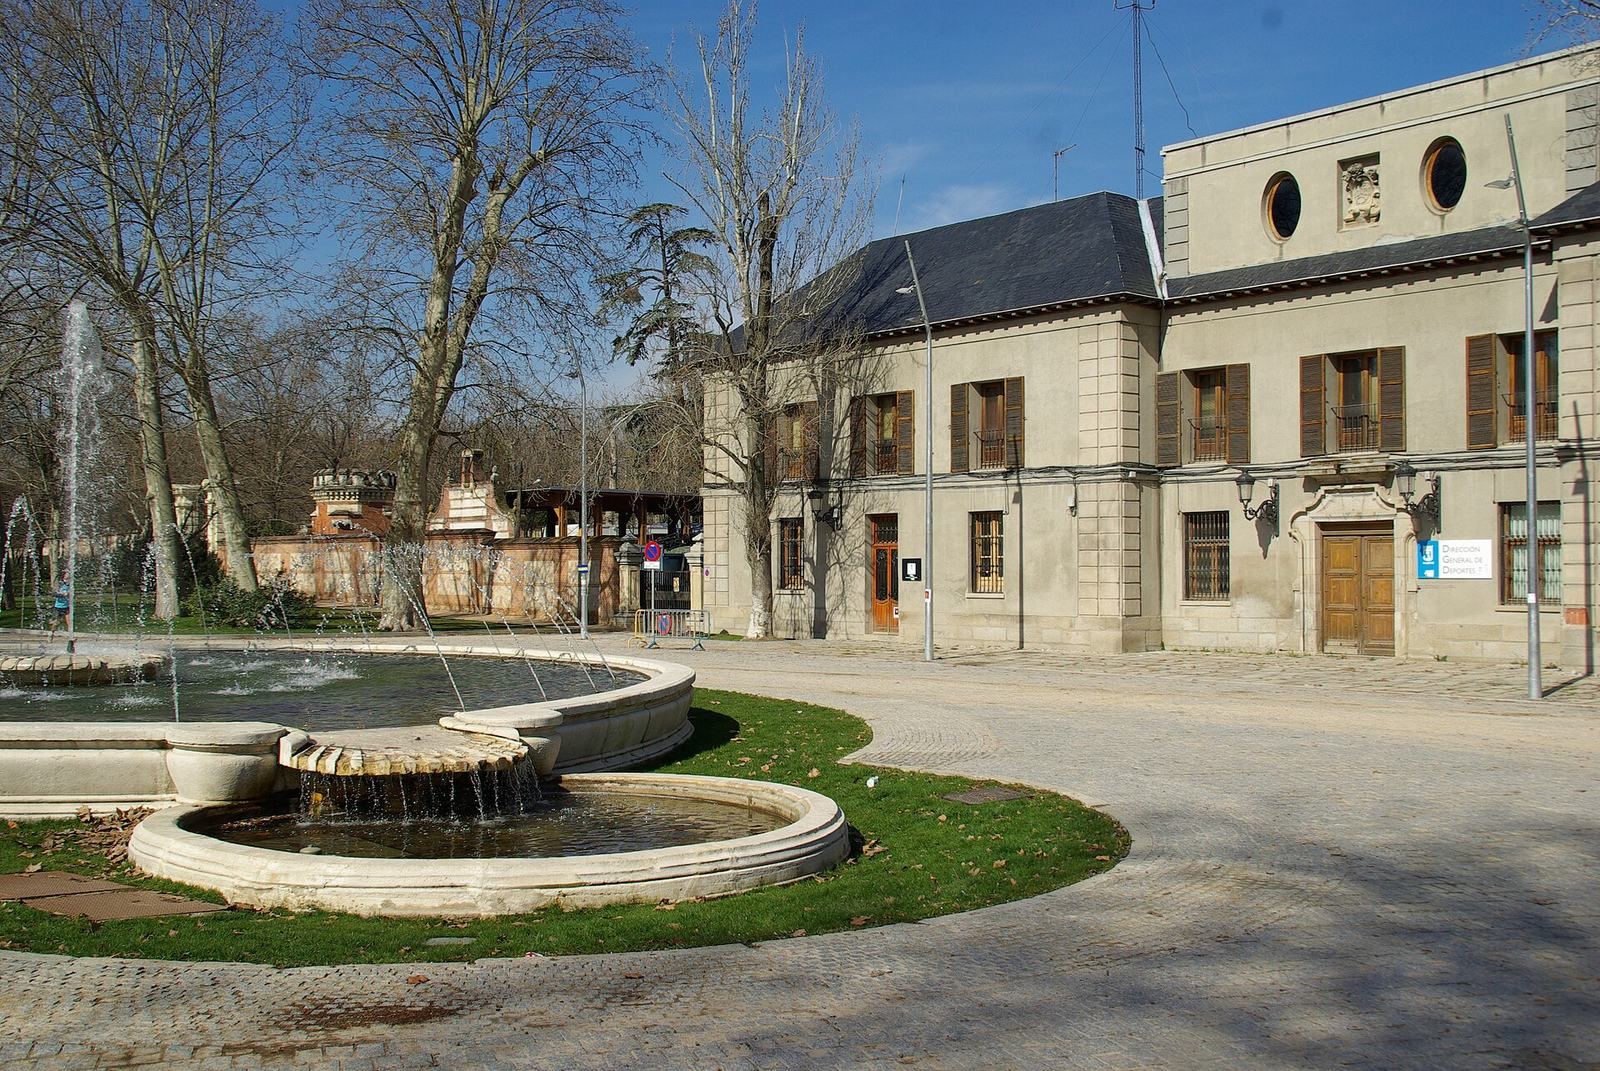
Architect Manuel Herrero de Palacios altered the building in 1967. The Madrid Municipal Sports Institute occupied it until 2008; it is now unused. Since 2010, the palace has been protected as part of Casa de Campo’s designation as an Asset of Cultural Interest, Spain’s legal status for protected cultural heritage. The designation envisages cultural or museum use for the palace and the Gallery of Pranks, preferably as part of the historic site. In 2014–2015, municipal architect Cleto Barreiro Sorrivas led a further intervention. The interior was left unchanged, pending a future use.
Remains
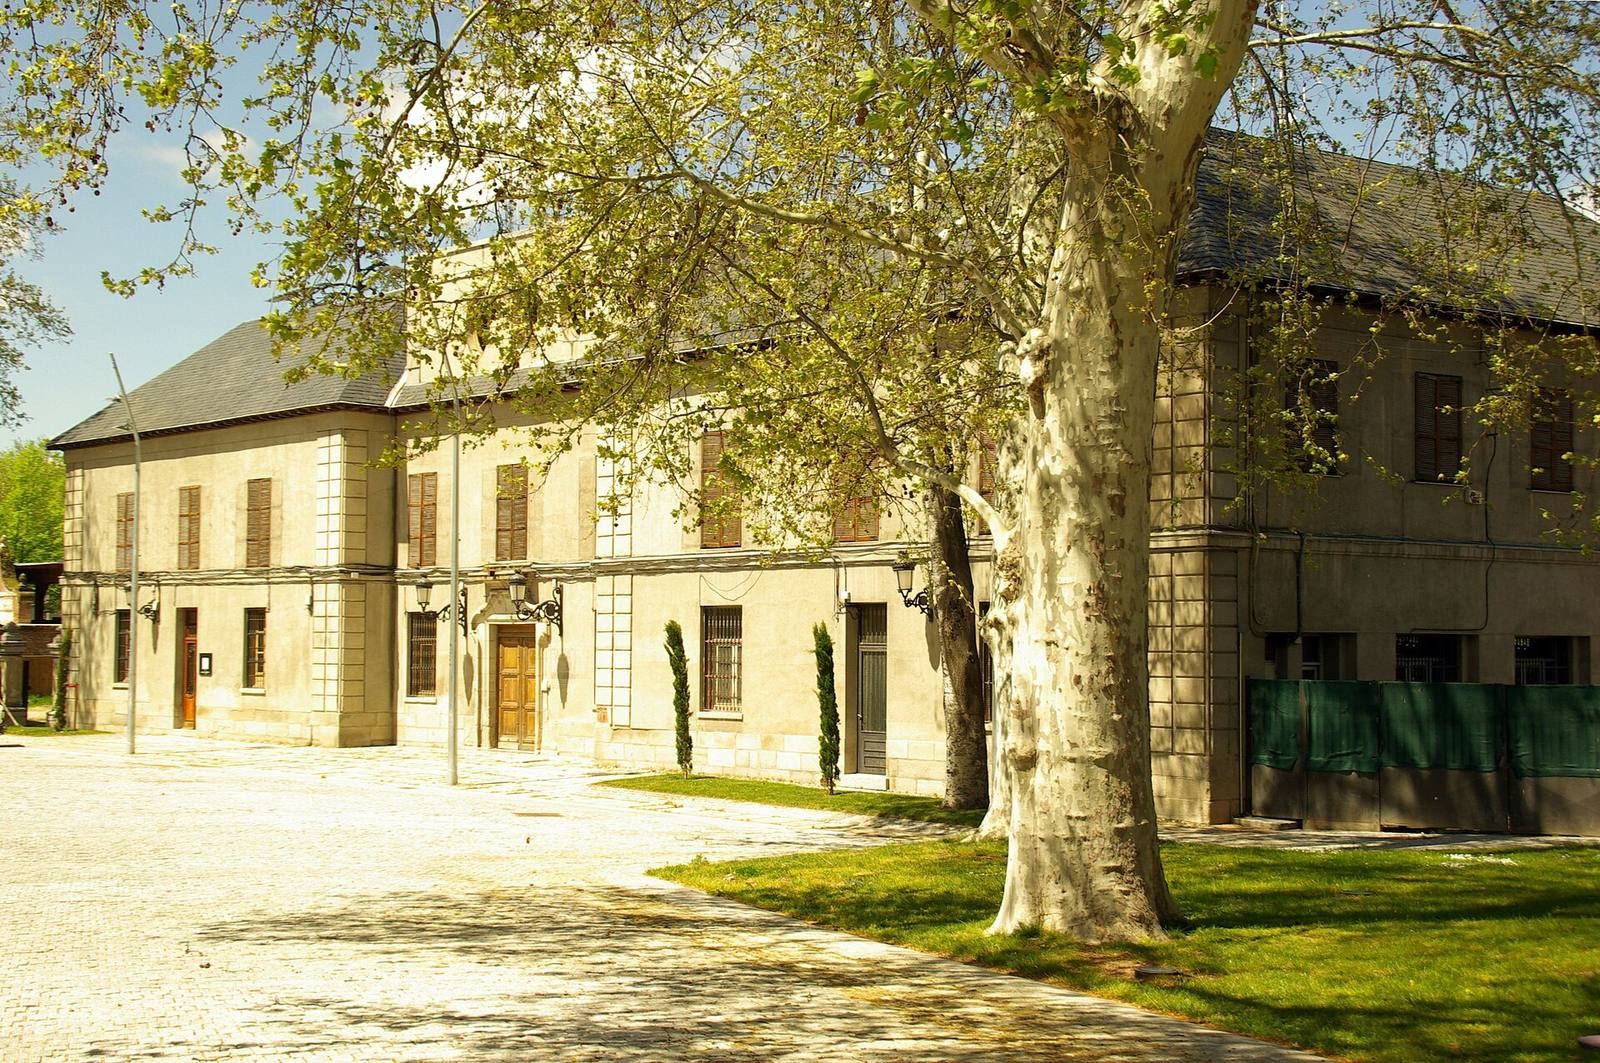
The palace stands beside the Manzanares River, near the River Gate and King’s Bridge and close to the Huerta de la Partida. Its original setting was wooded land on the outskirts of Madrid, near both the Manzanares and the Meaques stream. The villa’s three-part layout survives within an exterior reshaped in the eighteenth century.
Palace Architecture
Plan and Construction
The original building comprised a rectangular central block flanked by two taller, projecting wings with square plans. Félix Castello’s 1634 painting Landscape of Casa de Campo depicts this arrangement. The two wings were not identical: their openings differed, as did their stepped roofs, which sloped on all sides. The original brickwork drew on building traditions from Toledo.
Galleries and Exterior Changes
Each facade originally had two levels of open-sided galleries. The upper gallery used semicircular arches, while the lower had flatter arches; slender columns supported both, with the Vargas family arms on their capitals. Sabatini substituted a plastered exterior for the brick finish, removed most of the galleries, and regularized the wings’ openings and roofs. Galleries remained at ground level and on the rear and side fronts. The 1967 work replaced Sabatini’s plaster finish with a rough-textured coating and added a triangular feature above the main facade. The 2014–2015 intervention removed additions from that phase, recovering the building’s eighteenth-century exterior.
Garden and Associated Works
Water Features
The palace grounds included ornamental grottoes and ponds, supplied by a developed water system. Five ponds bred fish for the monarch; they occupied the area where Casa de Campo’s lake and boathouse are now. These water features formed part of the designed landscape around the villa.
Paintings and Sculpture
The palace complex once housed two paintings by Hieronymus Bosch, The Garden of Earthly Delights and The Haywain, now in the Prado Museum. It also held an equestrian statue of Philip III by Italian sculptor Pietro Tacca, now in Madrid’s Plaza Mayor, and the Eagle Fountain.