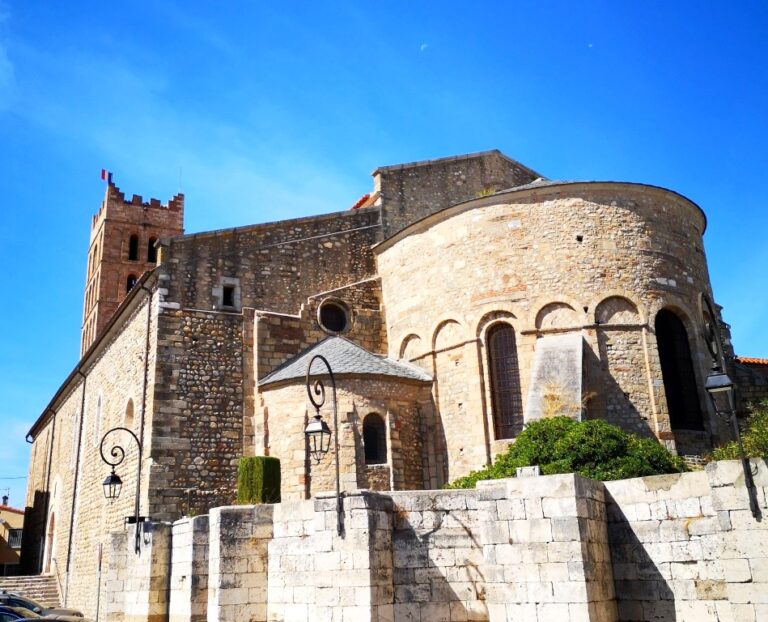
Palace of the Kings of Majorca: A Royal Court and Fortress in Perpignan


Site at a Glance
- Rating
- 4.2
- Popularity
- Medium
- Country
- France
- Primary era
- Medieval
- External website
- Open
- Eras represented
- Medieval, Early Modern, Modern
- Civilizations
- Crown of Aragon, French, Kingdom of Majorca, Spanish
- Site type
- Domestic
- Remains
- Palace
On this page12 sections
History
The Palace of the Kings of Majorca in Perpignan, France, is a Gothic fortified palace built for the medieval court of the Kingdom of Majorca between 1276 and 1309. It was established on the Puig del Rei, a hill south of the city overlooking the Roussillon plain, and became the principal continental residence of the Majorcan kings.
Foundation of the Majorcan kingdom
The palace’s creation followed James I of Aragon’s settlement of his succession on 21 August 1262. He granted his younger son James the Kingdom of Majorca, including the Balearic Islands except Muslim-controlled Minorca, the counties of Roussillon and Cerdanya, the lordship of Montpellier and its dependencies, the barony of Aumelas, and the viscounty of Carlat. James established his residence at Perpignan, where the earlier castle of the Counts of Roussillon no longer suited the needs of a royal court.
The previous comital residence stood beside the cemetery of Saint John the Baptist, northwest of the present cathedral. The Counts of Roussillon had earlier been based at Castell Rosselló, and their older Perpignan palace continued to serve as a residence until work began on the new royal complex. The palace was built within the city’s new fortified enclosure, giving the court a residence appropriate to its political position.
Royal residence and political centre
Construction began in 1276 and reached completion in 1309, when the chapels were definitively completed and consecrated. Perpignan became the de facto continental capital of the Kingdom of Majorca, while the palace represented the political and cultural high point of Roussillon and the city. Commercial and industrial growth included textile, leather, and hide production, Mediterranean and western European trade, and expanding shipbuilding.
The kingdom’s intellectual life extended across its territories. The University of Montpellier, a Majorcan school devoted to Oriental languages and cartography, and Jewish and Christian thinkers, scholars, and physicians all belonged to the wider culture associated with the royal court and its lands. James II, Sancho of Majorca, and James III of Majorca succeeded one another as kings while dynastic tensions with the Aragonese increasingly affected the kingdom.
Conflict with Aragon and the end of independence
Peter III of Aragon imposed a vassal oath on James II in 1279. During the Franco-Catalan war connected with the Sicilian Vespers, James II permitted the army of Philip III of France to cross Roussillon in 1285. The expedition failed, and French troops returned to Perpignan, where Philip III died in October, shortly before Peter III. Aragonese forces occupied the Balearic Islands from 1285 to 1298, while the Treaty of Anagni, signed on 12 June 1295, confirmed James II’s recognition of Aragonese suzerainty.
Majorca’s independent political existence ended in the mid-fourteenth century. Peter IV of Aragon seized Majorca on 22 June 1343 and Perpignan on 16 July 1344. James III’s final attempt to recover his crown ended with his death at the Battle of Llucmajor on 24 October 1349. The kingdom then ended, and its Catalan possessions were reintegrated into the Crown of Aragon. The palace lost its pre-eminence and became a secondary residence for Catalano-Aragonese rulers visiting Perpignan. James IV, a nominal king, died at Soria in 1375, and his sister Isabella I of Majorca abandoned her final attempt in Roussillon in 1390.
From royal palace to fortress
At the end of the Middle Ages, the royal castle was converted into an arsenal. During the fifteenth century it underwent repeated periods of French occupation, and the Franco-Spanish wars brought it into Perpignan’s defensive system. In 1415, Sigismund of Luxembourg, Holy Roman Emperor, organized a European meeting at Perpignan to persuade Benedict XIII, the Avignon antipope involved in the Western Schism, to resign and help end the division within the Latin Church over rival papal claimants.
On 20 September, Sigismund met Benedict XIII at the palace in the presence of Ferdinand I of Aragon and delegations connected with several European rulers and the Roman Church. Benedict refused to resign or recognize the pope chosen by the Council of Constance, and Sigismund left Perpignan on 5 November.
A siege in 1502 destroyed part of the palace’s north wing. After the unification of the Iberian kingdoms, Philip II of Spain ordered a citadel around the medieval palace to strengthen Perpignan as a fortress on the frontier with the Kingdom of France. Built as a six-pointed star, the citadel still encloses the palace. Charles V and Philip II developed its extensive walled enclosure between 1538 and 1587. Following the Treaty of the Pyrenees and the annexation of Roussillon by France in 1659, Vauban, a French military engineer known for his fortified systems, reinforced and completed the citadel’s defenses in 1680.
Protection and restoration
After Roussillon became French, the palace was known as the citadel’s keep and housed the garrison headquarters. The palace and its surrounding defenses experienced approximately five centuries of military occupation, while parts of the ramparts were covered with gardens. Scholarly interest led to its inclusion on the historic-monuments list in 1875. In 1913, the former Palace of the Kings of Majorca and Aragon within the citadel, together with the 1577 gate providing access to the citadel, received classified historic-monument protection. The citadel itself was registered in 1935.
The first restoration work began during the Second World War, when the palace served as a warehouse and the citadel as a prison. In 1956, a gate and a broad staircase with shallow steps were cut through the citadel’s rampart to open the site to the public. The French Ministry of Defence sold the palace to the Departmental Council of Pyrénées-Orientales in 1958, after which restoration, maintenance, interpretation, and public development continued. Work between 2007 and 2013 included improvements for people with reduced mobility and renewal of the esplanade. In 2016, Perpignan and Collioure sought shared recognition as a World Heritage property with the capital of the Balearic Islands.
Remains
Fortified enclosure and entrance
The palace occupies an approximately square fortified enclosure measuring about 60 metres on each side and is arranged around three courtyards. Two walls connect it with the city’s fortified enclosure, a surviving section of which remains in the present garden. A ditch runs before the rampart, whose base contains arrow slits and whose top carries a crenellated wall-walk.
On the western side, a wooden bridge, probably a drawbridge, crossed the ditch to a barbican, an outer defensive work protecting an entrance. The approach passed around the Tower of Homage and continued to a gate defended by a portcullis, a vertically sliding fortified gate, and a murder hole, an opening above an entrance used by defenders against people below. Seven further towers protected the palace. The defensive works were intended mainly to deter attack, while residential, administrative, and representational purposes shaped the palace’s principal design.
Courtyards and royal rooms
The buildings are grouped around three courtyards furnished with galleries, balconies, and loggias, which are open-sided galleries or covered spaces connected to a building. The White Palace on the west probably served as the throne room. On the north, the Hall of Seals housed the council. The royal apartments occupied the east side, while the Hall of Majorca on the south was used for royal assemblies, the administration of justice, and the reception of visitors.
Chapels and decorative program
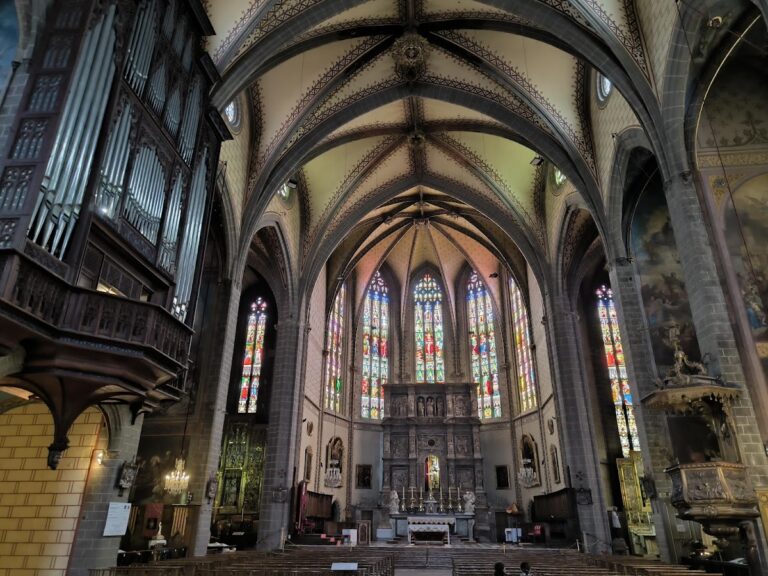
The largest tower, the Torre Major, contains the chapels. The lower chapel is dedicated to Saint Mary Magdalene, and the upper chapel to the Holy Cross. They are superimposed on the eastern side of the palace within the royal apartments. The Holy Cross Chapel has a marble portal with design features shared with the Sainte-Chapelle in Paris, and the two sovereigns had reserved entrances to it.
A polychrome frieze runs around the Holy Cross Chapel and reproduces angular Kufic writing, an historic style of Arabic script used in inscriptions and ornament, including the word Allah. This decoration, together with other palace ornament, reflects the meeting of western Christian culture with artistic traditions associated with Muslim Iberia. The Mudéjar style, a Christian-period form incorporating artistic and building traditions from Muslim Iberia, was common in Majorcan and Catalano-Aragonese palaces of the period.
Materials and architectural character
The palace combines a Gothic conception with Mediterranean influences. Its plan has been compared with castles built by Frederick II of Hohenstaufen in southern Italy and Sicily, particularly in its contrast between austere fortifications and richly decorated interiors, rational organization of space, and elevated chapel. The walls were built from cobbles and brick bonded with mortar, then covered with lime plaster and painted. Façades included painted white or black joints imitating regularly cut masonry, while the interiors received more complex motifs and richer polychrome decoration.
Cut stone was used for the loggias, stairs, doors, windows, wall-corner chains, and principal towers. The recorded materials include pale stone from Les Fonts, blue stone from Baixas, sandstone, red marble from Villefranche-de-Conflent, and white and blue marble from Céret. These materials form part of the surviving architectural fabric and the palace’s combination of local construction with elaborate royal decoration.
Gardens and water supply
Gardens surrounded the palace between the thirteenth and fifteenth centuries. They included meadowland, trellises, and orange, fig, olive, jujube, pine, and holm-oak trees. A canal running along the hillside supplied irrigation, with water raised by a noria, or water-lifting wheel. The gardens also contained a large menagerie. The palace’s external defenses were later augmented under Louis IX, supplemented by bastions under Charles V and Philip II of Spain, and strengthened and completed by Vauban.