Castle of Canet-en-Roussillon: Medieval Vicomtal Residence in France



Site at a Glance
- Rating
- 3.9
- Popularity
- Very Low
- Country
- France
- Primary era
- Medieval
- External website
- Open
- Eras represented
- Medieval, Early Modern
- Civilizations
- French
- Site type
- Military
- Remains
- Castle
On this page12 sections
History
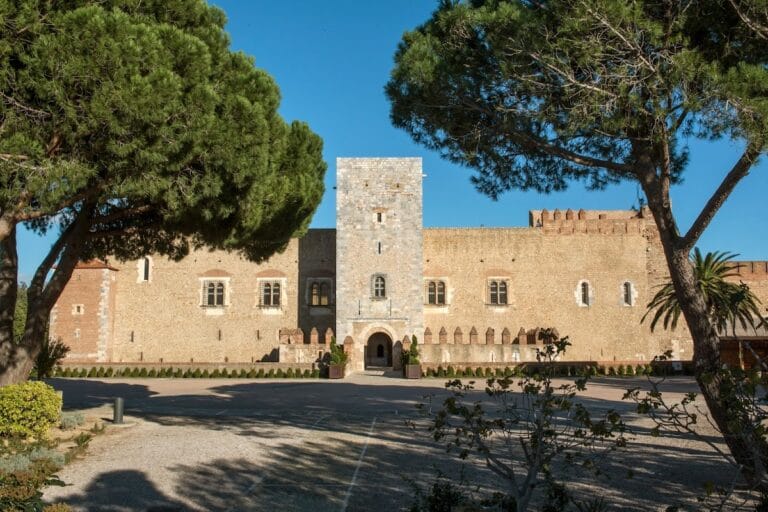
The Castle of Canet-en-Roussillon is a medieval Romanesque castle and former vicomtal residence in France, built by the Franks and situated above Canet-en-Roussillon. Its presence is recorded from the early eleventh century, when it formed the seat of the lords of Canet and later the residence of the viscounts of Canet. A viscount was a territorial lord who governed a feudal territory below the level of a county.
The lords of Canet
The castle was held in the mid-eleventh century by the sons of Goltregot, from whom the Canet family began. The succession included Ramon I, Pere Ramon or Pere I, Ramon Berenguer I, Ramon II, Guillem I, Ramon III, Guillem II, and Timbor. Ramon III held Canet together with Rodés, Domanova, Mosset, and Torre Mascarda.
Timbor’s marriage to Ponç de la Guàrdia introduced a new lineage, although the Canet name continued. Their sons included Ramon IV and Guillem III, who became the first viscount of Canet. Guillem’s son Ramon V succeeded him as the second viscount, while Ramon V’s daughter Maria married Amalric III of Narbonne.
Through a collateral branch, the viscountcy passed to Pere II of Fenollet, Ramon V’s nephew. He united Canet with the viscountcy of Illa. The combined Canet-Fenollet domains included Canet, Sant Miquel de Forques, Santa Maria la Mar, Mossellons, Vilarnau d’Amunt, Vilarnau d’Avall, Vilallonga de la Salanca, Alenyà, Salelles, Sant Nazari de Solsà, Tesà, Boaçà, and Torrelles. After 1321, Pere of Fenollet, the third viscount of Canet and second of Illa, added Sant Feliu d’Amunt, Sant Feliu d’Avall, and the castles of Corbera and Llupià.
Later medieval and early modern history
The viscountcy remained with Andreu de Fenollet and his son Pere III de Fenollet, the last member of that family. In 1423, the two viscountcies passed to Pere-Galceran de Castro, Viscount of Évol, who brought the three principal feudal entities of Roussillon under his authority.
Guillem Ramon de Castro inherited his possessions, but Louis XI of France confiscated his lands and titles in 1464. His grandson, Pere II de Castro, recovered them in 1493 and died in 1530. In 1565, the viscountcy passed to Pere Galceran de Pinós, Count of Vallfogona. It remained with the Pinós family until Louis XIV confiscated it from Juan Francisco Fernández, Count of Híjar, the son of Francesc de Pinós. The title and possessions returned in 1730 to Isidoro Fernández de Híjar, whose descendants still held them in 1789, when the Ancien Régime, the political and social order of pre-revolutionary France, ended with the French Revolution.
The castle’s vicomtal role was established by the middle of the eleventh century. Parts of the fortifications and the Chapel of Saint Martin belong to this early phase. The chapel was built in 1075 and served as the parish church of Canet from the latter half of the eleventh century until the beginning of the sixteenth century, when the larger Church of Saint James replaced it.
Alteration, abandonment, and preservation
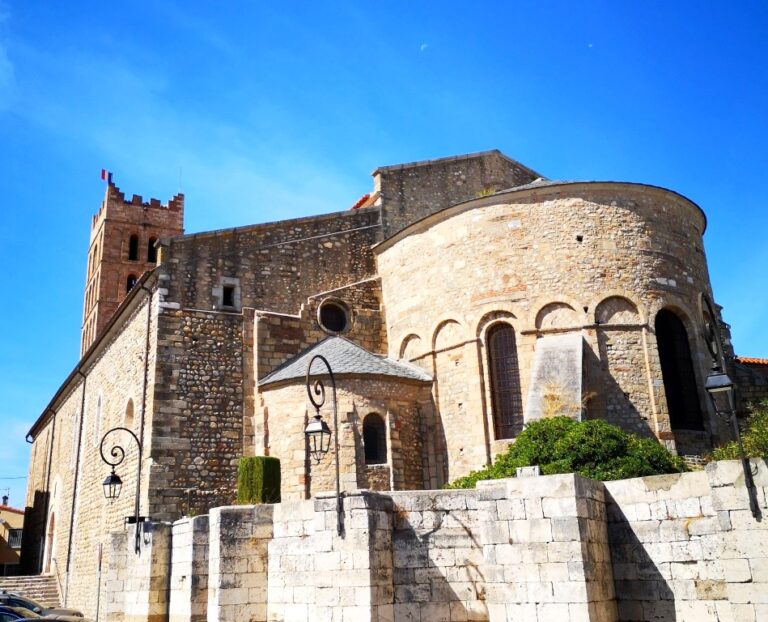
The castle was repeatedly changed during the later Middle Ages. In the fourteenth century, a patio surrounded by galleries supported on stone columns was created, and most of the present outer enclosure took shape. The chapel’s apse was raised to carry a fortified tower, while a side chapel was added to the north side of the nave.
In September 1415, Sigismund I, who became Holy Roman Emperor in 1433, spent one night at the castle while travelling to Perpignan for a proposed council involving Benedict XIII, an antipope during the Western Schism, and Ferdinand I of Aragon.
An ice well was established north of the chapel in 1688. After the French Revolution, the castle was abandoned and became a source of building stone for the inhabitants of the village, which accelerated its ruin. Restoration and consolidation began in the 1960s under Les Amis du Vieux Canet and continued with further work from 1991. The castle has been protected as a French historic monument since 1984.
The fortified settlement below the castle formed the enclosed old village of Canet. Its defenses were substantially altered in the fifteenth century and largely destroyed in the nineteenth century, after which the surviving remains were restored.
Remains
The castle occupies the summit of a hill north of Canet-en-Roussillon, on an elevation on the right bank of the Têt River. The village extends below it along the western, southern, and eastern slopes. The stated altitude is 19.33 metres. The elongated castle enclosure forms a trapezoid approximately 95 metres long and 30 metres wide, with substantial sloping defensive walls. Buttresses strengthen its northern and western sides, while the enclosure’s defenses do not include flanking towers.
Castle enclosure
Keep and residential area
A keep, the principal fortified tower of a medieval castle, stood inside the enclosure. Its lower portion survives, measuring about 8.5 metres across externally and 4 metres internally. A cistern, or built reservoir for storing water, occupies the lower level. Residential buildings stood between the keep and the Chapel of Saint Martin, linking the defensive and domestic parts of the complex.
Chapel of Saint Martin
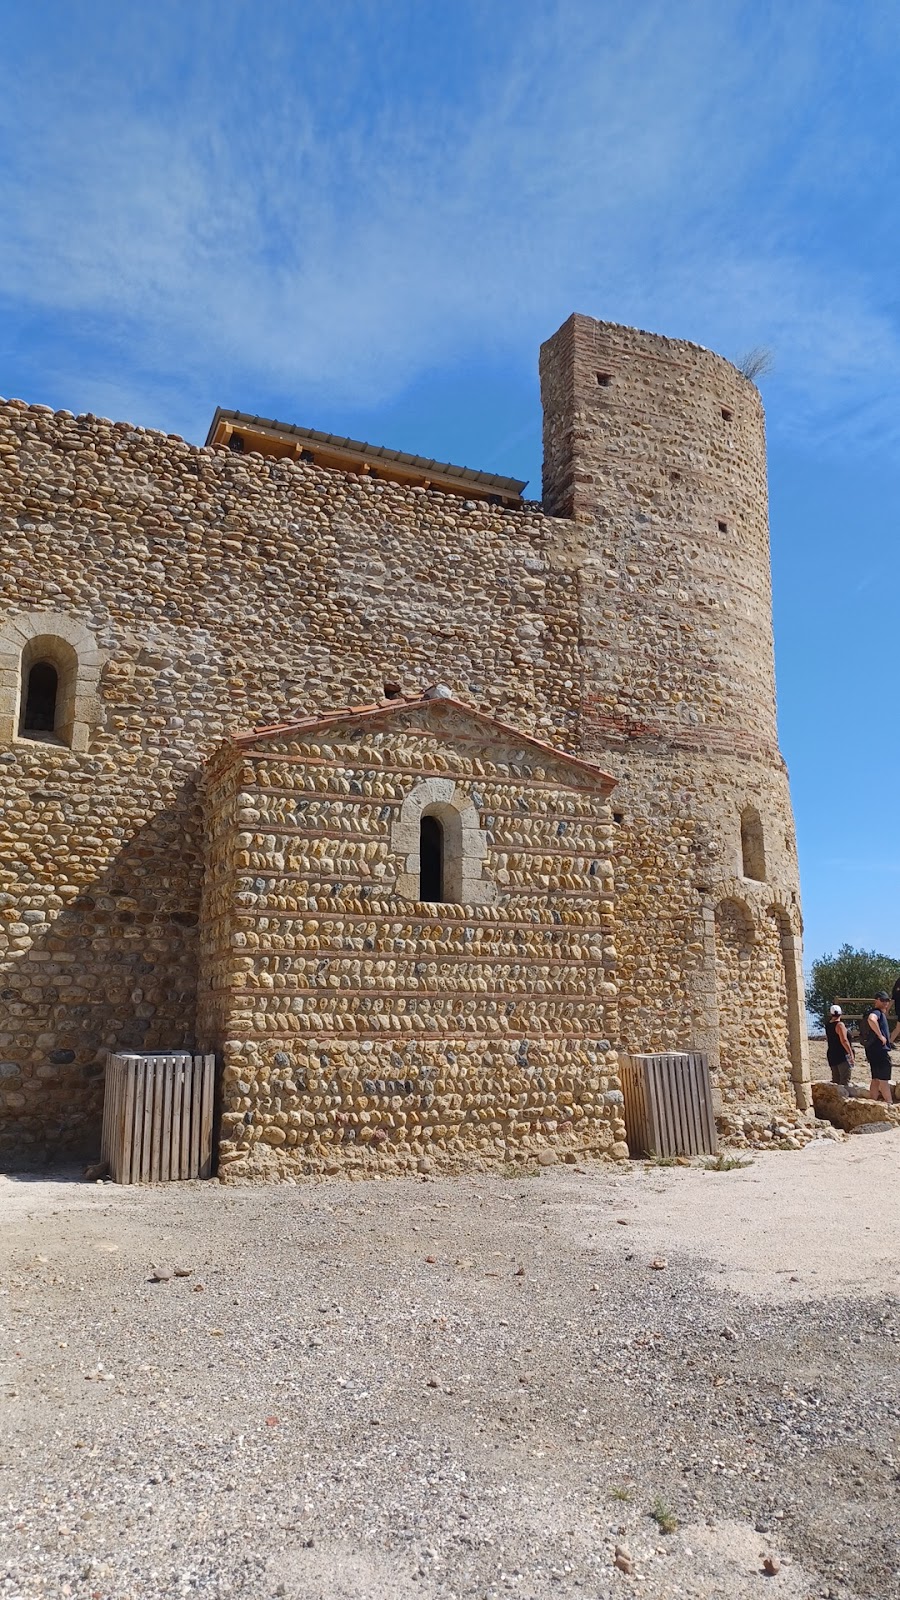
The surviving medieval fabric of the Chapel of Saint Martin consists mainly of its north wall and its apse, which is surmounted by the fortified tower. The original building had a single nave with a timber roof and a barrel-vaulted apse ending in a half-dome, a semicircular vaulted termination. The nave received its vault in the twelfth century. During the thirteenth or fourteenth century, the apse was raised to support the tower, and a side chapel was attached to the north side of the nave.
Restoration has completely renewed the facing of the surviving walls and has progressively reconstructed the chapel’s south and west walls. The building therefore preserves early medieval fabric together with later structural changes and reconstructed sections.
Ice well
An ice well stands behind the chapel to the north-east. It dates from the seventeenth century and is associated with the year 1688, when it was established within the castle complex.
Fortified old village
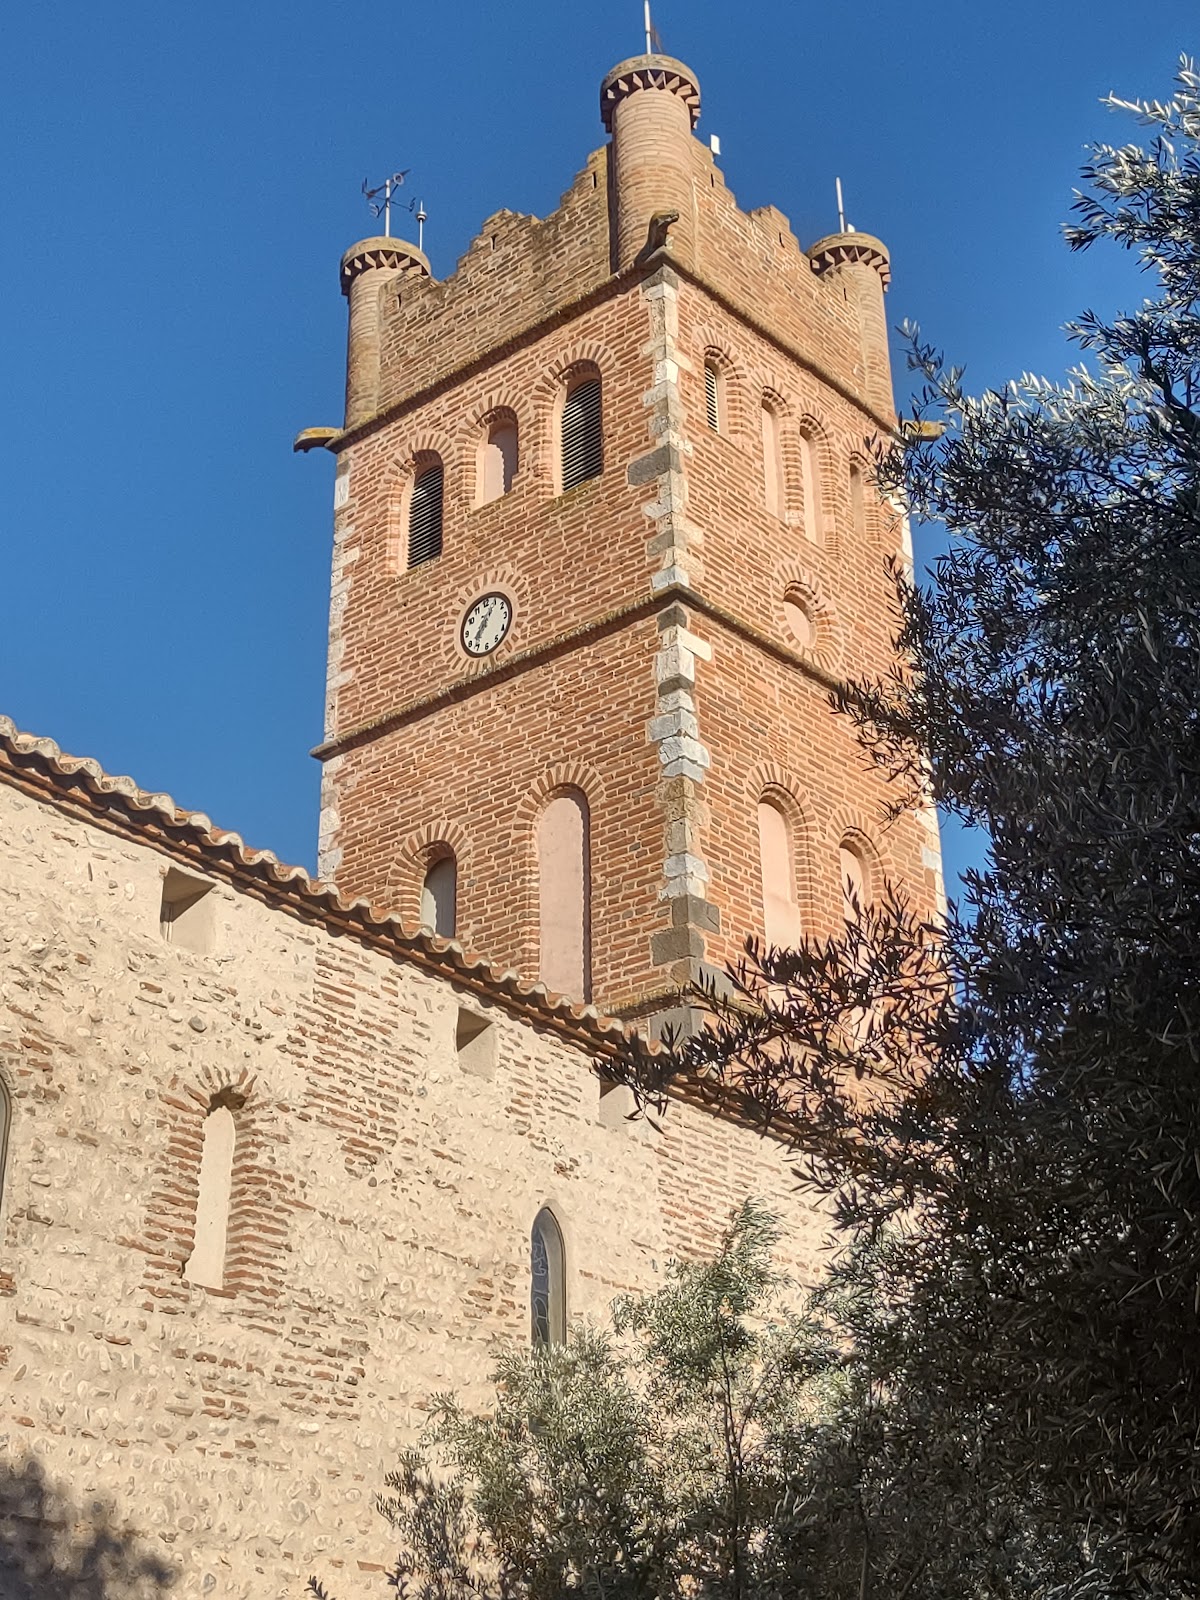
The lower settlement retains towers and fragments of its enclosing wall. The wall had at least three gates and was strengthened by fourteen projecting defensive towers, of which two survive. These remains preserve the outline of the fortified village that developed below the vicomtal castle.
Angle Tower and former Sea Gate
The surviving village defenses include the tower known as Flip-Flop, or the Angle Tower. Further remains stand near the former Sea Gate on Rue de la Mare de la Mare de Déu. Together, these fragments represent parts of the altered medieval enclosure.
Pixa Cabrera curtain wall
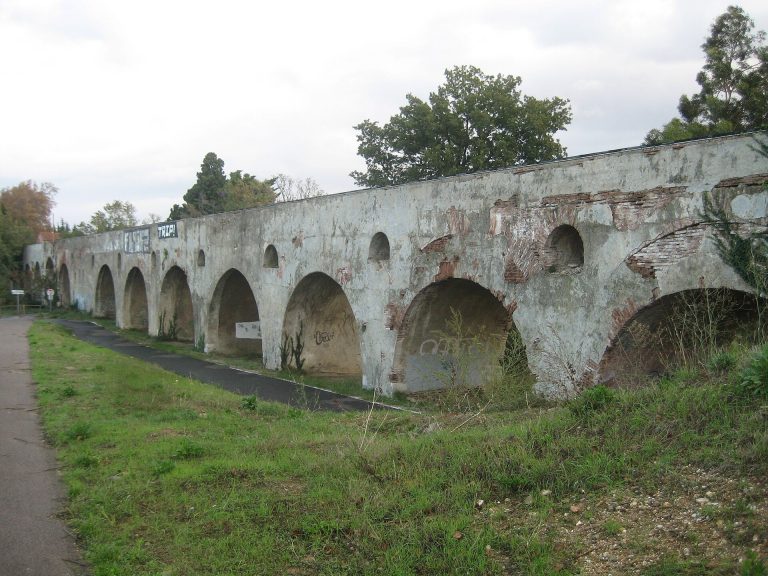
At Pixa Cabrera, near the former mill, a substantial section of curtain wall survives. A curtain wall is a continuous defensive wall joining towers or other fortified points. The old village also retains narrow streets, shaded squares, and houses, several dating from the seventeenth century. Many of these buildings have been restored or are undergoing restoration.