Castell de Miravet: A Medieval Templar Fortress in Spain


Site at a Glance
- Rating
- 4.3
- Popularity
- Medium
- Country
- Spain
- Primary era
- Medieval
- Eras represented
- Medieval, Early Modern
- Civilizations
- Crusader, Knights Templar
- Site type
- Military
- Remains
- Castle
On this page15 sections
History
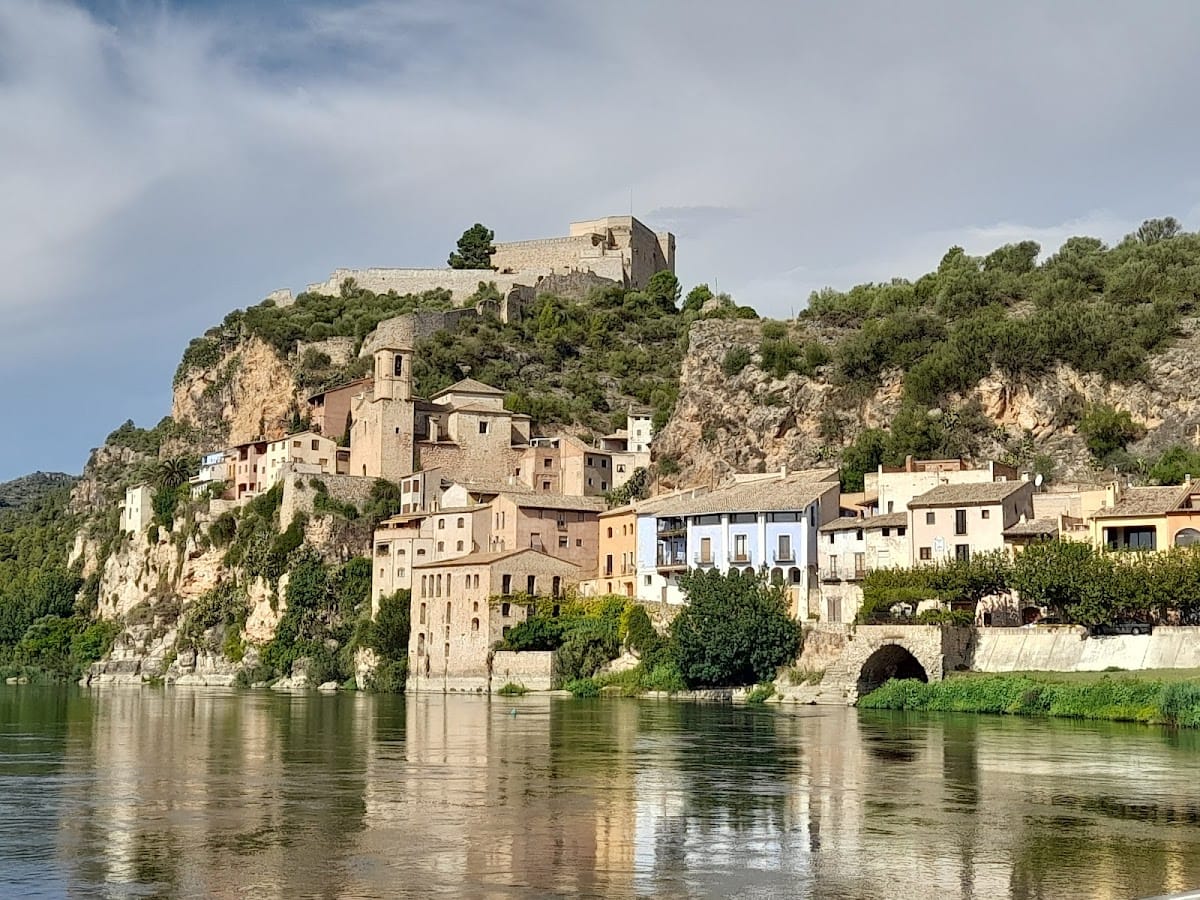
Castell de Miravet is a medieval fortress in Spain, built initially by the Moors in the eleventh century in the municipality of Miravet, Tarragona. Its massive Romanesque character and commanding position above the town reflect a military tradition that was developed by Crusaders in the Holy Land and later spread through western Europe by the Knights Templar. The castle became one of southern Catalonia’s strongest fortresses and is regarded as a particularly characteristic and well-preserved example of Templar military architecture.
Before and during Islamic rule
The area around Miravet was occupied by Iberians, ancient peoples who lived in parts of the Iberian Peninsula before Roman rule, by the second century BC. Remains found in the municipality point to this early occupation. During the Islamic period, Miravet formed part of the defensive system established along the Ebro. It became one of the last Islamic strongholds in the Principality of Catalonia, and the fortress founded in the eleventh century was integrated into this strategic landscape.
Templar commandery
After the Christian conquest of the area, Ramon Berenguer transferred Miravet to the Knights Templar in 1154. The Templars were a medieval military-religious order created during the Crusades, combining religious organization with the defence of fortified settlements. Under their control, Miravet became an important commandery, an administrative and military centre of the order, and a base from which Templar influence expanded across the region.
The Templars surrendered the fortress to the forces of James II in December 1308 after a prolonged siege. James II was the medieval king of the Crown of Aragon who received Miravet at the end of the siege. The castle then passed to the Hospitallers, another military-religious order that acquired many former Templar properties after the Templars were suppressed. The Hospitallers held Miravet until 1385, when it entered royal ownership.
Early modern warfare
Miravet was seriously damaged during the Reapers’ War, a seventeenth-century revolt in Catalonia against the Spanish monarchy. The fortress resisted attacks by royal Spanish forces in 1643, but those forces captured it seven years later. In 1707, during the conflict surrounding the succession to the Spanish throne, the castle came under the control of supporters of Philip V, the first Bourbon king of Spain.
Carlist and civil wars
During the Carlist Wars, nineteenth-century Spanish civil wars fought between supporters of the Carlist claim to the throne and their opponents, control of Miravet alternated between liberals and supporters of absolutism. In the Third Carlist War, the fortress initially served as one of the principal Carlist strongholds in the region. Liberal forces regained control in 1875.
The castle became private property in 1935 and was drawn into the Spanish Civil War of 1936 to 1939. Francoist forces first occupied it on 5 April 1938 and fortified their position there to impede the Republican advance. On 25 July, during the Battle of the Ebro, Republican troops attacked from the opposite bank of the river and forced the surviving defenders to surrender. Francoist forces finally retook the fortress in November 1938.
Restoration and protection
Major reconstruction works took place in 1994. The following year, Castell de Miravet was designated a Cultural Property of National Interest and classified as a historic monument. These interventions and its protected status form part of the modern history of a fortress whose fabric preserves Islamic, Templar, early modern, and contemporary military phases.
Remains
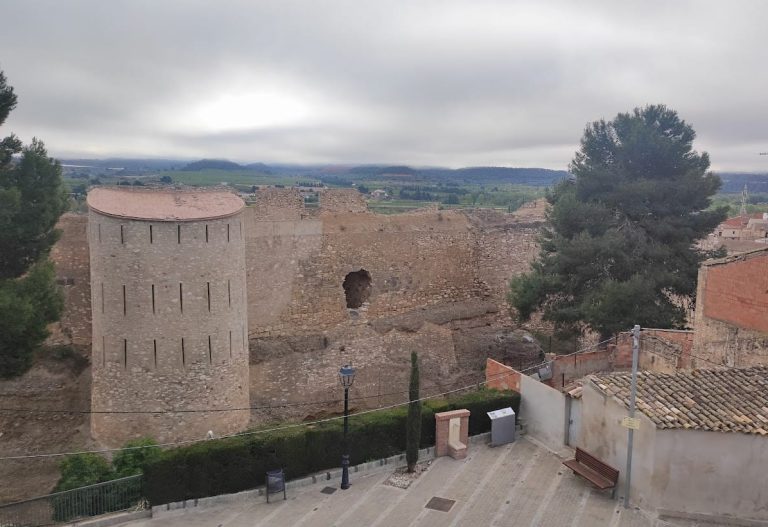
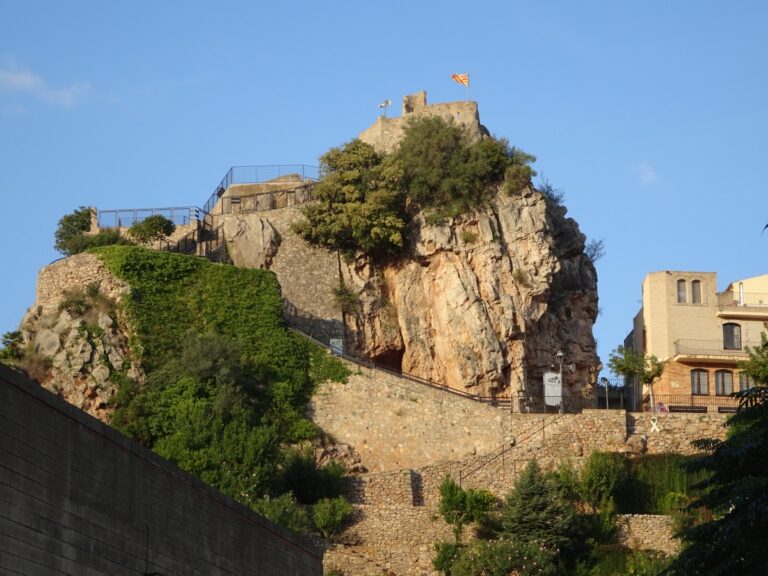
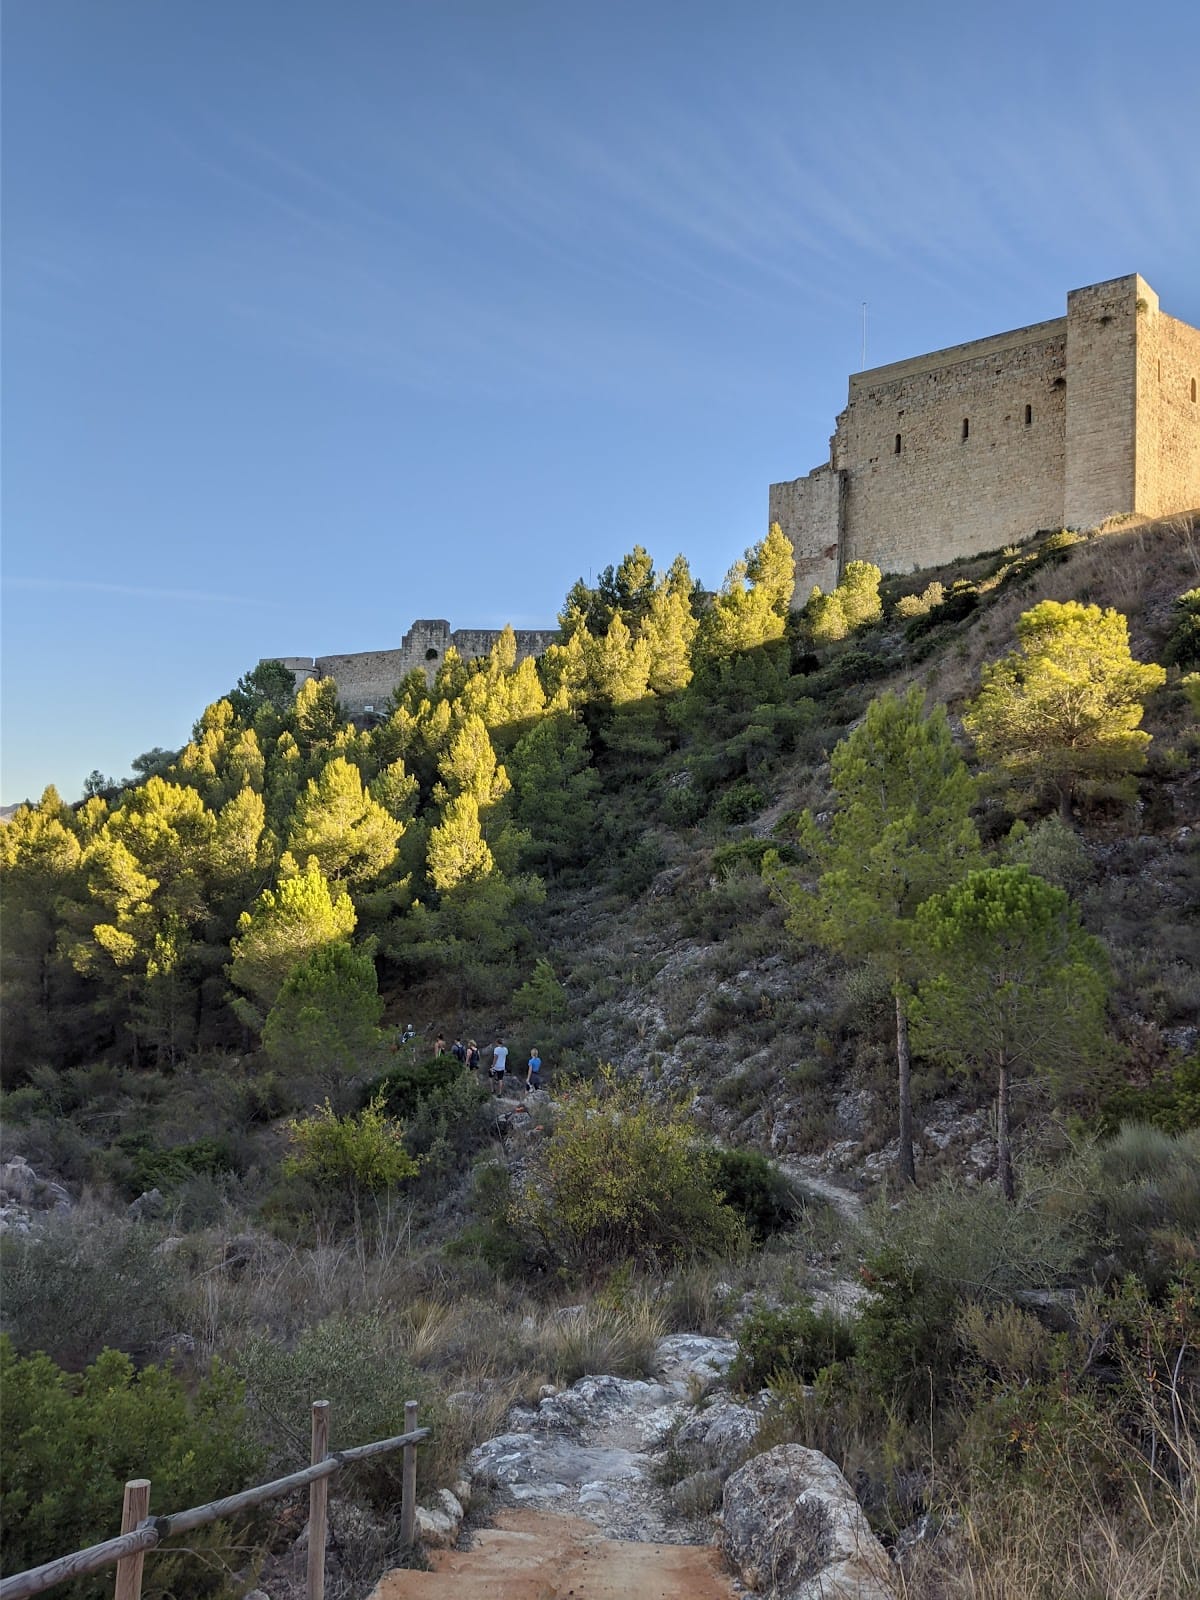
Castell de Miravet occupies a rocky summit approximately 220 metres above sea level, protected in part by the river. Its fortifications combine massive Romanesque masonry with later additions designed for artillery warfare. Perimeter walls rise as high as 25 metres. The complex consists of an upper fortress and a lower enclosure, with walls, towers, defended approaches, terraces, and service buildings arranged across the rock.
Upper fortress and outer defences
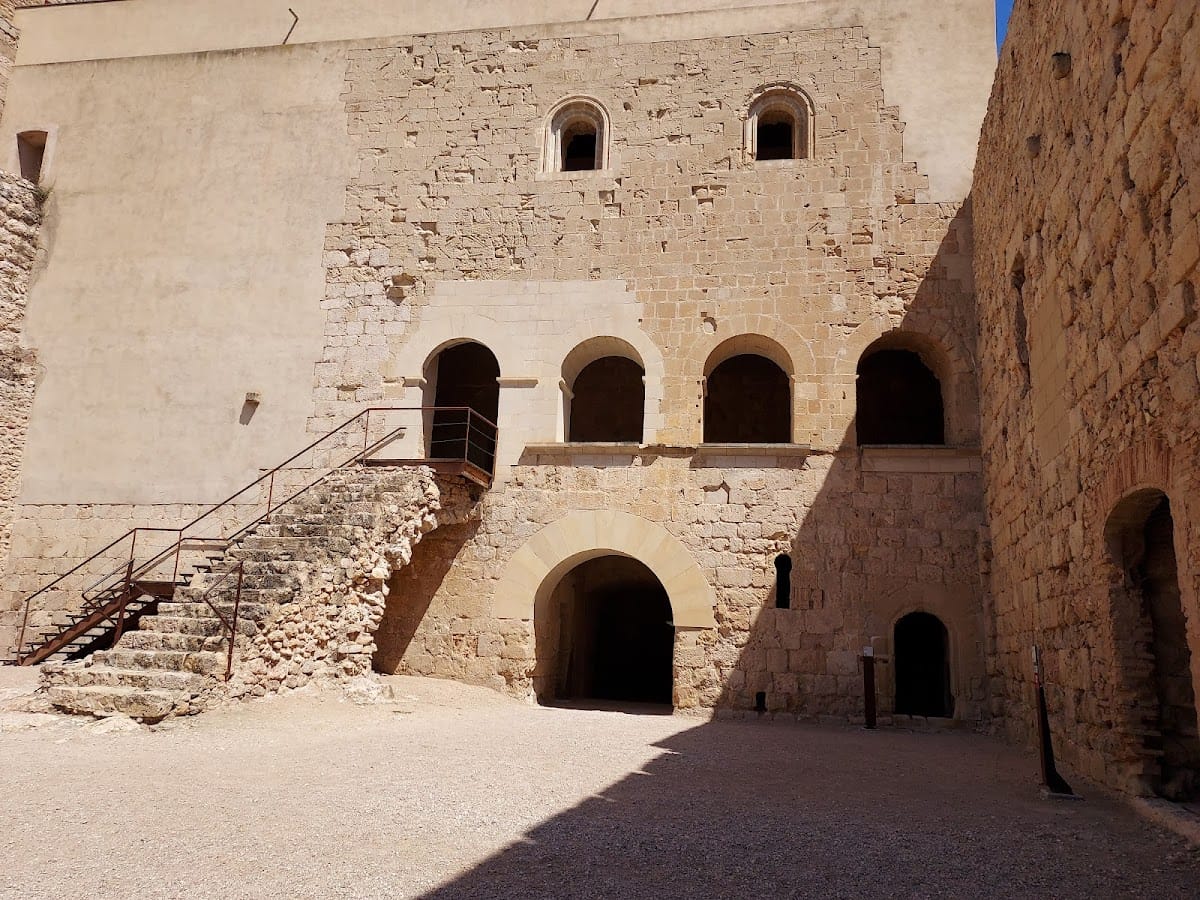
The exterior masonry is notably uniform, suggesting rapid construction during the Templar period. Large, rectangular blocks of carefully dressed white stone were laid in exceptionally regular, tight courses. The walls have very few openings, consistent with their defensive purpose, and their joints are described as red horizontally and black vertically. Some sections of the Templar outer walls cover or incorporate parts of an earlier Andalusi fortification. Andalusi refers here to the Islamic political and cultural period of al-Andalus.
Approach and entrance
A ditch cut into the rock occupies the area now used by the car park. Its depth made it difficult for attackers to dig tunnels beneath the walls and reach their foundations. The entrance was the most vulnerable point in the defences, so towers, a barbican, and a winding approach were arranged to prevent a direct assault and expose attackers to fire from the towers. A barbican is an advanced defensive wall protecting an entrance and the final part of an approach.
The present entrance dates from the seventeenth century. Its smaller, irregular, and more loosely arranged stones contrast with the large regular blocks of the adjacent thirteenth-century Templar tower. Attackers who reached the barbican could be confined between defensive walls while exposed to fire from the surrounding towers.
Northern wall and machicolation
The northern wall has five attached projecting towers. Their spacing widened the defenders’ field of action and reduced areas that could not be reached by fire. The wall was remodelled during the seventeenth and eighteenth centuries as medieval defences were adapted to artillery warfare. Later work combines masonry with formwork and rammed earth, a technique in which compacted earth is enclosed within moulds to create solid wall sections. The wall is sufficiently thick to withstand cannon fire.
Beside the central tower, the upper western wall retains the remains of a machicolation, a projecting defensive structure with openings through which defenders could drop stones or other projectiles onto attackers below. A thinner medieval wall continues downhill beyond the lower terrace. It retains its original appearance, with a height intended to deter assaults, crenellations behind which archers could take cover, and a narrow wall-walk wide enough for one person at a time.
Treasury Tower
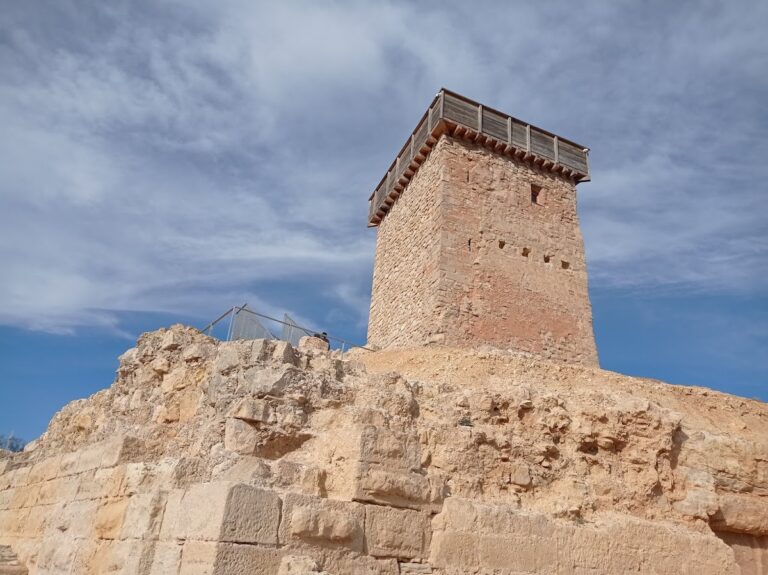
The Treasury Tower was built by the Templars on an earlier Andalusi wall to strengthen the northern defences. Its projecting position allowed it to control the entrance at its foot, and the tower has undergone numerous later reconstructions. It held the order’s correspondence and archival documents relating to Catalonia and Aragon. When the castle was surrendered in 1308, valuables kept there included 650 gold florins, 5,463 silver tornesos, 2,487 Jaquesan sous, 663 Barcelona sous, and other valuable objects.
Lower enclosure
The lower enclosure, or jussà precinct, covered approximately 12,000 square metres. A jussà precinct is the lower part of a fortified complex, below its principal enclosure. The area contained stores, stables, animal pens, workshops, a water cistern, and gardens. Its perimeter followed the Andalusi albacar, a fortified enclosure intended to shelter a settlement’s population in times of danger. These walls formed the first defensive level and partly continued into the upper enclosure, which functioned as a fortress in its own right.
Lower-enclosure walls
The northern wall of the lower enclosure had four towers guarding the entrance. Narrow embrasures in the eastern wall allowed artillery to fire from a relatively protected position. In the eighteenth century, these openings were made wider on the inside, giving artillerymen a broader angle of fire while limiting the chance that enemy projectiles could enter. The southern wall was less robust and relied on the natural protection provided by the cliff above the river.
Stable building
A building identified as the stables stands within the lower enclosure. Its masonry and surviving decorative treatment at the base of the wall indicate construction during the Templar period, although its original function is unknown. From the fourteenth to the seventeenth century, it served as a stable and may also have housed other animals; some documents identify it as a cowshed.
The approach to the building was changed from a stairway to a ramp. Its floor was later levelled with the doorway, leaving the animal troughs below floor level. A barrel vault covered the building, although part of it has collapsed. Documentary evidence also indicates that the structure had an upper storey used as a granary.
Lower terrace
The lower terrace originally consisted of stepped platforms following the slope of the rock. During the sixteenth century, earth was deposited to level the area while a new defensive wall was built. The terrace contained modest storehouses and animal pens, as well as gardens that supplied the castle’s inhabitants with produce including olives and caper plants. Documentary descriptions also identify periods when the area was used as a cemetery.