Fortifications of Rhodes: The Medieval City’s Defensive System
Site at a Glance
- Country
- Greece
- Primary era
- Medieval
- Eras represented
- Medieval, Early Modern, Modern
- Civilizations
- Byzantine, Crusader, Greek, Italian, Knights Hospitaller
- Site type
- Military
- Remains
- Wall
On this page28 sections
History
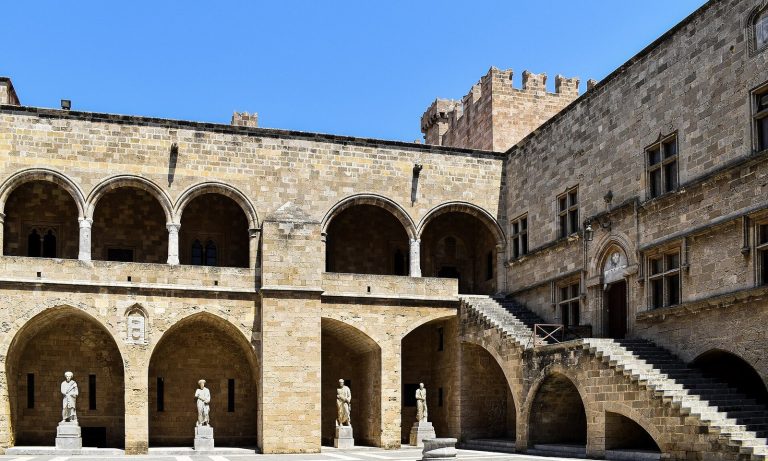
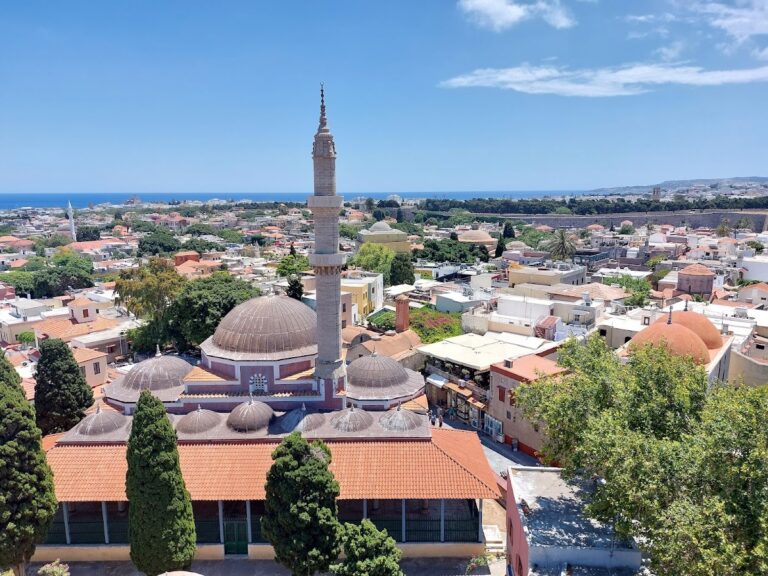
The Fortifications of Rhodes surround the medieval town of Rhodes, Greece. The city had defensive walls by the late fourth century BC, while the surviving system chiefly reflects the Knights Hospitaller’s medieval and early modern building campaigns. Its position between eastern and western routes, beside protected harbours and near the Ottoman coast, made Rhodes both a trading stop and a strategic stronghold.
Ancient and Byzantine defenses
Rhodes’s walls withstood a siege by Demetrius I of Macedon, a king and military commander, in 305 BC. In the third century BC, Philo of Byzantium, a writer on siege engineering, visited and praised the defenses. An earthquake in 226 BC badly damaged them, but they were rebuilt soon afterward.
In the Byzantine period, the city’s rulers established a fortress at its highest point. Byzantine walls were repaired in 1275, before the Hospitallers took control of Rhodes.
Hospitaller expansion and siege warfare
The Knights Hospitaller, a religious and military order also known as the Knights of St John, gained Rhodes in 1309 after a three-year struggle. They strengthened the existing defenses and extended them to cover settlements south of the Byzantine city. Their builders adapted the walls to withstand artillery, whose use was increasingly important in sieges.
The Order’s resources grew through wealth brought from the Holy Land and assets transferred after Philip IV of France ordered the suppression of the separate Templar Order in 1312. Rhodes’s prosperity and its proximity to the Ottoman coast encouraged continuing investment in defenses. The Hospitallers drew on their experience in the Holy Land and looked to Constantinople’s Theodosian Walls as a model.
Grand Master Antonio Fluvian de Riviere directed an expansion that brought the medieval city to about 42 hectares. The outer defensive wall was completed between 1457 and 1465. In the course of the work, the Byzantine fortifications were demolished, apart from part of the old fortress that the Hospitallers called Collachium. Earlier, in 1440, a Mamluk sultan of Egypt, whose state was ruled by a military elite, had failed to take Rhodes after a 40-day siege.
In 1480, the forces of Mehmed II, the Ottoman sultan who had conquered Constantinople in 1453, attacked with about 100,000 troops and 170 ships. The Hospitallers and the city’s defenses repelled them. The successful defense brought the Order substantial donations for further strengthening the fortifications.
An earthquake in 1481 severely damaged houses and defenses and caused about 30,000 deaths. The Hospitallers used their resources to rebuild important palaces and fortifications. Grand Masters Pierre d’Aubusson, Emery d’Amboise, Fabrizio del Carretto and Philippe Villiers de l’Isle-Adam ordered additional work against cannon fire and brought Italian military architects to Rhodes. Among them were Matteo Gioeni, Basilio della Scuola, Gerolamo Bartolucci and Gabriele Tadino da Martinengo; Bartolucci and Tadino da Martinengo were present during the final siege in 1522.
Individual Grand Masters also directed particular improvements. Jacques de Milly and Piero Raimondo Zacosta strengthened towers and gates. Giovanni Battista Orsini deepened the moat and extended the wall facing the sea. Pierre d’Aubusson reduced the land entrances from seven to four, reinforced them, widened the moat and strengthened the earthworks. Fabrizio del Carretto thickened the land wall by filling it with earth.
Ottoman rule and later conservation
The Ottoman conquest of Rhodes in 1522 ended the main phase of Hospitaller fortification. The new rulers repaired and maintained the walls rather than demolishing them, and their rule lasted four centuries. The main defensive layout has remained substantially as it was in 1522, preserving the transition from medieval defenses to fortifications designed for artillery. After leaving Rhodes, the Hospitallers settled on Malta in 1530, first at Birgu, where their earliest defenses followed a style similar to those on Rhodes.
Restoration took place during the Italian administration of the island, and repair and conservation continued afterward. In 1988, the fortifications and the medieval town were inscribed together on the UNESCO World Heritage List under criteria II, IV and V.
Remains
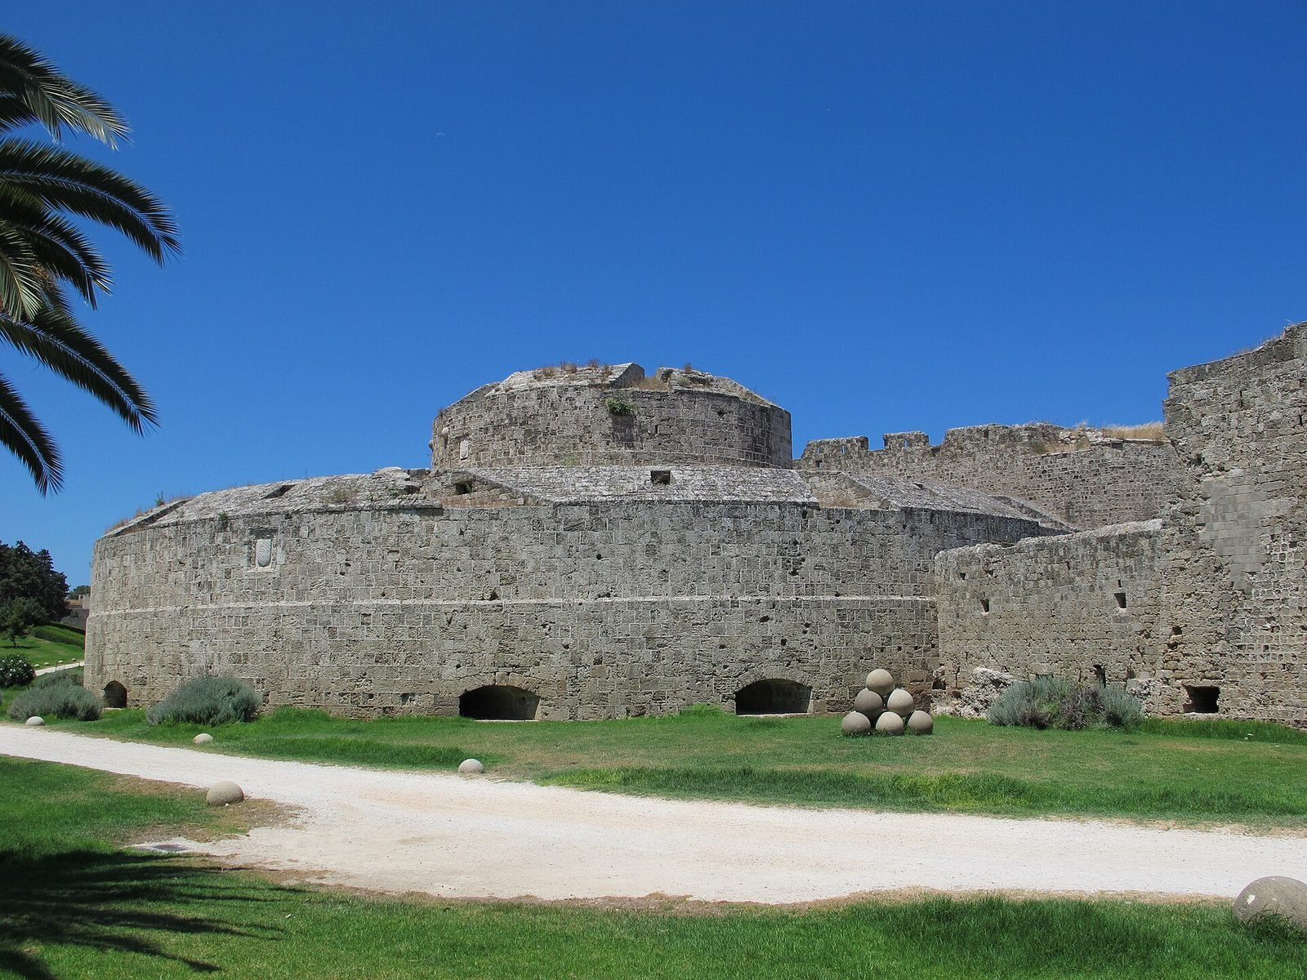
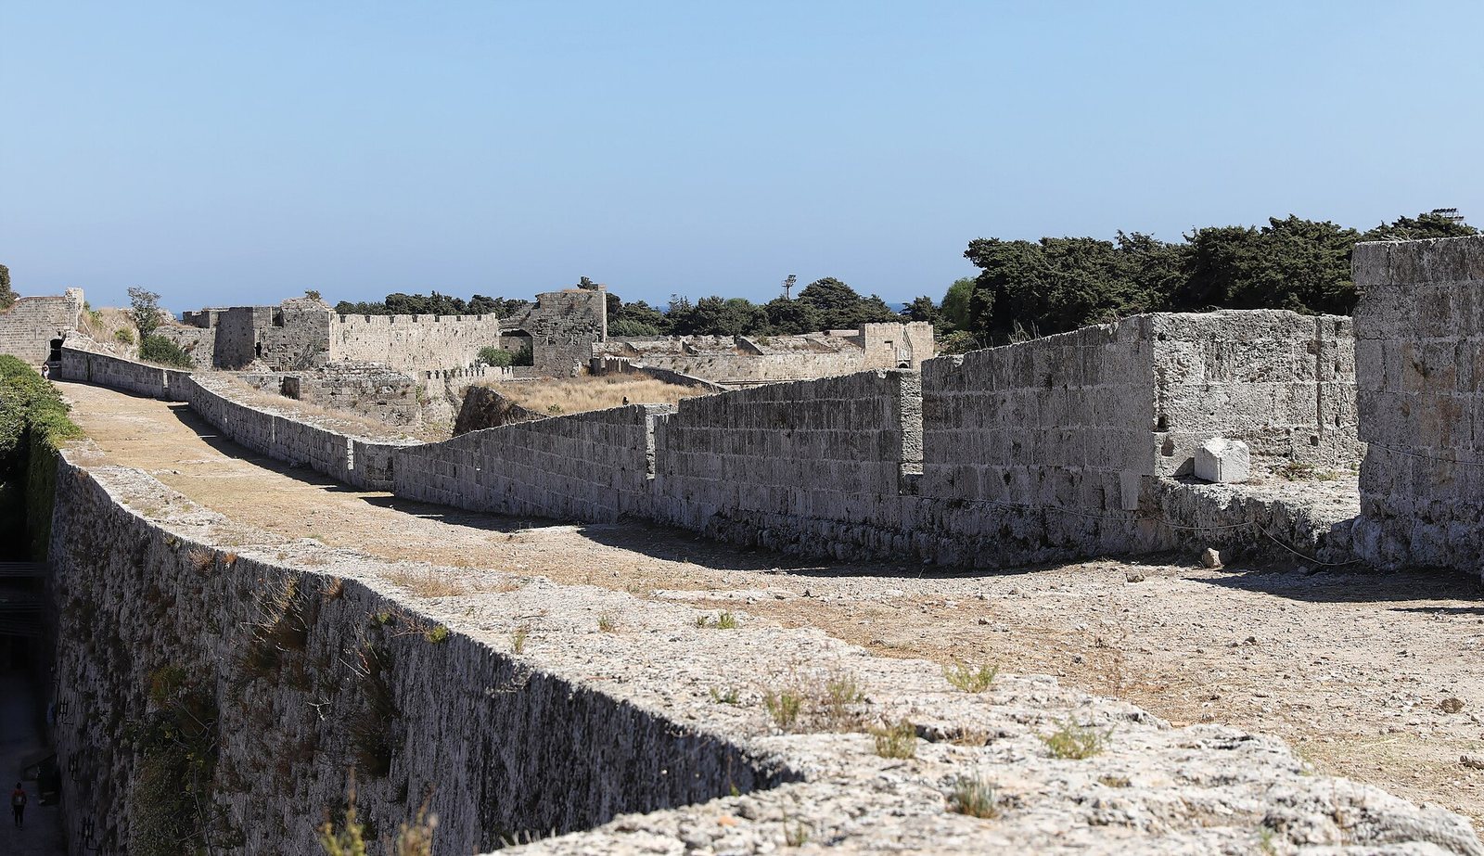
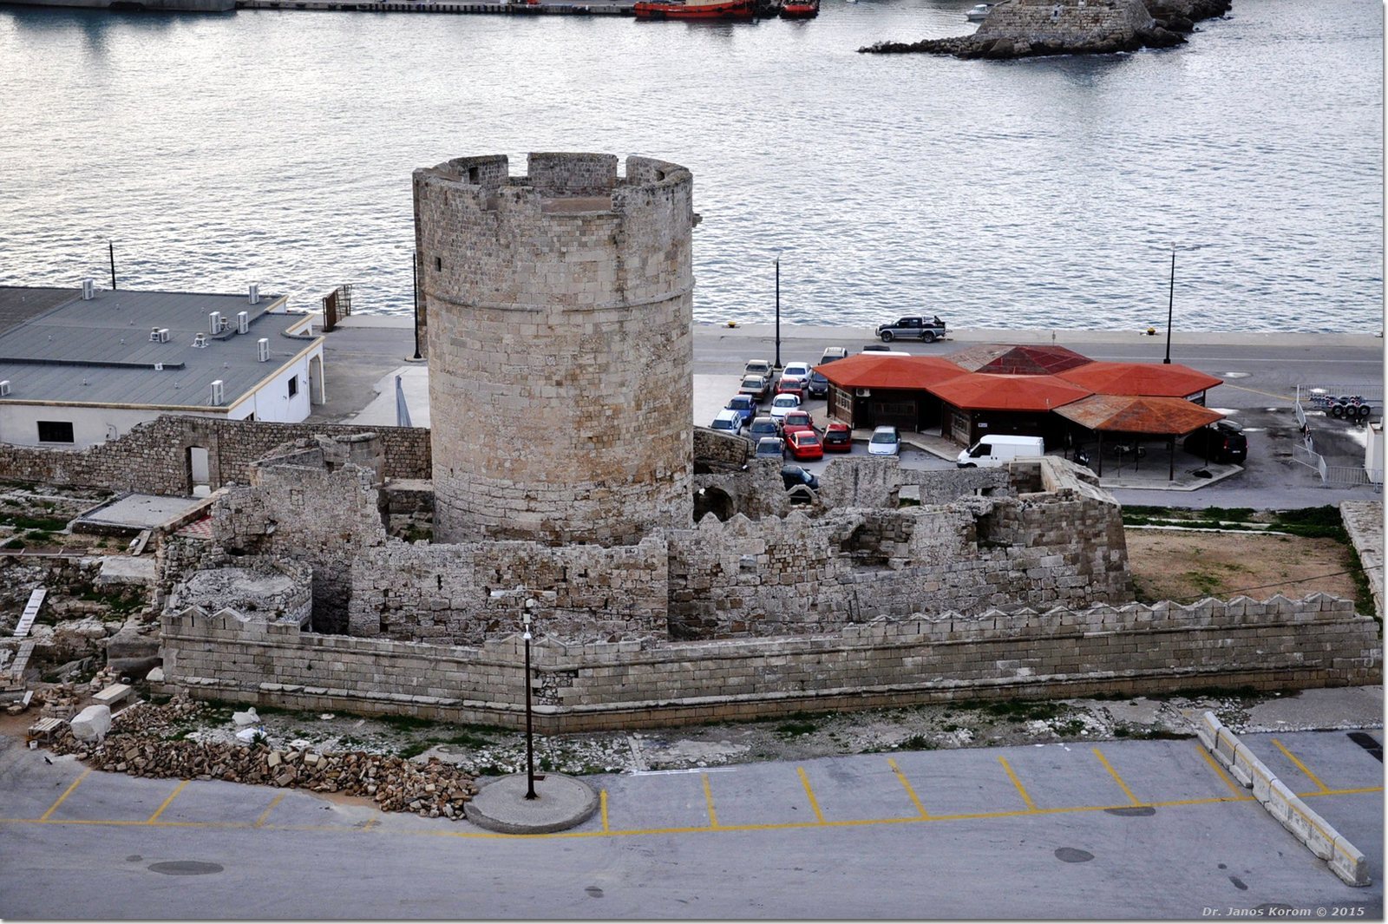
The defenses form a crescent around the medieval town. Their main wall extends for more than four kilometres and incorporates projecting defensive works, a moat, an outer ditch face, a sloping earthwork, towers and forts. The harbour-facing section has a notched wall, while defensive towers and other works also occupy the harbour moles. The complex survives largely intact.
The defensive circuit
The walls are built of rubble masonry, using irregularly shaped stones in a massive structure intended to withstand cannon fire. Smooth outer stone faces made climbing more difficult. As the land defenses grew thicker, some towers projected two to three metres beyond the wall; some were later rebuilt as round towers, while others were protected by projecting defenses.
The south and west walls developed into a continuous artillery gallery at least seven metres wide. At an earlier stage the wall was about 3.5 metres thick and 15 metres high; by 1522 it had reached about 12 metres in thickness and at least 20 metres in height. The gallery let defenders turn cannon in different directions and fire along the walls. Responsibility for sectors was assigned to regional divisions of the Hospitaller Order. The Grand Master held the north; the west and south were assigned among the divisions of France and Auvergne, Spain, Germany and Italy. These divisions included Spanish and Portuguese, and English and German, members respectively. Defensive platforms and projecting works retained the names of their assigned divisions.
Gates
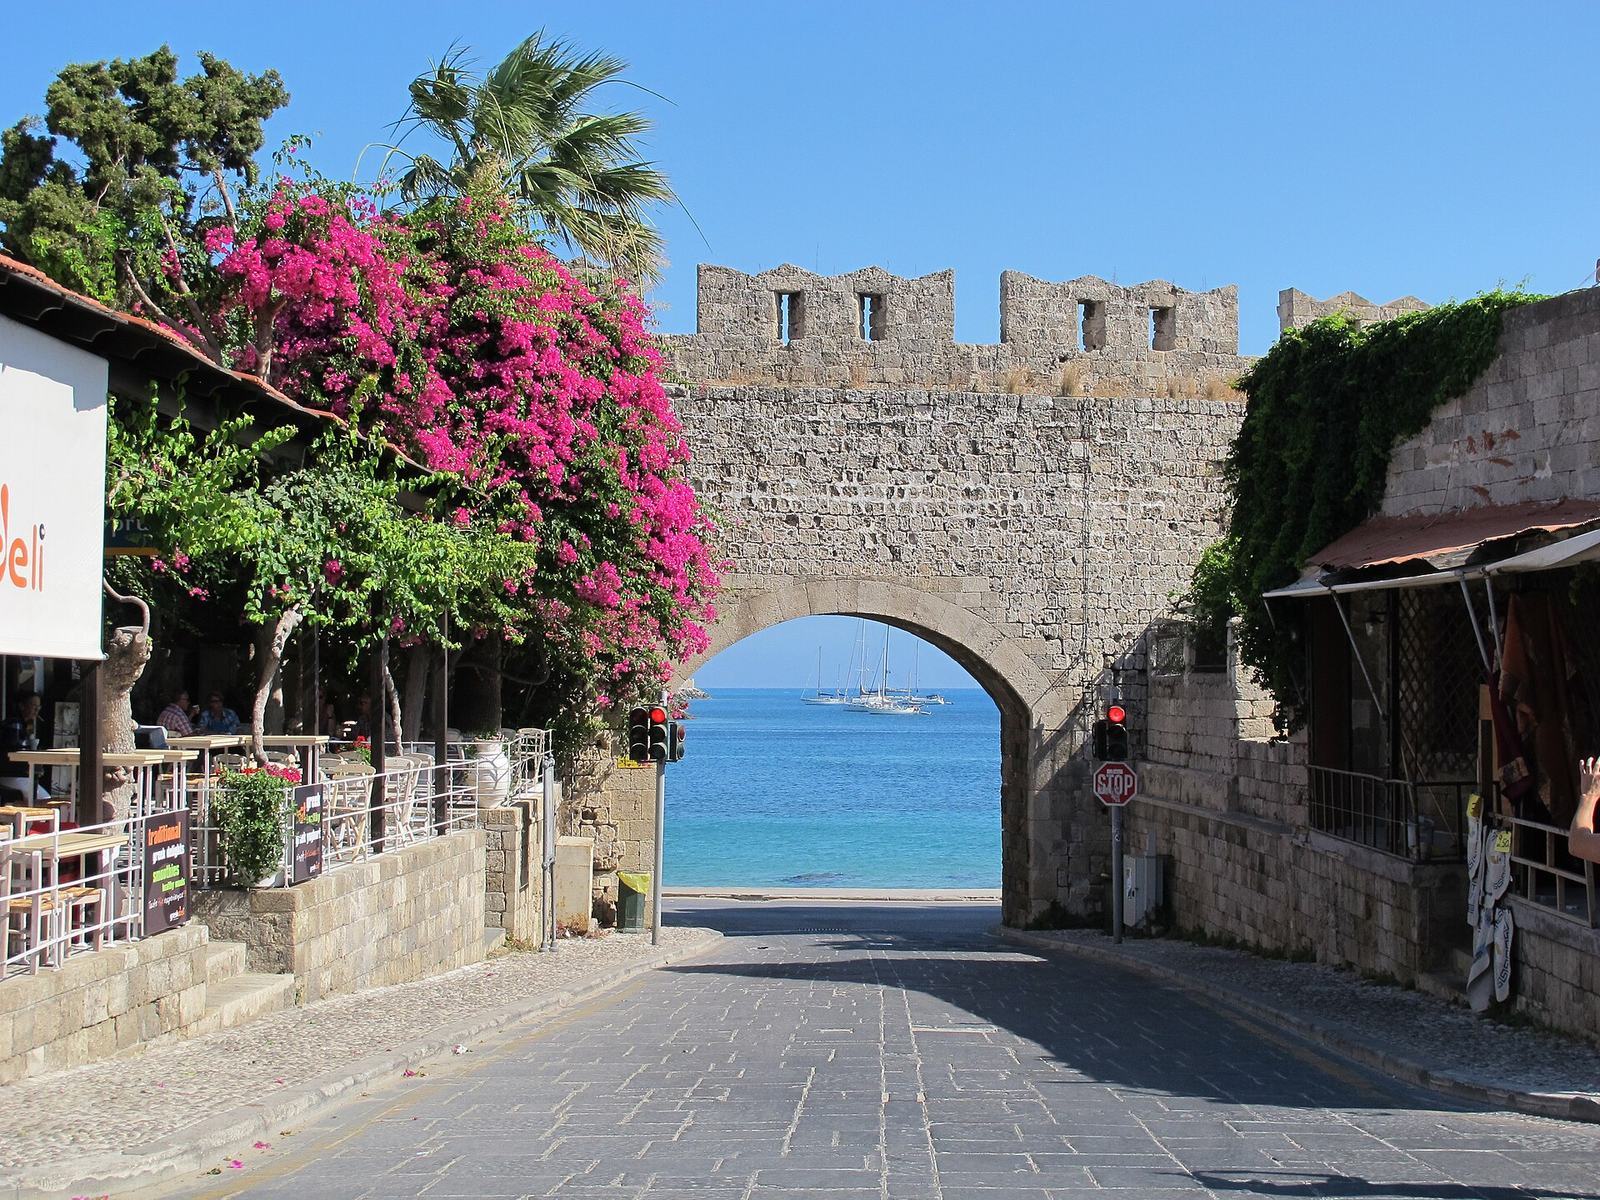
Eleven gates provide access through the old city’s defenses. Their forms range from heavily protected medieval entrances to openings made for later harbour connections and traffic.
D’Amboise Gate
Just below the Grand Master’s Palace, D’Amboise Gate has three successive defensive barriers, two round towers and a covered entrance. Studded wooden doors survive in part. The Ottoman name for the gate system was “Crooked Gate,” and cannon from St George’s Bastion covered the approach.
St Athanasius Gate
Also called St Francis Gate, after the Italian-built church of St Francis of Assisi outside it, this entrance was built in 1441–42. The round Tower of St Mary, built in 1441 by Grand Master Jean de Lastic, controlled the approach. Turkish tradition says Suleiman the Magnificent, the Ottoman sultan who ruled in the sixteenth century, entered Rhodes here and ordered the gate closed so no later conqueror could follow. The Hospitallers probably sealed it around 1501 for security; the Italians reopened it in 1922.
St John’s Gate
Known also as the Red Gate, this entrance has an outer defense built by Pierre d’Aubusson to protect earlier works by Antonio Fluvian, Jacques de Milly and Pedro Raimundo Zacosta. A tradition connects its red name with the deaths of many men during the 1522 siege, whose blood was said to have stained the stones. Italian troops entered the city through the gate in 1912; an empty frame there once held a commemorative stone.
Acandia Gate
The Italian administration opened Acandia Gate in 1935, northeast of Del Carretto Bastion, to connect the commercial harbour with the area southeast of the medieval city. A new street linking it with the Virgin’s Gate was named Del Carretto Street and is now Alhadeff Street.
St Catherine’s Gate
Also known as the Windmills Gate, St Catherine’s Gate connected the city’s commercial quarter with the grain mills on the harbour mole.
The Virgin’s Gate
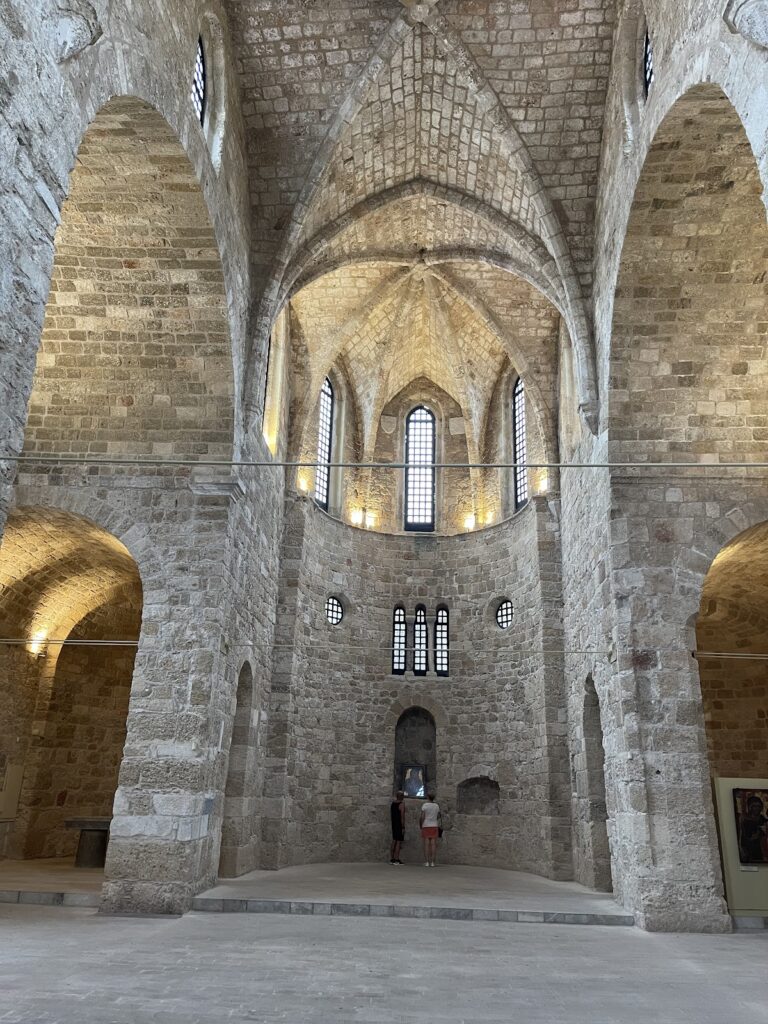
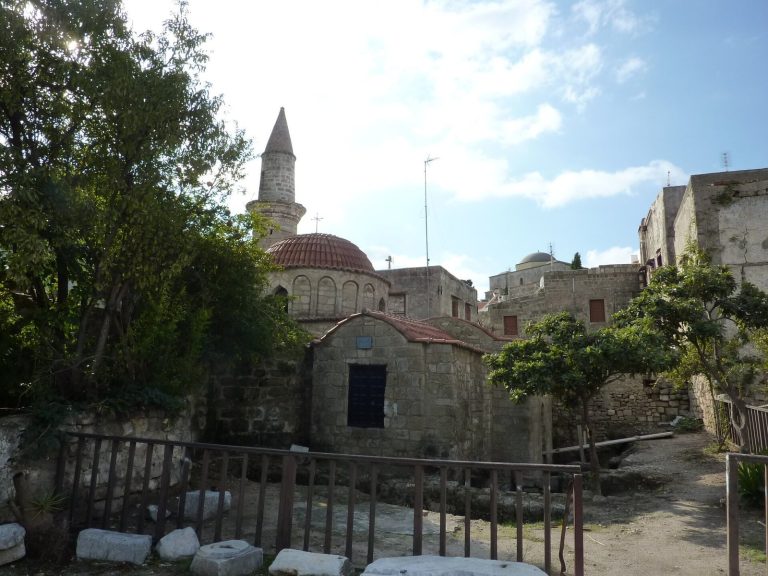
Planned under Italian administration to accommodate vehicles, the Virgin’s Gate opened under the Greek administration in 1955. Its name comes from the nearby church of the Virgin of the Burgh, also called the Virgin of Chora. Three curved sanctuary ends of the church survive; it may have been the first church built by the Hospitallers on Rhodes.
The Marine Gate
The Marine Gate, or Sea Gate, was the principal entrance from the harbour. The narrow space between the waterfront and the walls limited the possibility of an attack, so its towers were more representative than defensive. Reliefs show the Virgin Mary, St John and St Peter, with heraldic emblems of the French king and Hospitaller Order below. Allied bombing in the Second World War destroyed the upper part of the north tower; the gate was restored in 1951 together with St Paul’s Gate.
Arnaldo Gate
This small entrance leads to the New Hospital of St John, which now houses the Archaeological Museum of Rhodes.
The Arsenal Gate
Built in the fourteenth century by Grand Master Juan Fernandez de Heredia, the Arsenal Gate bears his coat of arms above its entrance. Pierre d’Aubusson later added an image of St Paul. The Hospitaller arsenal stood between this gate and St Catherine’s Gate. In 1908, the Ottoman administration demolished the gate’s side towers to widen the approach to Kolona harbour. A direct connection with Liberty Gate links the harbour to the new town.
St Paul’s Gate
Built in the second half of the fifteenth century, St Paul’s Gate connected the fortified city with Kolona harbour. It was almost entirely destroyed during the Second World War and rebuilt in 1951 together with the Marine Gate.
Liberty Gate
Opened by the Italians in 1924, Liberty Gate connects Kolona and Mandraki harbours. Although modern, its design follows the style of medieval gates, and its road continues through the Arsenal Gate.
Bastions and earthworks
St George’s Bastion
St George’s Bastion is pentagonal and incorporates an earlier gate, converted into a projecting defense through changes made before the 1522 siege. Its final redesign was by the Italian architect Basilio della Scuola. The bastion bears the arms of Philippe Villiers de l’Isle-Adam, the last Hospitaller Grand Master on Rhodes. A Spanish defensive platform was added, creating a design regarded as a model for later modern forts.
The Italian Bastion
Also called Del Carretto Bastion, this was the site of an Ottoman breach during the 1480 siege. Three hundred Janissaries, elite Ottoman infantry, broke through but were driven back and killed by the knights, in a turning point in the siege. Fabrizio del Carretto strengthened the bastion with a protected artillery walkway and cannon positions.
The Spanish Terreplein
Built in the middle of the moat after the 1480 siege, the Spanish Terreplein was one of three earthwork platforms intended to obstruct direct cannon fire against the walls. Underground passages connected it with the moat and could be blown up during a retreat. During the 1522 siege, Ottoman forces tried to undermine the defenses by tunnelling beneath the moat. The platform lies southwest of the walls beside St Athanasius Gate and was guarded by Spanish-speaking knights.
The English Terreplein
The English Terreplein lies on the south side of the walls between St Athanasius Gate and St John’s Gate. English-speaking knights were responsible for its defense.
The Italian Terreplein
The Italian Terreplein lies southeast of the walls, just north of the Italian Bastion, and was guarded by Italian-speaking knights. The Italian administration partly demolished and divided it into three sections when opening Acandia Gate.
Harbour towers and defenses
Naillac Tower
Grand Master Philibert de Naillac built Naillac Tower between 1396 and 1421, east of St Paul’s Gate. It guarded the commercial harbour and marked the end of the wall facing the harbour. The square watchtower stood 46 metres high. Earthquakes in the nineteenth century damaged it, and the Ottoman administration later demolished it to prevent danger to ships. Sections of its walls and the bridge leading to it survive.
The Windmills Tower
Also called the French Tower or Angel’s Tower, this structure stood on a natural mole east of the harbour and was one of two towers protecting the commercial harbour. It bore the French coat of arms. Pierre d’Aubusson strengthened it with a projecting defense after the 1480 siege. The mole originally held 13 windmills, of which one remains.
The Tower and Fort of St Nicholas
The Tower of St Nicholas guarded Mandraki, the military harbour. Grand Master Zacosta built it between 1464 and 1467 at the end of a natural mole. After the 1480 siege, Pierre d’Aubusson added a surrounding projecting defense, turning the tower into a sea fort.