Suleymaniye Mosque, Rhodes: An Ottoman Mosque and Cultural Monument


Site at a Glance
- Rating
- 4.4
- Popularity
- Low
- Country
- Greece
- Primary era
- Early Modern
- Eras represented
- Early Modern, Modern
- Civilizations
- Ottoman
- Site type
- Religious
- Remains
- Mosque
On this page7 sections
History
Suleymaniye Mosque, Rhodes, is an Ottoman mosque in Greece, built during the sixteenth century after Sultan Suleiman the Magnificent conquered the city in 1522. It was the first mosque erected in Rhodes after the conquest, and its name commemorates the sultan who ruled the Ottoman Empire from 1520 to 1566. The building occupied a central, elevated position within the Ottoman bazaar district.
Ottoman foundation and rebuilding
Local tradition places the mosque on the site of the former Church of the Twelve Apostles. The building was rebuilt in 1808 according to the design of the original mosque. Before a visit by Sultan Abdulaziz, it received partial restoration, and it was repaired after the earthquake of 1856.
The 1856 earthquake was followed by a more destructive event near the mosque. Lightning struck a gunpowder magazine beneath the nearby former conventual Church of Saint John the Baptist, causing a major explosion that destroyed the church and further damaged Suleymaniye Mosque. A decision to repair the mosque was taken in 1892.
Minaret changes and modern conservation
The minaret, which originally had one balcony, was rebuilt or modified with two balconies either in 1863 or at a later stage. It was repaired again in 1925 and renovated during the Italian occupation of the Dodecanese, possibly after the earthquake of 1928. Further repairs followed the 1957 earthquake.
Greece designated the mosque a historic monument on 25 August 1948. It closed for worship in 1978, and structural problems caused part of the minaret to collapse in 1987. The remaining elements were dismantled in 1988, when major restoration and reconstruction of the mosque began. This work continued until 2005 and received a Europa Nostra heritage distinction in 2006. Interior decoration was restored through 2012.
Since 2005, the building has served as a museum and a venue for cultural exhibitions. By 2014 it was closed for regular worship pending further restoration, although it remained available for certain religious festivals. Suleymaniye Mosque forms one of the principal monuments of the medieval city of Rhodes, which entered the UNESCO World Heritage List in 1988.
Remains
Prayer complex
The mosque follows an Ottoman inverted-T plan. Its prayer complex is arranged around a square central hall flanked by two narrower chambers, each covered by a smaller dome. A large dome rises 15 metres over the central chamber. The three-part arrangement is understood to reflect an earlier Ottoman layout in which the side rooms functioned as tabhanes, attached hospices or lodging spaces associated with Sufi communities. At a later stage, the rooms were joined to create a larger prayer hall.
On the southern side of the prayer hall, the mihrab, a niche marking the direction of prayer toward the Kaaba in Mecca, stands with a richly decorated walnut-wood minbar, the pulpit used for sermons. Both are described as gilded with gold. A raised painted wooden gallery extends along the full length of the side opposite them.
Porticoes and entrance
A double portico fronts the mosque. The inner portico is covered by seven domes and carried on eight columns with ancient shafts. These reused architectural elements are examples of spolia, the incorporation of material from earlier structures into a later building. The outer portico has a sloping lead roof supported by additional columns.
The entrance is formed by an ornate marble portal decorated with carved flowers and other motifs. Its marble colonnettes are described as bearing carved helmets, weapons, and angels. The portal was reused from a funerary monument built by the Knights Hospitaller between 1510 and 1520, probably in connection with the Church of Saint John and possibly as part of the tomb of Grand Master Emery d’Amboise. It may originally have been imported from Italy before being incorporated into the mosque in 1863.
Minaret and courtyard fountain
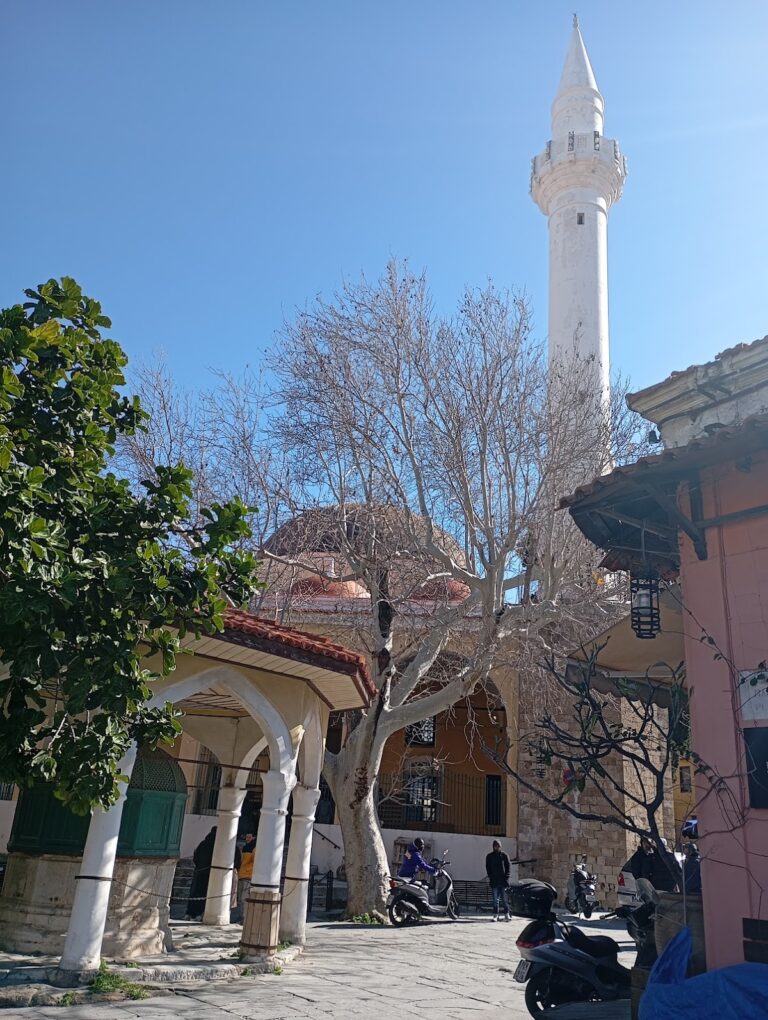
One minaret stands beside the mosque. It has two balconies at approximately 26 metres and reaches a total height of 34.5 metres. After the structural failures of the twentieth century, it was reconstructed in identical form with new stone, reinforced with titanium and lead.
North of the mosque, an ablution fountain occupies the courtyard. The open space on the northwest side was created to accommodate the building’s qibla, the direction of prayer toward the Kaaba. The fountain has an octagonal base, eight reused columns, and a dome carried by those columns.
Nearby sites