Palace of the Dukes of Medinaceli: A Renaissance Palace in Cogolludo


Site at a Glance
- Rating
- 4.7
- Popularity
- Very Low
- Country
- Spain
- Primary era
- Early Modern
- Eras represented
- Early Modern
- Civilizations
- Crown of Castile, Spanish
- Site type
- Domestic
- Remains
- Palace
On this page7 sections
History
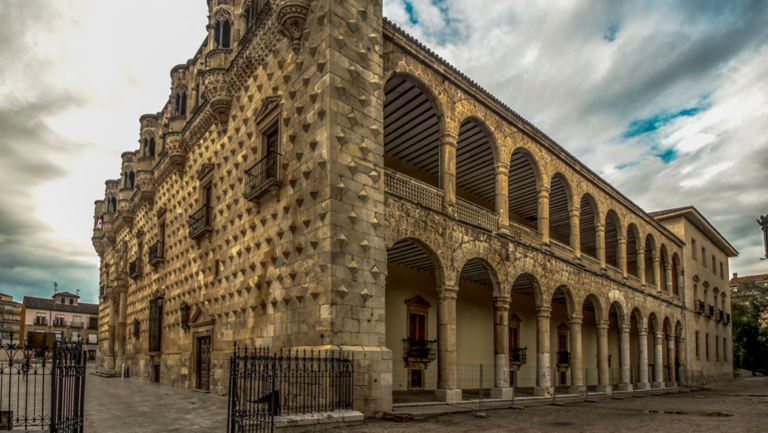
The Palace of the Dukes of Medinaceli, also known as the Ducal Palace of Cogolludo, is a Renaissance palace in Cogolludo, Spain. Commissioned around the turn of the sixteenth century by Luis de la Cerda, the first Duke of Medinaceli, it was built for the Medinaceli family and served as a residence for his daughter and Pedro González de Mendoza, known as the Great Cardinal. Its design marked a deliberate departure from earlier palace forms, and some scholars regard it as the first fully Renaissance building, or the first Renaissance palace, on the Iberian Peninsula.
Foundation and Renaissance conception
The palace expressed the power, wealth, and influence of the House of Medinaceli. The marquisate of Cogolludo was traditionally associated with the heir to the dukedom, giving the building a particular dynastic importance within the family’s network of titles and residences. Its conception drew on the Italian Renaissance, especially the architectural ideas associated with Filarete and the fifteenth-century Italian Renaissance known as the Quattrocento.
Heritage and restoration
The palace was designated a Bien de Interés Cultural in 1931. This Spanish heritage classification recognizes buildings and sites of historical and architectural value. A restoration was carried out in 2012, while an earlier restoration attempt sought to remove elements of the building’s cresting and alter the form of its windows.
Remains
Overall composition
The palace stands on the main square of Cogolludo and is organized into two principal bodies. Its exterior is governed by horizontal lines, symmetry, and volumes proportioned to human scale. The composition differs from the towered forms common in Spanish palace architecture, presenting instead a unified Renaissance elevation across the square.
Facade and entrance
Both floors are faced with Florentine rustication, a masonry treatment that emphasizes individual blocks and gives the surface a strongly textured appearance. The entrance has a lintel and is crowned by a rounded pediment. This arrangement derives from Filarete’s Quattrocento designs for the Medici bank in Milan. Fleurs-de-lis, cherubs, a laurel wreath, and other symbolic motifs enrich the portal and connect its ornament with late fifteenth-century buildings such as the Bolognini Palace in Bologna and Pienza Cathedral.
Windows and inherited forms
The windows are arranged symmetrically and divided by mullions, the vertical members that separate window openings. Their design retains elements of Gothic influence within the broader Renaissance composition. Repeated cresting also preserves this connection between older Spanish architectural traditions and the palace’s Italianate conception. The plan has been interpreted as a rapid adaptation of Filarete’s design for the Medici bank in Milan to local Spanish forms.
Nearby sites