Castle of Jadraque: A Renaissance Castle-Palace in Spain


Site at a Glance
- Rating
- 4.3
- Popularity
- Low
- Country
- Spain
- Primary era
- Medieval
- Eras represented
- Medieval
- Civilizations
- Crown of Castile
- Site type
- Military
- Remains
- Castle
On this page15 sections
History
The Castle of Jadraque in Spain is a fortified hilltop complex whose present form was largely created in the late fifteenth century in the Italianate Renaissance style. Its earliest strategic fortification was established during the Andalusi period, when the Islamic society and political territories of medieval al-Andalus controlled the route through the valley. The castle later became both a territorial fortress and a residence for members of the Mendoza family.
Early fortifications and the Christian conquest
The hill was occupied in prehistoric times and later formed part of a chain of defensive positions along the Roman road between Zaragoza and Alcalá de Henares. During the Andalusi period, a castle or fortified position was established there to control movement through the valley. Only slight remains of this phase and of the medieval structures that followed it survive in the present complex.
Jadraque was definitively reconquered by King Alfonso VI in 1085. The Reconquista was the long medieval expansion of Christian kingdoms into territories ruled by Muslim dynasties in the Iberian Peninsula. Jadraque initially belonged to the jurisdiction of Villa y Tierra de Atienza, a territorial system that linked a town with its surrounding lands, before becoming an independent municipality at the beginning of the fifteenth century.
The town and other places in present-day Guadalajara are mentioned in the twelfth-century epic poem Cantar de Mio Cid. The historical El Cid, Rodrigo Díaz de Vivar, was an eleventh-century Castilian military leader and was never directly associated with the castle. Its popular name, Castillo del Cid, instead comes from Rodrigo Díaz de Vivar y Mendoza, the first Count of the Cid, who later lived there. The owners retained the title Dukes of the Cid in connection with this medieval tradition.
The Mendoza rebuilding
In 1434, King John II granted Jadraque, its castle, and a large surrounding territory to his relative Maria of Castile when she married the Castilian courtier Gómez Carrillo. The lordship later passed to Alonso Carrillo de Acuña. In 1469, Alonso exchanged Jadraque Castle for Maqueda Castle with Pedro González de Mendoza, then Bishop of Sigüenza and later Grand Chancellor of the Catholic Monarchs. The Catholic Monarchs were Isabella I of Castile and Ferdinand II of Aragon, whose joint rule consolidated Christian royal power in late-fifteenth-century Spain.
Mendoza belonged to a powerful noble lineage and was a major patron of Renaissance arts. He initiated the rebuilding that produced most of the castle seen today. The work was directed by the master builder Alberto de Caravajal with the assistance of stonemasons from northern Spain. The plans may have been supplied by Juan Guas, a prominent architect of Gothic and early Renaissance buildings in Castile, but his participation at Jadraque remains unconfirmed. The rebuilding radically altered the earlier complex, including through the lowering of the hill’s natural ground level.
When Mendoza died, the castle passed to his eldest son, Rodrigo Díaz de Vivar y Mendoza, Marquis of Cenete and Count of the Cid. Rodrigo married Leonor de la Cerda in 1492 and, after her death, Maria de Fonseca. From 1506 he lived with Maria on the castle hill, where their daughter Mencía de Mendoza was born. After Rodrigo’s death, Mencía married the Duke of the Infantado and later became Countess of Nassau. Widowed from her first husband, Henry of Nassau, she retired to Jadraque Castle in 1533.
Abandonment, military reuse, and preservation
The castle entered the senior branch of the Mendoza family estate but was subsequently abandoned and lost its aristocratic residential character. Its military role briefly returned during the War of the Spanish Succession, the early-eighteenth-century conflict over the Spanish throne. A garrison was installed in anticipation of a possible French attack, but the fighting shifted toward Barcelona and the castle soon ceased to have an important defensive function. It was then abandoned by both the army and its former owners.
By the nineteenth century, the castle belonged to the House of Osuna. After the financial collapse of the Infantado-Osuna estate, the Municipality of Jadraque acquired it at auction in the late nineteenth century for 305 pesetas. Local inhabitants then organized a prolonged restoration effort, contributing money and labor to rebuild the walls and recover the castle’s monumental appearance. Rehabilitation and archaeological work continued from the late twentieth century, including excavations directed by Manuel Retuerce Velasco and Germán Prieto.
The Municipality of Jadraque owns the castle. Its exterior has been consolidated, while the interior remains ruinous. The castle is protected under the 1949 decree on Spanish castles and Spain’s 1985 Historical Heritage Law, and it has the status of a monument of cultural interest.
Remains
The castle occupies a long, narrow hilltop running from north to south above a broad area of the Henares River plain. The northern Guadalajara ranges are visible beyond the site. The complex has a roughly rectangular plan measuring about 70 by 18 metres. An arms courtyard extends it southward, bringing the total length close to 100 metres, while the wall perimeter measures approximately 240 metres. The surviving form combines a defensive fortress with a palace residence, dividing the interior between military and domestic functions.
Outer defenses and entrances
Southern entrance
The southern entrance is approached by a narrow, steep path rising from the foot of the hill through an olive grove. Two massive semicircular towers protect this approach. A stone outer barrier follows both the terrain and the outline of the inner enclosure, adding a second defensive line around the principal fortification.
Walls and towers
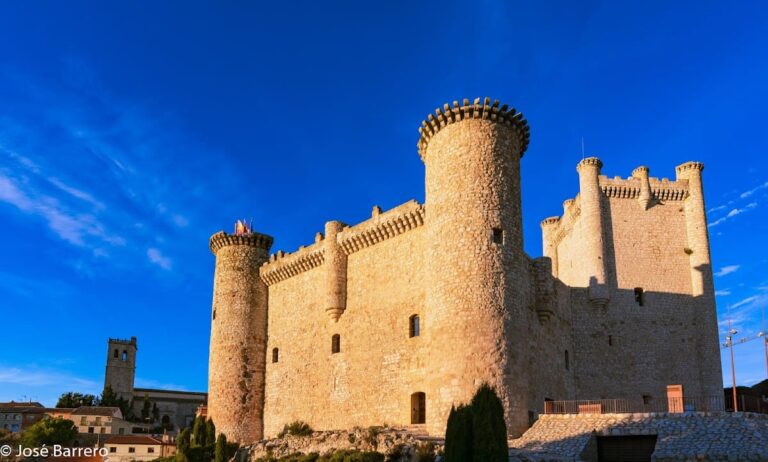
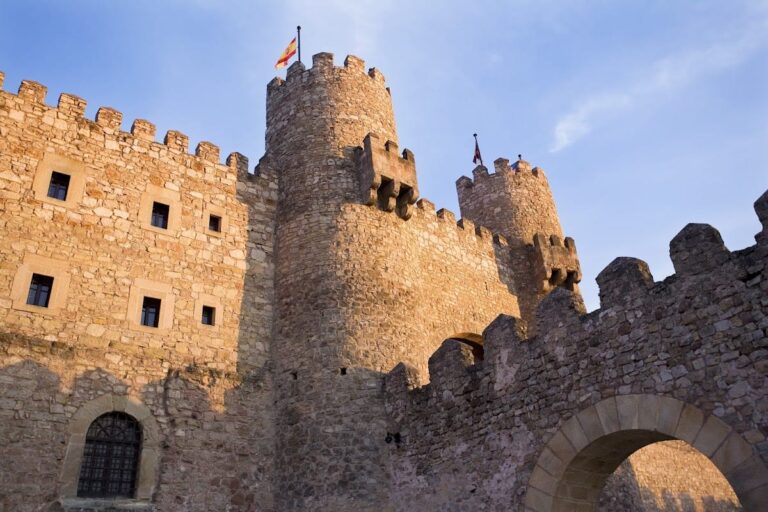
The exterior includes four circular towers and a thick-based rectangular tower. The walls are high, very thick, and notably uniform around the perimeter. Their upper sections are battlemented, and the terraces of the corner and intermediate towers also carry battlements and loopholes, narrow openings used for defense. The castle walls are built in ashlar, combining roughly dressed stones with carefully worked blocks laid in regular courses. Their distinctive white stone is associated with the castle’s ruin and later reconstruction.
Earlier stronghold and late-medieval transformation
Principal keep
Historical aerial photographs and recent excavations established that the complex formerly possessed a principal keep, the main fortified tower of a castle. Earlier interpretations had rejected the existence of such a tower. The keep may originally have been square before receiving a projecting prow, or it may have been enlarged with one at an uncertain date. It may also have been remodeled or expanded during the late fifteenth century as a symbolic representation of the newly established County of the Cid, the noble title associated with Rodrigo Díaz de Vivar y Mendoza.
Pentagonal prow tower
A large pentagonal tower at the prow of the earlier fortification was incorporated into the late-medieval rebuilding. Most of this tower was probably dismantled by around the middle of the twentieth century, and its stone was reused as building material. Its surviving evidence helps explain how the Mendoza reconstruction incorporated and reshaped earlier defenses.
Interior and residential areas
Courtyard and storage pit
The interior is now largely empty, but it retains the former arms courtyard and a large square pit. Timber covers the pit to prevent accidental falls. It may have served as a basement and storage space for provisions and supplies, linking the courtyard with the practical requirements of a fortified residence.
Ramparts and chapel
A passage in the north wall leads to the ramparts, defended passages along the tops of the walls, which can be traversed along their full length. The rectangular principal tower at the midpoint of the southern wall contains a small chapel dedicated to Our Lady of Castejon, the patron of Jadraque.
Residential complex
The northern part of the inner court held the residential complex. Its terraces, wall walks, towers, and domestic planning reflect Italianate Renaissance design, meaning that Renaissance-influenced forms and residential arrangements were incorporated into a fortified complex. Together with the heavy walls and defensive towers, these features give the castle its combined character as a military stronghold and aristocratic palace.
Nearby sites