Castle of Galve de Sorbe: A Fifteenth-Century Palatial Fortress in Spain


Site at a Glance
- Rating
- 4.1
- Popularity
- Low
- Country
- Spain
- Primary era
- Medieval
- External website
- Open
- Eras represented
- Medieval
- Civilizations
- Unclassified
- Site type
- Military
- Remains
- Castle
On this page11 sections
History
Castle of Galve de Sorbe is a fifteenth-century palatial fortress in Spain, built for the House of Zúñiga over earlier medieval fortifications. It stands on a hill northwest of Galve de Sorbe and occupies a site that once defended the frontier between the Caliphate of Córdoba and the Kingdom of Castile.
From Andalusi frontier fort to Castilian lordship
The earliest fortification on the site was Andalusi, meaning that it was built during the period of Muslim rule in medieval Iberia. After the Castilian conquest of the Castilian Extremadura in the eleventh century, Galve became part of the Community of Villa and Land of Atienza, a territorial association that grouped settlements under shared administration.
In the thirteenth century, the territory passed to Infante Don Juan Manuel, a Castilian prince, nobleman, and writer. He rebuilt the town’s old, ruined castle, but later conflicts with Alfonso XI of Castile ended with a pardon obtained in exchange for several concessions, including the castle’s demolition. After Don Juan Manuel’s death, Galve returned to the Crown.
On 28 October 1354, Pedro I granted Galve as a lordship to Íñigo López de Orozco in recognition of his services. When the king killed Íñigo in 1367, Íñigo’s daughter, Mencía de Orozco, sold the lordship in equal shares to her relative Diego López de Zúñiga and Diego Hurtado de Mendoza. After Diego Hurtado’s death, Diego López de Zúñiga acquired the entire lordship in 1405.
The Zúñiga residence
In 1468, the grandson of Diego López de Zúñiga ordered a new palatial castle at Galve for use as his personal residence. The present structure belongs to this fifteenth-century building campaign by the House of Zúñiga, although it incorporated the site of the smaller castle associated with Infante Don Juan Manuel and later ceded to the family.
The castle changed hands among several aristocratic lineages. In 1543, Francisco de Zúñiga Avellaneda y Enríquez, third Count of Miranda de Duero, sold Galve and its castle to Ana de la Cerda, widow of Diego Hurtado de Mendoza y Lemos. She transferred the property to her son, Baltasar de la Cerda y Mendoza, who became the first Count of Galve. The castle later belonged to the Silva and Mendoza family, the Dukes of the Infantado and Pastrana, and, through family unions in the eighteenth century, the House of Alba.
Destruction and conservation
The castle remained in use from the thirteenth to the nineteenth century. It was destroyed in 1873 during the Third Carlist War, a nineteenth-century conflict in Spain involving supporters of the Carlist claim to the throne, and was subsequently abandoned.
The House of Alba later transferred the ruins to the state. The property was auctioned in 1971 and acquired by a private purchaser, who rebuilt several sections of the enclosing walls. Reforms in the late 1970s restored parts of the walls around the main courtyard and adapted several rooms for habitation, although most of those rooms were later destroyed. The owner’s descendants subsequently supported further conservation, including cleaning, rubble removal, consolidation, and recovery of the medieval cistern, a reservoir for storing water.
Castle of Galve de Sorbe is protected as an Asset of Cultural Interest. It was placed on the Red List of Endangered Heritage from 2007 to 2019, and restoration and conservation work continues at the site.
Remains
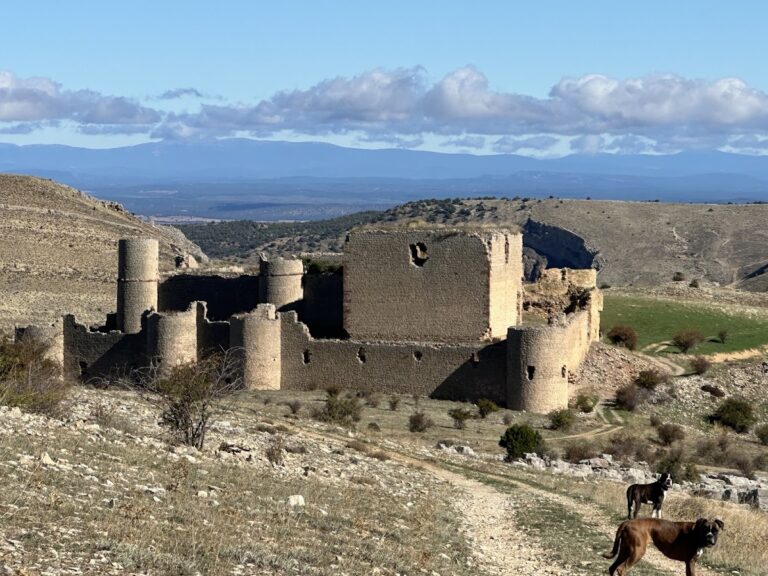
The castle is a hilltop fortification built chiefly from ashlar and dressed stone, with brick also used in its construction. Its irregular quadrilateral enclosure has a stated perimeter of 156 metres and surrounds an interior courtyard with the remains of palatial compartments.
Fortified enclosure
Outer wall and towers
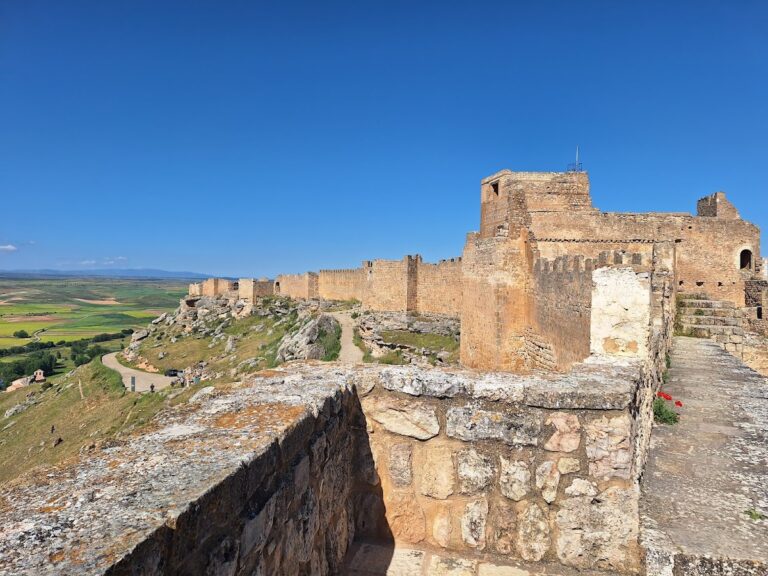
An outer crenellated wall, approximately two metres thick, defines the enclosure. Four square corner towers reinforce its angles, while two circular towers are set into the eastern and southern walls. The towers retain shields associated with the House of Zúñiga, linking the surviving defensive structures to the family that commissioned the fifteenth-century residence.
Southern circular tower
The semicircular tower in the southern wall contains a hemispherical vault. Shields belonging to the promoters of the new Castle of Galve are carved into its wall, providing a direct heraldic connection with the construction of the palatial castle.
Principal tower and courtyard
Square keep
The square keep stands on the northern side of the enclosure, tangent to the surrounding wall, and rises above the other structures. It measures ten metres on each side, contains five storeys, and reaches about twenty metres in height. Its upper part has a projecting overhang supported by corbels with triple mouldings. The top floor includes a large ashlar chimney with a broad segmental arch and several windows, while a terrace surrounds the chimney. One wall carries a shield of the House of Arellano, a family related to the Avellaneda line.
Courtyard rooms and cistern
The courtyard walls and adjoining rooms were partly reconstructed or adapted during twentieth-century works. Many of the adapted rooms were later destroyed, while the surviving fabric is being addressed through cleaning, rubble removal, and consolidation. Conservation work has also recovered the medieval cistern within the castle complex.
Nearby sites