Castle of Torija: Medieval Fortress in Guadalajara


Site at a Glance
- Rating
- 4.4
- Popularity
- Medium
- Country
- Spain
- Primary era
- Medieval
- External website
- Open
- Eras represented
- Medieval
- Civilizations
- Crown of Castile
- Site type
- Military
- Remains
- Castle
On this page12 sections
History
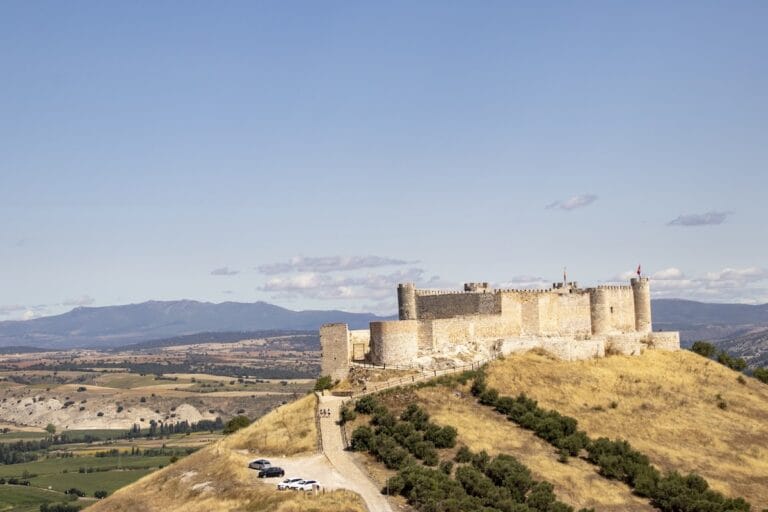
Castle of Torija is a medieval fortress in Torija, Spain, whose surviving form dates to the beginning of the fifteenth century and belongs to the Valladolid school of Castilian castle architecture. Standing above the Torija valley, it controlled a long-established communications route, helping Torija earn its description as the “Gateway to La Alcarria.”
Early origins and medieval traditions
The site may have begun as a Roman-period watchtower. The proposed origin of the name Torija from turris, meaning “tower,” combined with a diminutive ending remains uncertain, since other derivations have also been suggested. Oral tradition connects the foundation of a castle here with the Knights Templar, a medieval military-religious order that protected Christian pilgrims and territories in the eastern Mediterranean and later operated in parts of Europe. One tradition places this foundation in the twelfth century, while another assigns it to the eleventh.
The castle that survives is associated with Íñigo López de Mendoza, Marquis of Santillana. It functioned as a defensive watchtower during the wars of the medieval period. In 1445, the Navarrese captain Juan de Puelles captured it, after which the Marquis of Santillana recovered the fortress.
The Mendoza inheritance
Following its recovery, the castle passed to a branch of the Mendoza family, the Suárez de Figueroa y Mendoza. The Mendozas were a powerful Castilian aristocratic house whose members held major titles and political influence in the late medieval and early modern periods. This branch held the titles Counts of Coruña and Viscounts of Torija. Cardinal Pedro González de Mendoza is also identified as a later owner.
War, destruction, and reconstruction
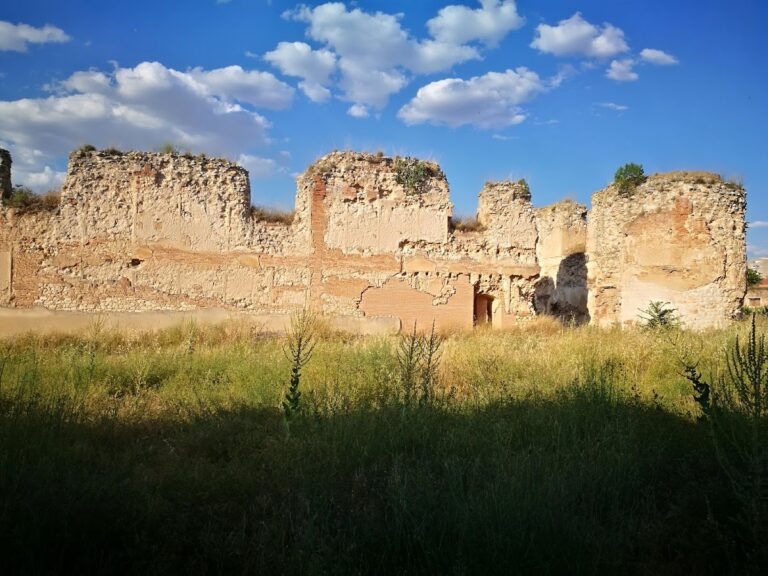
During the Spanish War of Independence, the conflict in which Spain resisted French occupation under Napoleon from 1808 to 1814, French forces under General Hugo occupied the castle. Juan Martín “El Empecinado,” a Spanish guerrilla commander who fought Napoleon’s forces, later captured it and destroyed it by blowing it up to prevent its continued occupation. This destruction took place in 1810–1811.
The castle suffered further extensive damage during the Spanish Civil War. Restoration began in the 1960s under the Directorate-General of Fine Arts and was later continued by the Provincial Council of Guadalajara. The restoration was completed around 1962, with broader reconstruction work dated to 1960–1970. The restored building reopened in 1995 as a museum devoted to Camilo José Cela’s Journey to La Alcarria, a travel book about the region. In 2009, it became the headquarters of the Provincial Tourism Interpretation Centre of Guadalajara, known as CITUG. The Provincial Council of Guadalajara owns the castle and manages the centre, which interprets and promotes the province’s tourism resources.
Castle of Torija was declared a Historic-Artistic Monument in 1931. It is protected as an Asset of Cultural Interest with monument status under reference RI-51-0000610.
Remains
Fortress layout
The castle is a square fortress constructed from Alcarria limestone. It belongs to the torrejón type, a castle plan organized around a prominent fortified tower, and reflects the fifteenth-century Valladolid school, associated with compact fortified layouts, towers, and strong defensive walls. Three large round towers and a square keep form the principal elements of the complex. The walls are high and relatively thin, a feature interpreted as indicating construction before artillery became common.
Defensive structures
Keep
The square keep, or principal fortified tower, is integrated into the curtain wall. It served as the castle’s final defensive refuge and remains one of the defining elements of the fortress. The keep now contains the museum dedicated to Journey to La Alcarria.
Towers and walls
The three round towers reinforce the square enclosure, while the curtain walls connect the defensive elements into a single fortified structure. Surviving architectural components include the southeast exterior, the entrance interior, an exterior staircase, tower details, and crenellations.
Courtyard and present uses
Courtyard well
A well stands at the centre of the courtyard, formerly the parade ground. Its position forms a central feature within the enclosed space.
Tourism interpretation centre
The former parade ground contains the Provincial Tourism Interpretation Centre of Guadalajara, or CITUG. The centre occupies the courtyard area, while the keep houses the literary museum, giving the restored fortress two related cultural functions within its historic structure.
Nearby sites