Palazzo Mancini: A Historic Roman Palace and French Academy Residence

Site at a Glance
- Rating
- 4.6
- Popularity
- Very Low
- Country
- Italy
- Primary era
- Early Modern
- Eras represented
- Early Modern
- Civilizations
- Papal States
- Site type
- Domestic
- Remains
- Elite Residence
On this page12 sections
History
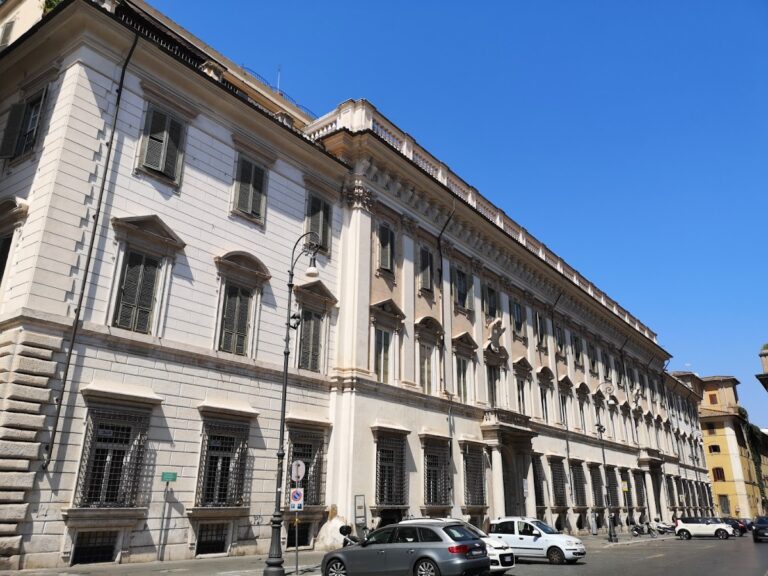
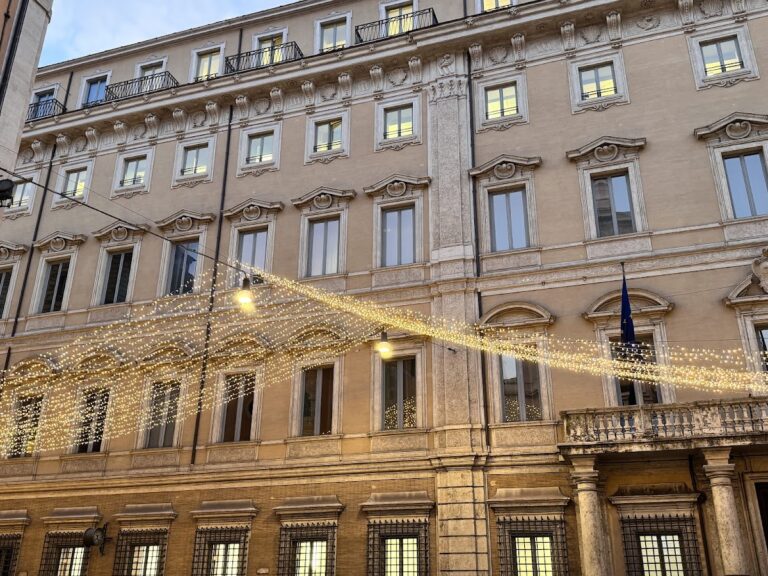
Palazzo Mancini is a seventeenth-century urban palace in Rome, Italy, on Via del Corso near Piazza Venezia. The building was designed by Carlo Rainaldi after the Mancini family enlarged an older palace in the 1630s, and its later history was closely connected with the French Academy in Rome.
The Mancini family palace
In 1634, Lorenzo Mancini, the brother of Cardinal Francesco Maria Mancini, married Geronima Mazzarino, sister of Cardinal Giulio Mazzarino. A cardinal is a senior Catholic Church official who advises the pope and may take part in the election of a pope. To mark the marriage, the Mancini family expanded its earlier palace by purchasing four adjoining houses. Carlo Rainaldi designed the resulting building.
Work began under Lorenzo Mancini and was completed between 1687 and 1689 by Filippo Mancini, Duke of Nevers. The palace therefore developed over several decades, moving from the family’s earlier residence toward the larger seventeenth-century building that survives in central Rome.
The French Academy in Rome
Palazzo Mancini became the residence of the French Academy in Rome in 1725, taking over from Palazzo Capranica. The Academy supported artistic training in Rome, and its residents included artists whose work later contributed to the palace’s decoration. In 1737, Louis XV, king of France from 1715 to 1774, ordered the building’s acquisition by France. It was then refitted for the Academy.
The Academy left the palace in 1793 after anti-French disturbances and the murder of Nicolas-Jean Hugou de Bassville. After the French Revolution, a period that brought the overthrow of France’s monarchy and major political upheaval, the building became the residence of the French ambassador to the Holy See. The Holy See is the central governing institution of the Catholic Church, based in Rome and distinct from Vatican City.
The Academy returned in 1798, but the palace was occupied and looted in 1799 after the defeat of French forces in Italy. Its furnishings were dispersed, and the building was later abandoned. In 1804, Napoleon Bonaparte, the French military and political leader who became emperor of the French, ordered the Academy’s transfer to Villa Medici.
Later ownership and names
Louis Bonaparte bought Palazzo Mancini in 1818. About a decade later, it passed to Maria Theresa of Austria-Este, widow of Victor Emmanuel I of Sardinia. Through their daughter, Maria Christina of Savoy, who became queen of Naples, the palace passed to the Neapolitan Bourbons in 1831. The Neapolitan Bourbons were the branch of the Bourbon dynasty that ruled Naples and later the Kingdom of the Two Sicilies.
Scipione Salviati received the building in 1853 and leased its second floor. The Bank of Sicily acquired it in 1919. The palace has also been called Palazzo Mancini-Salviati, Palazzo dei Grasso, and Palazzo Grasso. Ownership passed from the Bank of Sicily to the Grasso family in 2019, followed by a complex and radical redevelopment campaign in 2020 and 2021.
Remains
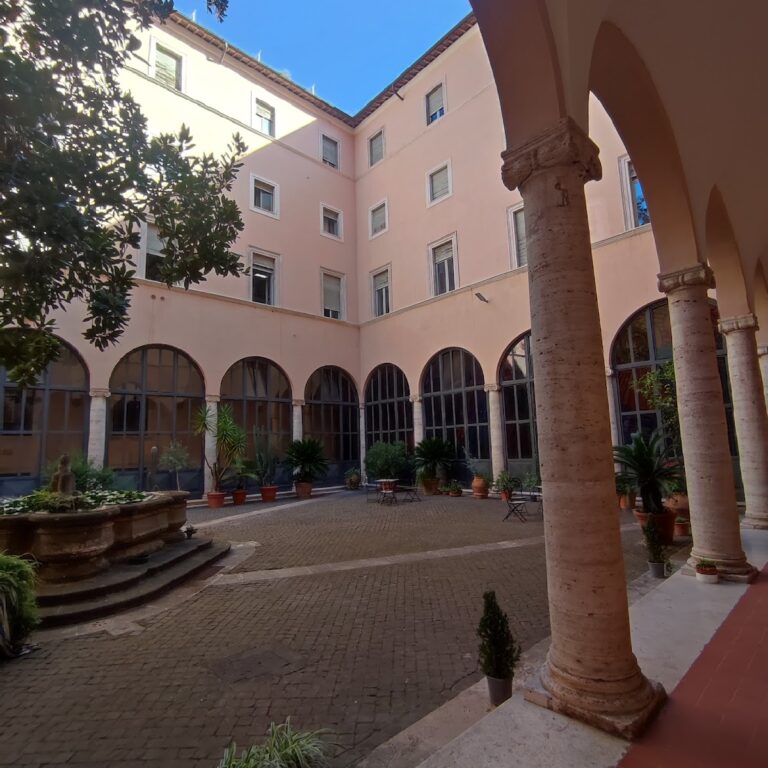
Palazzo Mancini combines a principal street facade with formal interior rooms that preserve painted decoration from different phases of its history. Its surviving features include rusticated exterior masonry, a ceremonial hall, seventeenth-century frieze fragments, later frescoes associated with the French Academy, and views of Rome by Bartolomeo Pinelli.
Facade and principal rooms
Principal facade
The main facade is articulated with smooth rustication arranged in a herringbone pattern. At its center, a richly decorated balcony rises above the principal portal. Corbels support the balcony, and their decoration includes figures of cupids, also known as putti.
Salone Rosso
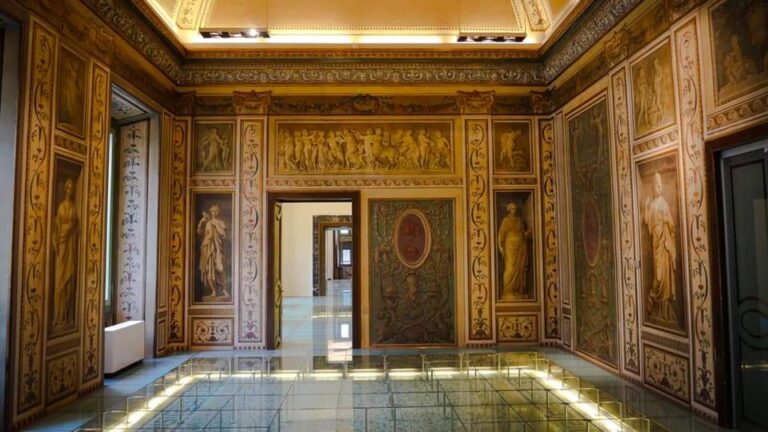
The ceremonial state room, called the Salone Rosso or Red Hall, retains a painted frieze. This formal interior belongs to the palace’s representative spaces and remains one of its named decorated rooms.
Seventeenth-century friezes
Fragments of seventeenth-century friezes survive in other rooms. Their subjects are the Stories of David and Jacob, linking the interior decoration to biblical narrative cycles.
Academy decoration and Roman views
Frescoed second-floor room
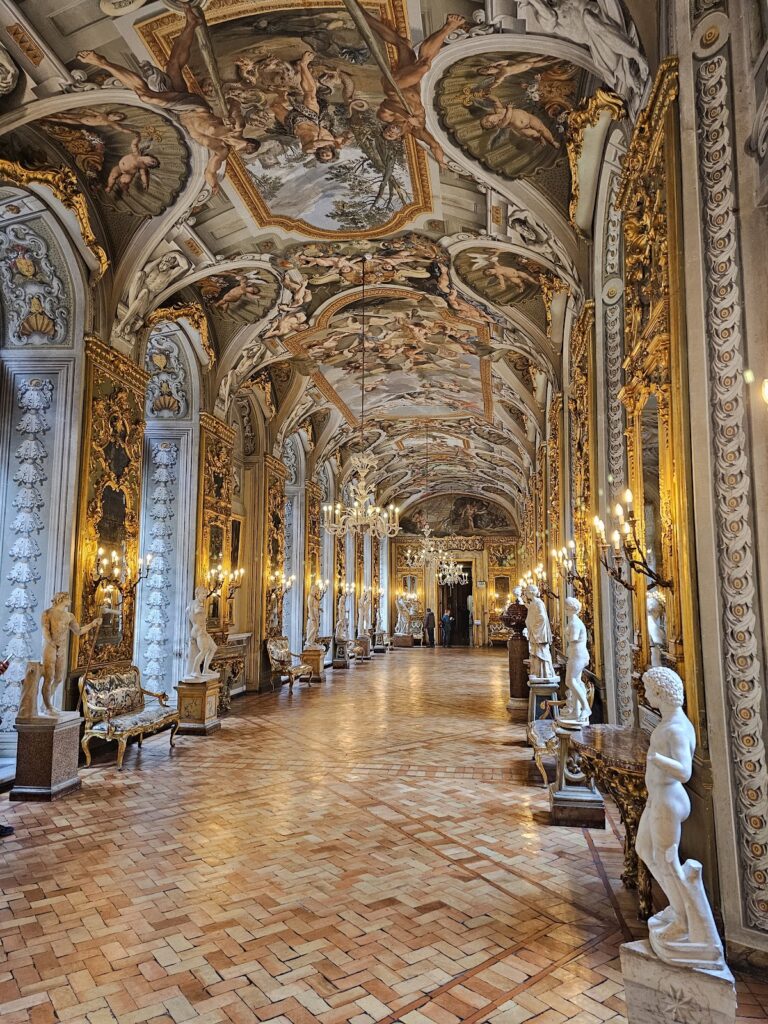
One room on the second floor has a vaulted surface covered with frescoes copied from the Raphael Loggias in the Vatican. The Raphael Loggias are a celebrated suite of Vatican galleries decorated with designs associated with Raphael and his workshop. Artists staying at Palazzo Mancini during their residence at the French Academy executed these copies.
Views of Rome
The palace houses a collection of views of Rome by Bartolomeo Pinelli, adding a body of city imagery to its architectural and painted interiors.
Nearby sites