Palace of the Dukes of Cadaval: A Historic Noble Residence in Évora


Site at a Glance
- Rating
- 4
- Popularity
- Low
- Country
- Portugal
- Primary era
- Medieval
- External website
- Open
- Eras represented
- Classical, Medieval, Early Modern
- Civilizations
- Portuguese, Roman, Visigothic
- Site type
- Domestic
- Remains
- Palace
On this page9 sections
History
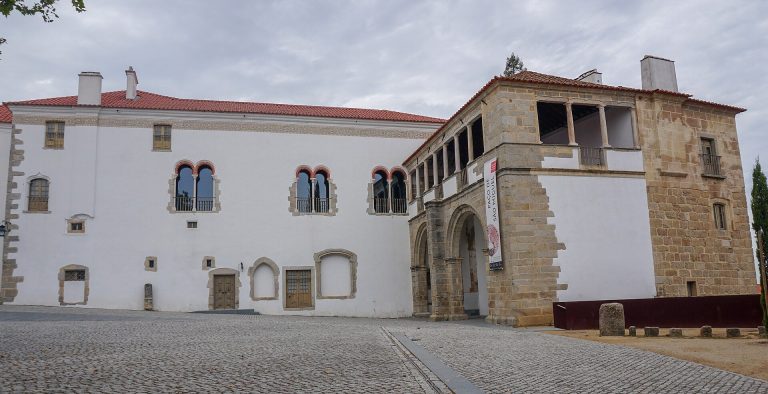
The Palace of the Dukes of Cadaval is a historic noble residence in Évora, Portugal, associated with the House of Cadaval and built within the city’s acropolis and historic center. A sixth-century construction date is associated with the site, while the original palace was built in the fourteenth century beside the Tower of Évora. Martim Afonso de Mello, a nobleman who served the Master of Avis, ordered its construction. The complex preserves layers of Évora’s Roman-Visigoth, medieval, royal, and aristocratic history.
Medieval foundations
The palace was built partly over the walls of the old Castle of Évora, whose fortifications combined Roman and Visigoth elements. Remnants of those defenses were incorporated into the building. The old castle was burned in 1384, an event that forms part of the turbulent medieval history surrounding the palace and its fortified setting.
Royal and noble connections
On 29 May 1483, Fernando II, Duke of Braganza, was imprisoned in the palace after being accused of plotting against King João II of Portugal. At the king’s command, he was taken to his death and beheaded in Évora’s Praça do Giraldo. Fernando II was a fifteenth-century Portuguese nobleman of the House of Braganza.
The palace later served at times as a royal residence for João II, João IV, and João V. It was also used by the governor of Évora. Its long association with the House of Cadaval began with the family’s foundation and continued as the residence developed within the city’s political and administrative landscape.
The House of Cadaval
The House of Cadaval was a noble branch of the House of Braganza, the dynasty that ruled Portugal from 1640 until the establishment of the republic in 1910. On 26 April 1648, King João IV created the Duchy of Cadaval for Nuno Álvares Pereira de Melo. He had inherited the titles of Count of Tentúgal and Marquis of Ferreira from his father, Francisco de Melo.
The family historically held lordly authority to appoint or confirm municipal councils and to appoint ombudsmen, clerks, investigators, accountants, and other officials in lands under its jurisdiction. In the early 1990s, a restoration campaign was promoted by Claudine Marguerite Marianne Tritz, then Duchess of Cadaval, wife of the tenth Duke and mother of the current duchess. The palace lies within a protected historic site, while the Torre das Cinco Quinas has been classified as a National Monument since 1920.
Remains
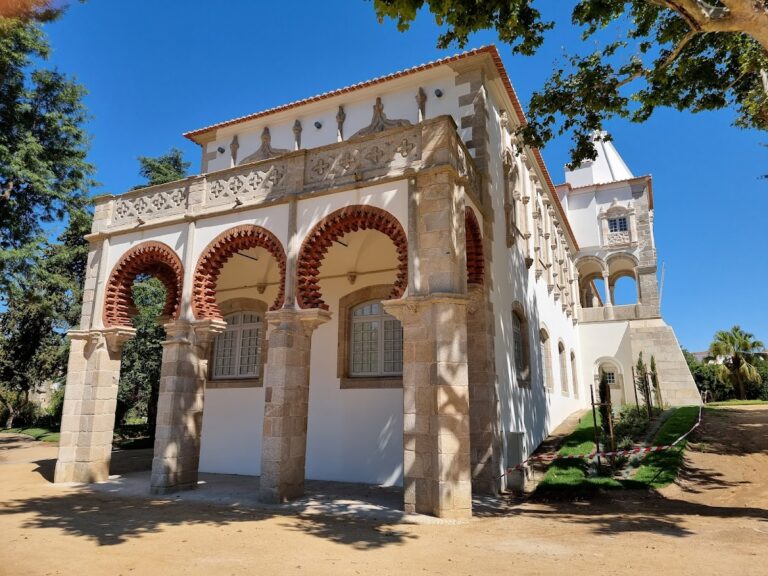
The complex consists of the manor house and the adjoining Lóios Church, also known as the Church of St John the Evangelist. Its architecture brings together Mudéjar, Gothic, and Manueline elements. Mudéjar is a medieval Iberian tradition that adapts forms, decoration, or techniques associated with Islamic architecture to Christian buildings. Manueline is the Portuguese late-Gothic style that flourished during the reign of King Manuel I. Fortified forms inherited from the earlier castle walls remain part of the complex, alongside a seventeenth-century façade.
Fortified structures and buildings
Torre das Cinco Quinas
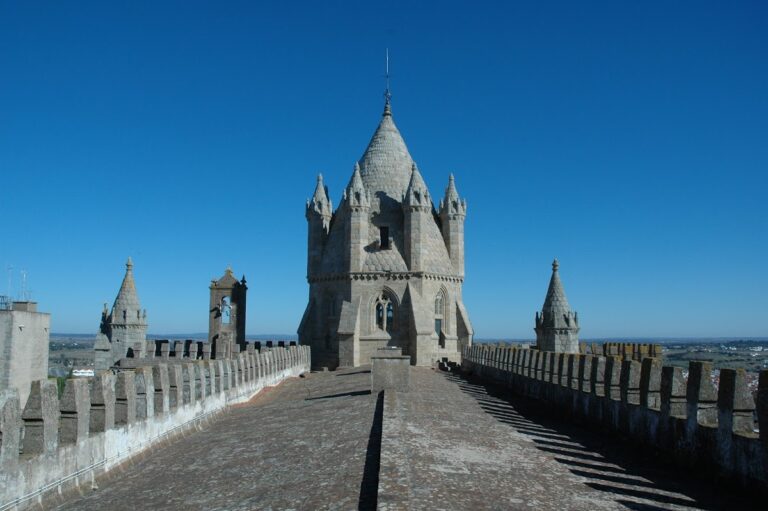
The Torre das Cinco Quinas, or Tower of the Five Corners, is a medieval pentagonal tower and a surviving remnant of the former Castle of Évora. It is associated closely with the palace and can be seen at the rear and on the main façade. Its form preserves the military character of the earlier fortification within the later noble complex.
Manor house and Lóios Church
The manor house contains numerous rooms and halls and is accompanied by large outdoor gardens. The adjoining Lóios Church forms part of the same architectural complex, whose surviving fabric combines medieval defensive features with later Gothic, Mudéjar, Manueline, and seventeenth-century elements.
Collections and interior rooms
The Casa Cadaval exhibition rooms contain illuminated codices, sculptures, paintings, and armory dating from the fifteenth to the eighteenth centuries. Rooms on the first floor hold collected manuscripts, family portraits, and religious art from the sixteenth century. Together, these interiors preserve material connected with the palace’s aristocratic occupants and its extended history as a noble residence.