Lóios Convent: A Former Religious Complex in Évora, Portugal
Site at a Glance
- Popularity
- Medium
- Country
- Portugal
- Primary era
- Medieval
- Eras represented
- Medieval, Early Modern
- Civilizations
- Portuguese
- Site type
- Religious
- Remains
- Monastery
On this page8 sections
History
Foundation and early expansion
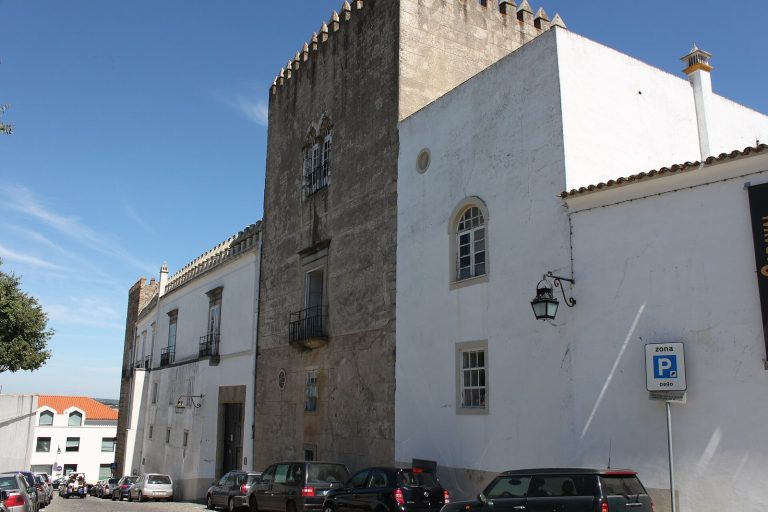
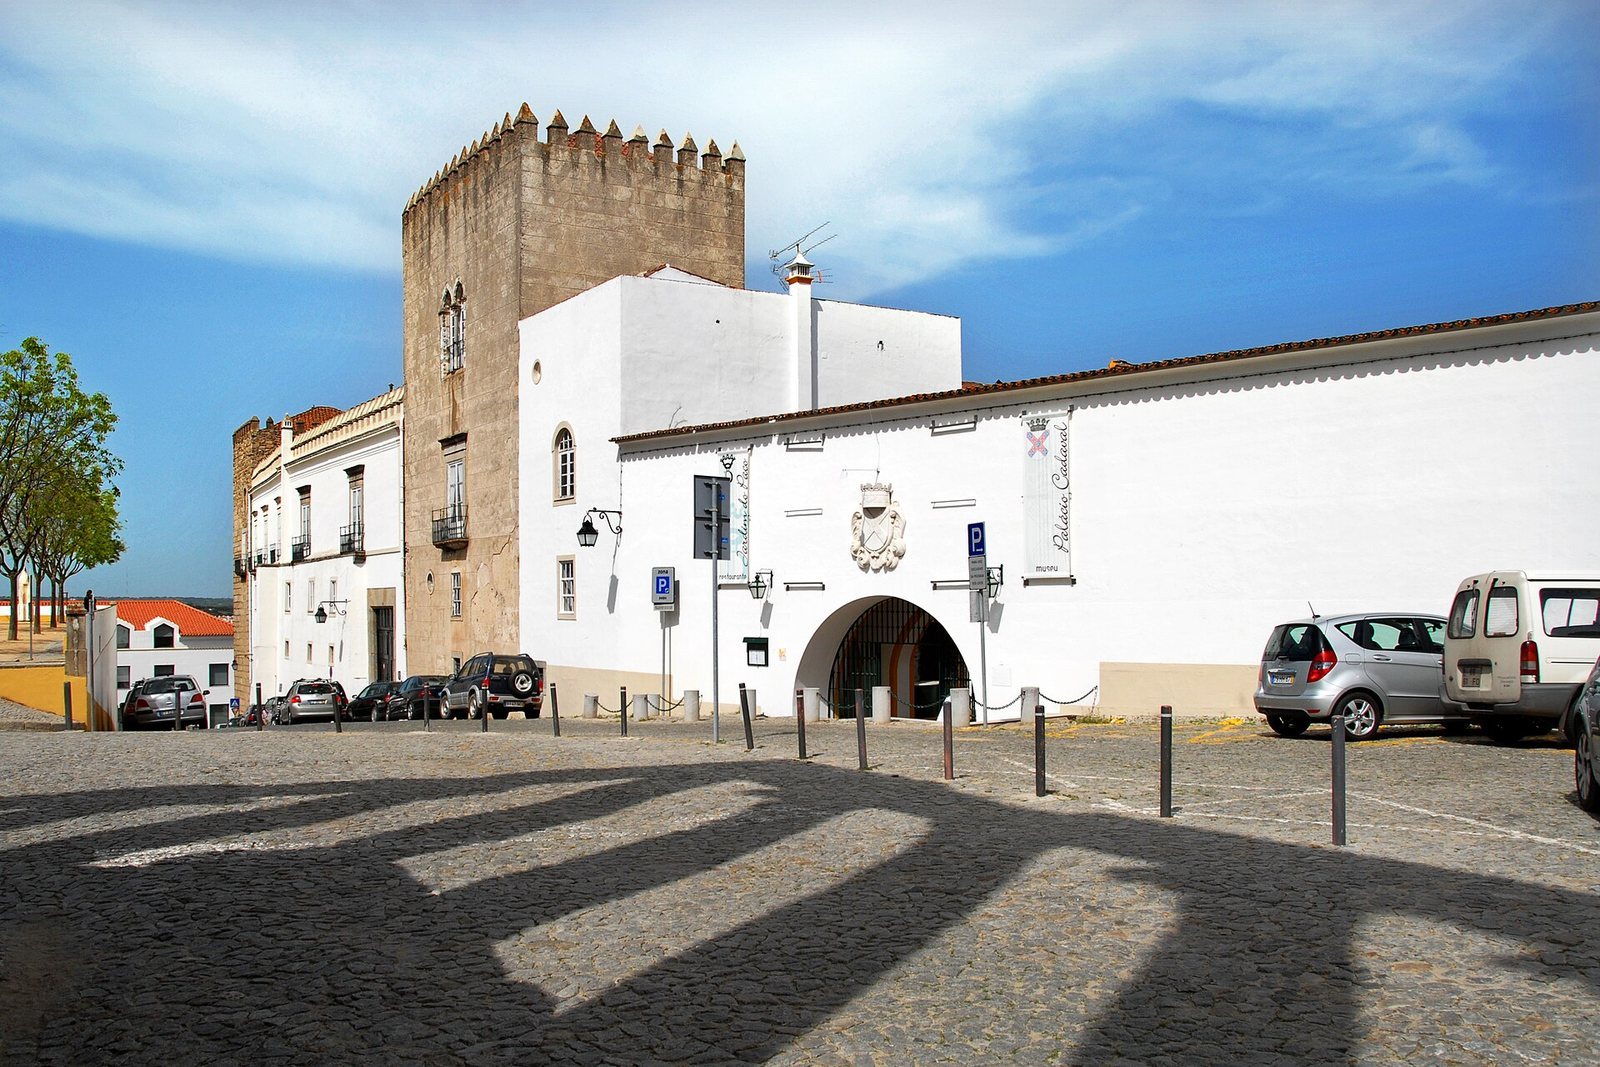
Lóios Convent is a former Catholic religious complex in Évora, Portugal, begun in 1487 by Portuguese nobleman Rodrigo de Melo. Its church and lower cloister display the Manueline style, Portugal’s late-Gothic architectural tradition. Rodrigo obtained permission for the foundation from King João II. The convent occupied part of Évora Castle, an Arab-origin castle destroyed by a major fire during the 1383–1385 crisis, a period of conflict over the Portuguese succession.
A church dedicated to Saint John the Evangelist was already under construction beside the planned convent. Rodrigo intended it as a burial place for his family, and he was buried there with his wife, Brites de Menezes. The church was consecrated in 1491, when the convent was nearly complete. Major building work in 1498 extended the convent as far as the nearby College of the Choirboys of Évora Cathedral. The convent and church belonged to Catholic institutions in the Archdiocese of Évora.
Damage, closure, and reuse
The 1755 earthquake further damaged a complex that was already deteriorating. Later repairs included work on the façade and dormitories. The convent closed in 1834, after male religious orders were suppressed, and it remained unoccupied for many years.
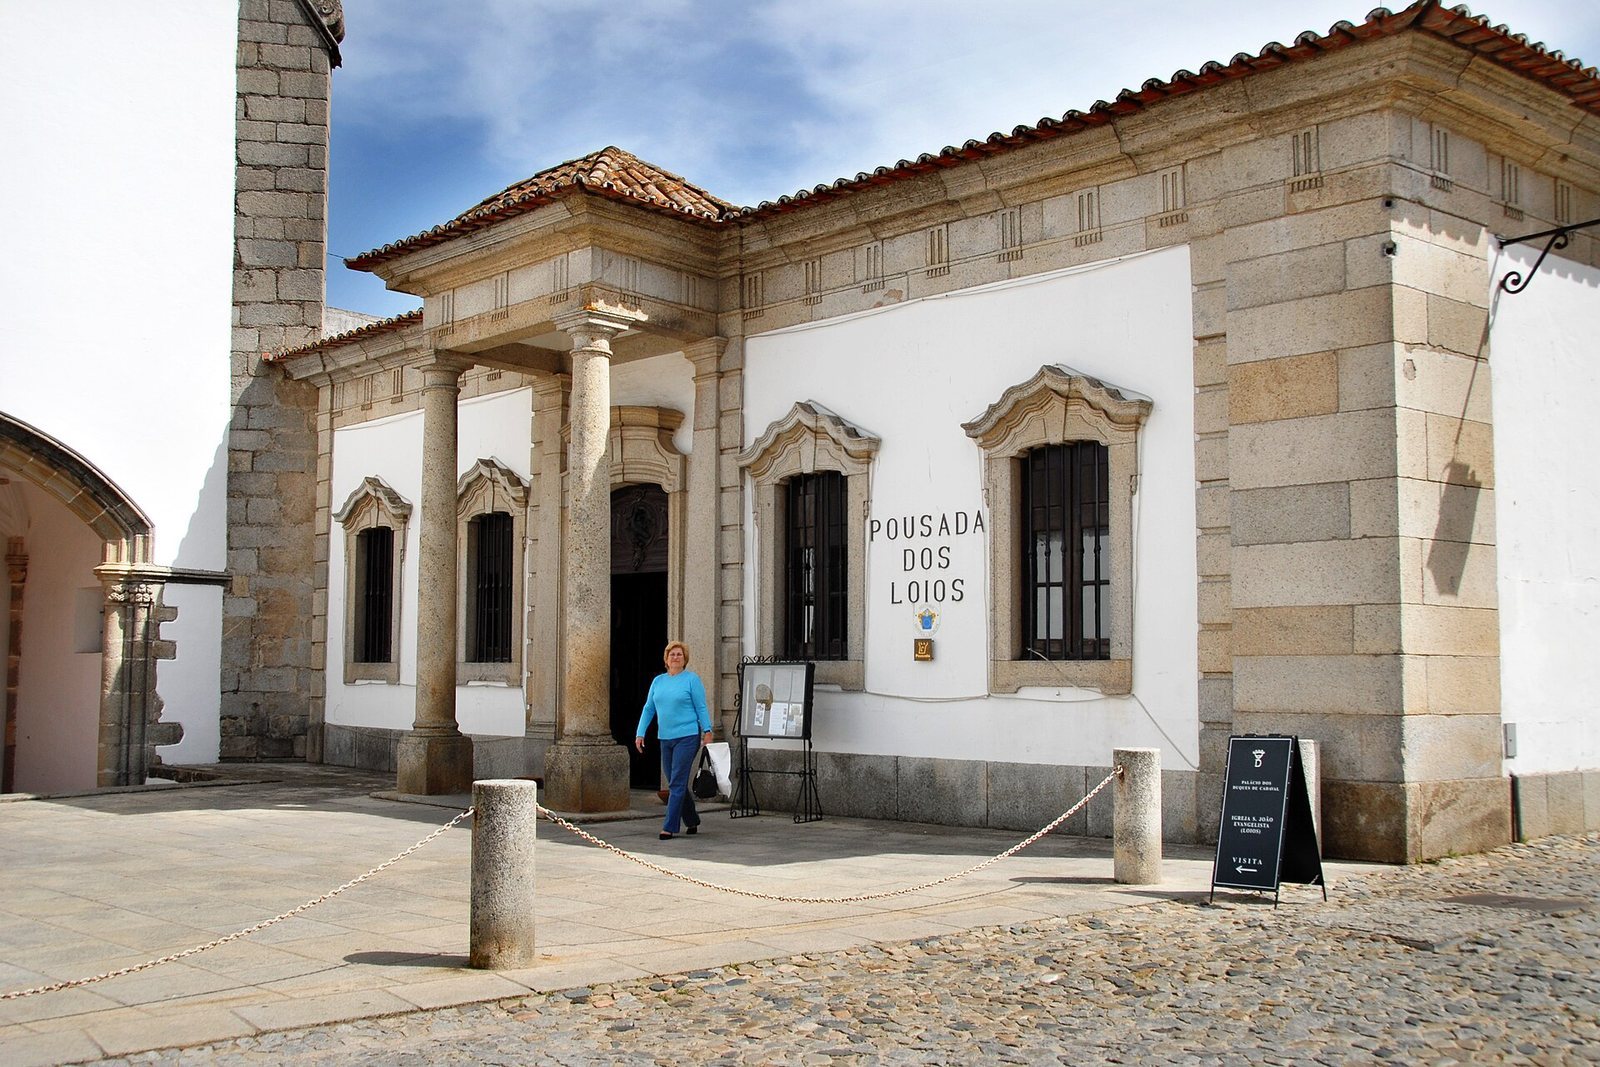
In 1937 the building was adapted as the headquarters of the Southern Monuments Directorate; work in 1944 prepared it for the District Archive of Évora. Conversion for use as a hotel began in 1957, and the building now serves that purpose as a state-owned property. The convent became a National Monument in 1922. In 1986 it was included in the UNESCO World Heritage inscription of Évora’s historic centre.
Remains
Plan and cloister
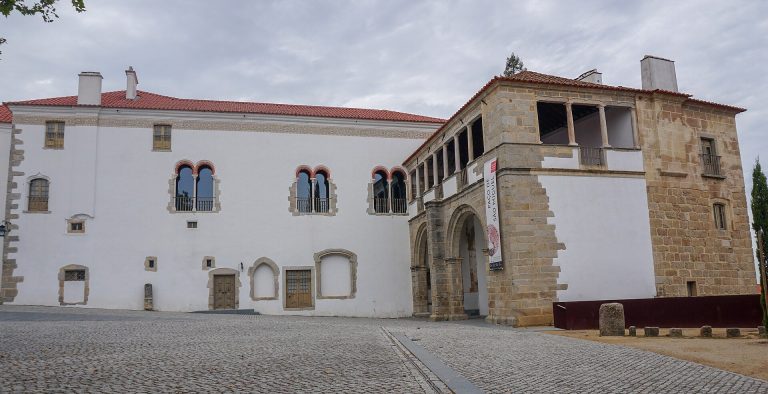
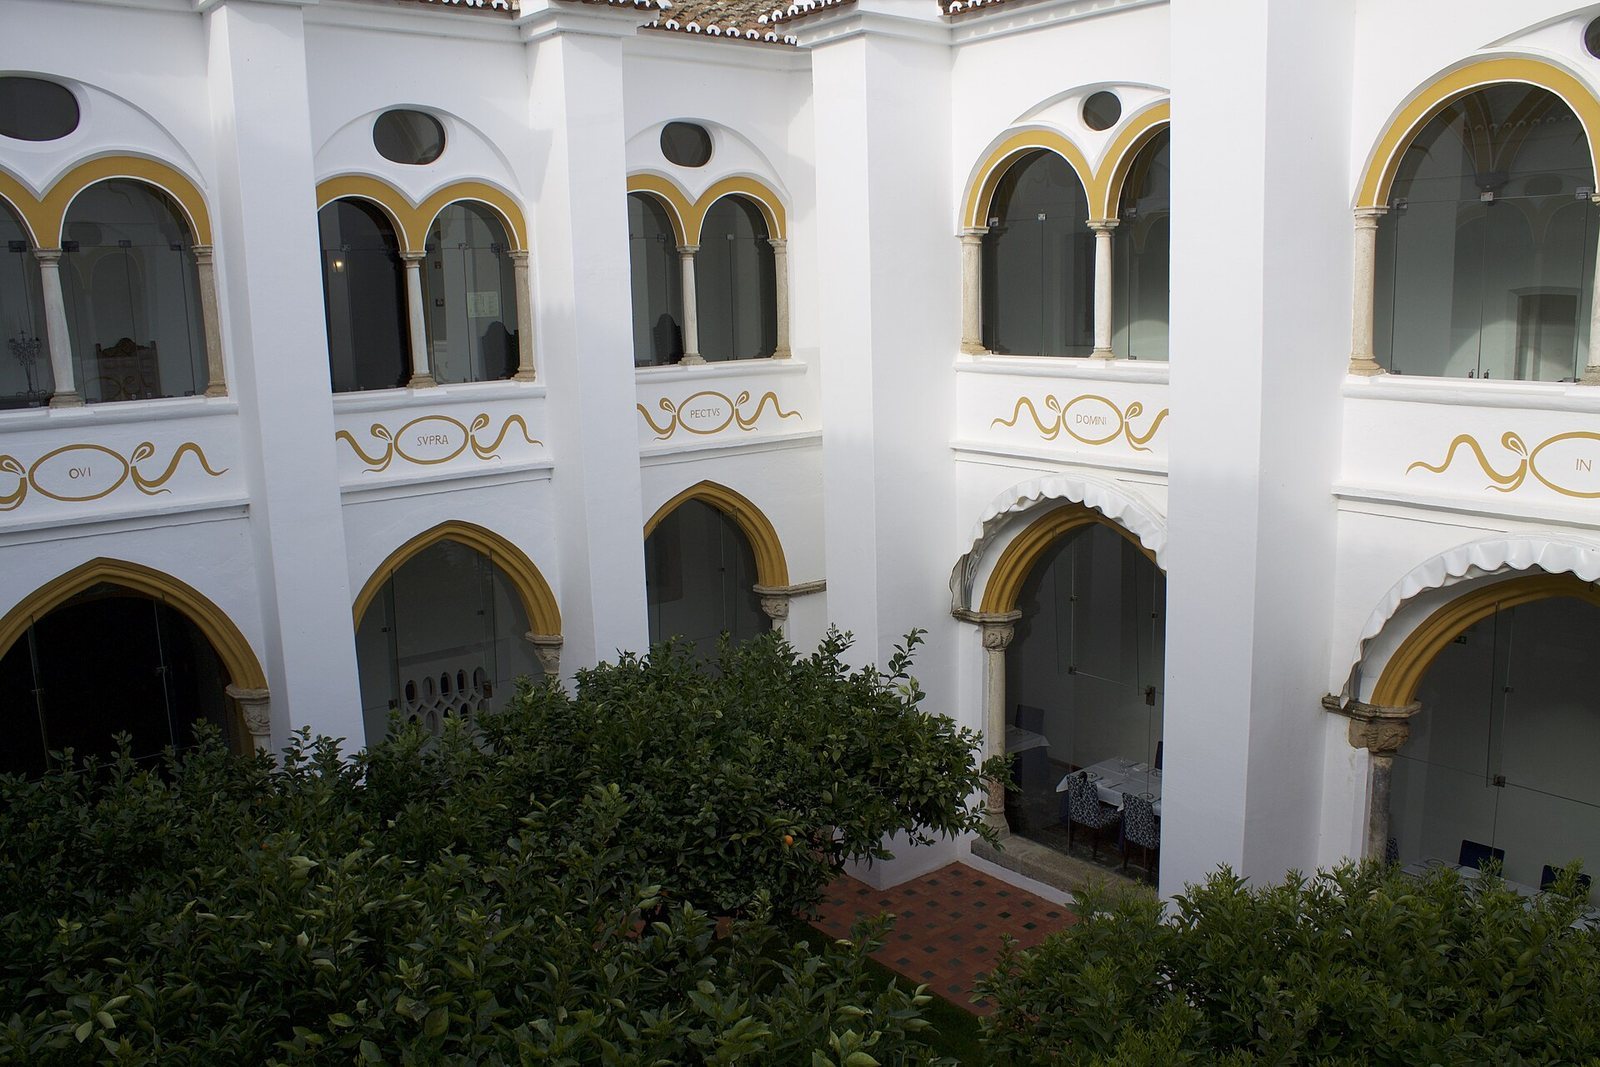
The complex has a rectangular plan arranged around a two-storey cloister, an enclosed courtyard bordered by covered walkways. Its lower level combines Gothic and Manueline features, while the upper level has Renaissance features. The hotel conversion left the original structure practically intact. Thirty-one rooms occupy former cells of the regular canons, clergy who lived together under a religious rule; the building also has two larger suites, one containing a fresco-decorated room.
Church of Saint John the Evangelist
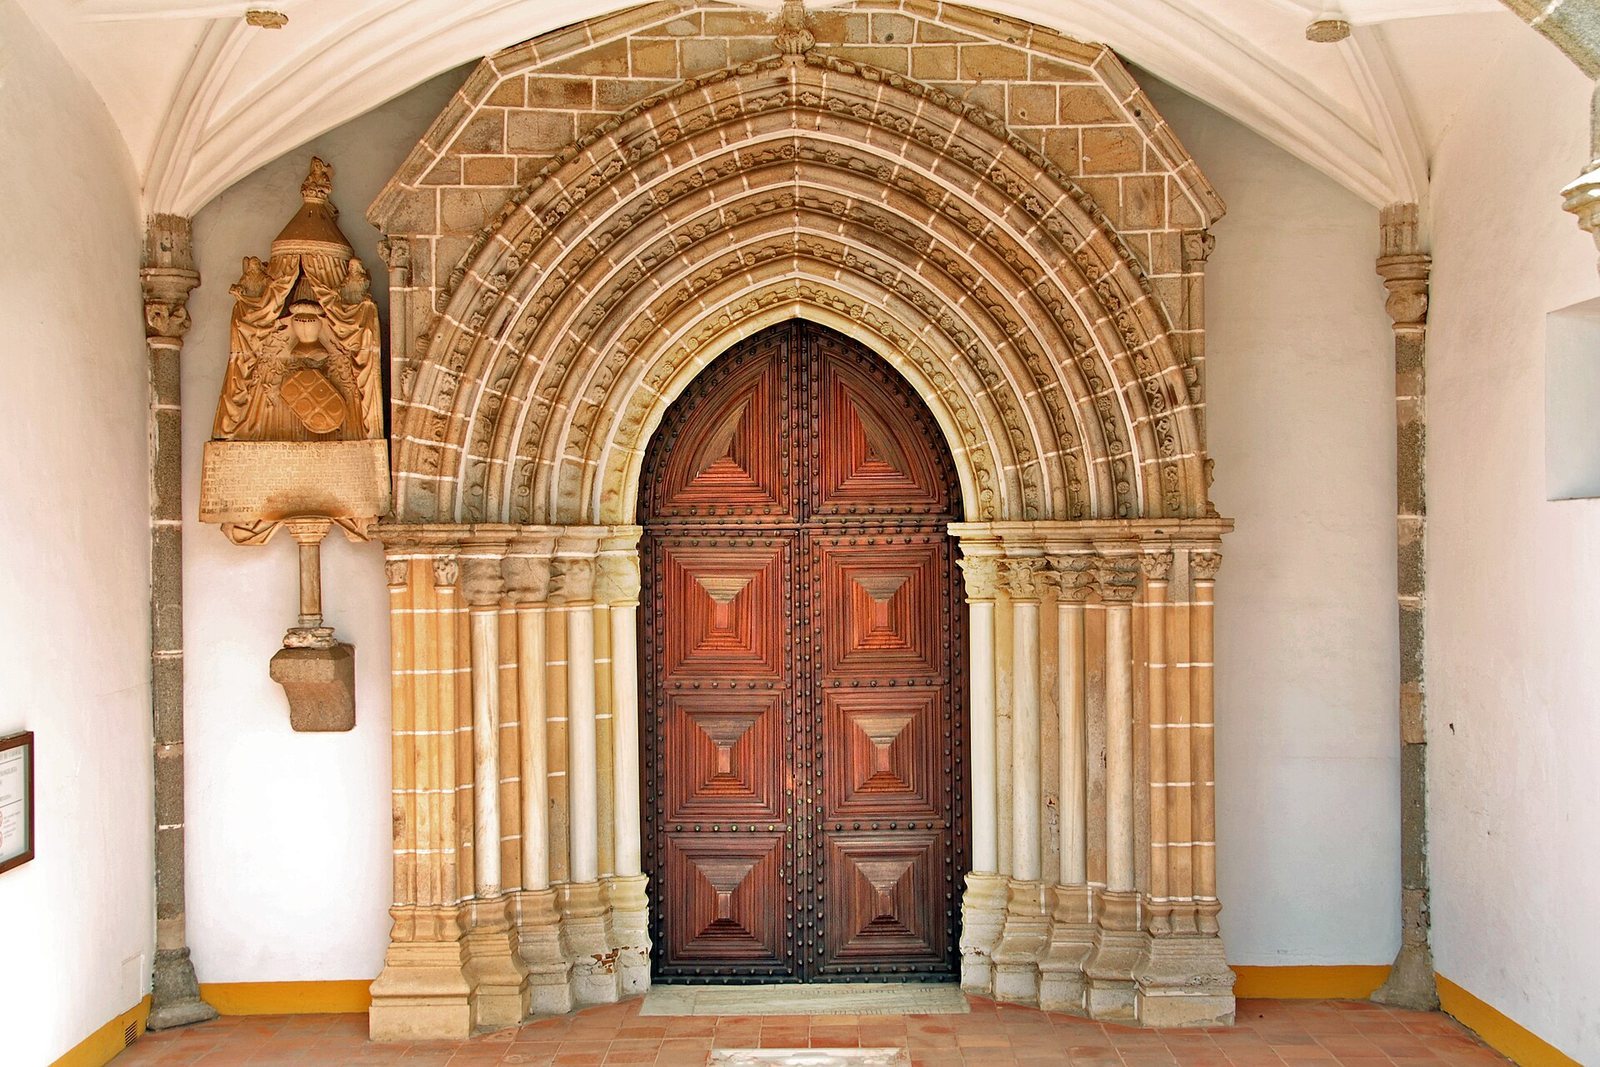
The Manueline church has a main hall, or nave, divided into five rectangular sections and covered by a ribbed vault, a ceiling structured by projecting ribs. Eighteenth-century tile panels cover the nave walls. The polygonal chancel has an intricate vault with intersecting pointed ribs, and its walls are faced with tiles dating to the seventeenth and eighteenth centuries.
Chapter House entrance
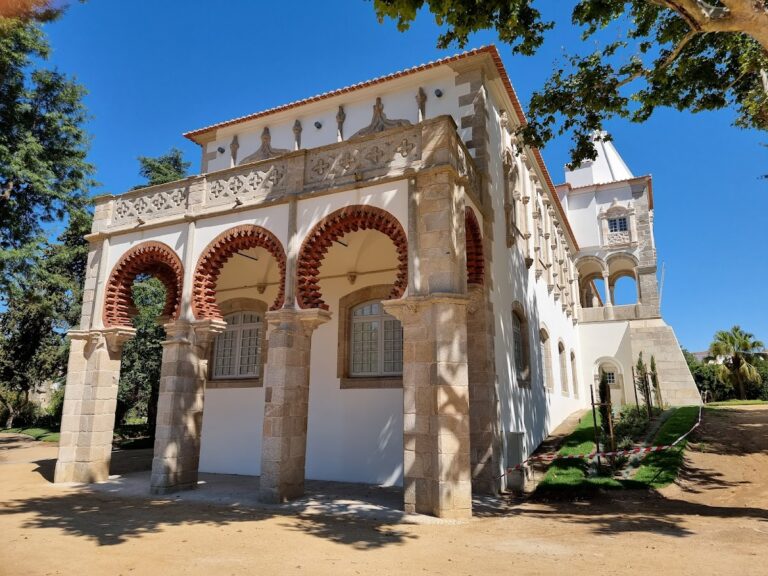
The Chapter House, the convent’s meeting room, is attributed to Portuguese architect and sculptor Diogo de Arruda. An early-sixteenth-century portal in Mudéjar style, an Iberian tradition incorporating forms associated with Islamic art and architecture, stands before it. The ground-level entrance has a divided stone portal with horseshoe arches, combining Manueline and Mudéjar features. A medallion refers to Rodrigo de Melo’s participation in the Battle of Azamor, a Portuguese military engagement in Morocco.
Adapted interiors
The former monks’ refectory serves as a breakfast room and, in winter, a dining room. The former convent kitchen is now a lounge, while another dining room is arranged around the cloister. A marble staircase leads to the first floor and the Sala do Império, formerly the Sala do Prior. Its walls feature mural paintings by Francisco de Figueiredo and portraits of figures from Portuguese literature and history, including Rodrigo de Melo.