Château de la Flocellière: A Medieval Fortress and Neo-Renaissance Residence


Site at a Glance
- Rating
- 4.4
- Popularity
- Low
- Country
- France
- Primary era
- Early Modern
- External website
- Open
- Eras represented
- Medieval, Early Modern, Modern
- Civilizations
- French
- Site type
- Domestic
- Remains
- Castle
On this page13 sections
History
Château de la Flocellière is a historic castle complex in Sèvremont, France. Its medieval fortress developed from an eleventh-century lordship, was enlarged during the thirteenth and fourteenth centuries, and later stood alongside a seventeenth-century château transformed into the present neo-Renaissance residence between 1879 and 1881. The lordship was an important royal fief, meaning a grant of land or rights held from a superior, whose lord owed allegiance only to the king.
The eleventh-century lordship
The earliest traces of the lordship date from the eleventh century, when it belonged to the counts of La Flocellière. A charter dated 28 October 1090 names David as lord and probable founder of the fief. His descendants retained the lordship until the end of the thirteenth century. A castle probably already occupied the site during this period, although its precise form is uncertain.
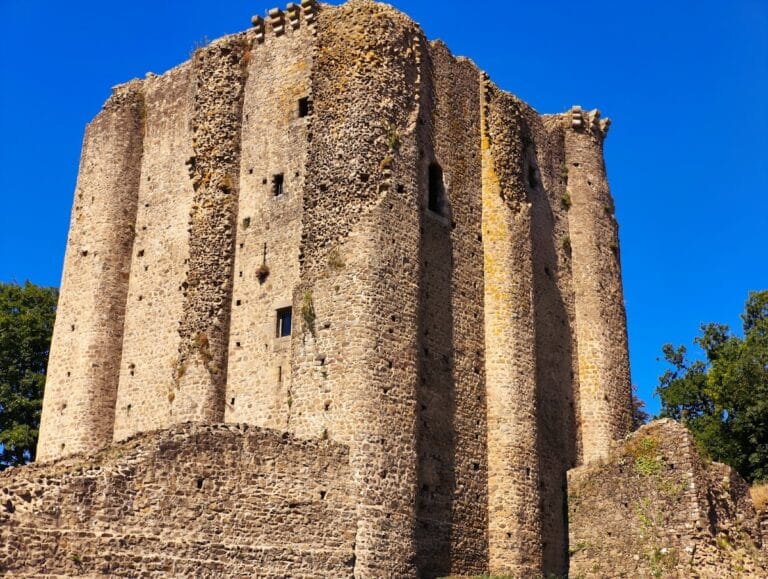
During the thirteenth century, the fortress was enlarged, and a large circular keep was built on the southern side of the enclosing defensive circuit. The keep was expanded in the following century. These works established the principal medieval form of the stronghold, which had an almost pentagonal plan and four corner towers.
The Surgères inheritance
In 1301, the lordship passed to the Surgères of La Bougueraigne, a junior branch of the Maingot de Surgères family. The family retained it until 1516. Jacques I de Surgères-La Flocellière fought for King John II of France at Poitiers in 1346 during the Hundred Years’ War, the prolonged conflict between the English and French crowns that lasted from the fourteenth into the fifteenth century.
Jacques II de Surgères served as counsellor to Kings Charles VI and Charles VII and became one of the wealthiest lords in the County of Poitou. The succession continued through his son Jacques III, who died around 1491, and then through Jacques III’s younger son René de Surgères de La Flocellière, who died in 1511. René’s heiress, Renée de Surgères, Lady of La Flocellière and Cerizay, married François Hamon in 1516. Their son was Jean Hamon de La Flocellière, who lived from 1517 to 1552.
The Hamon and Maillé-Brézé families
The marriage of Renée de Surgères and François Hamon transferred the lordship to the Hamon family in 1516. In 1567, Robinette Hamon, daughter of Jean Hamon, married Claude de Maillé-Brézé. Through this marriage, La Flocellière and Cerizay passed to the Maillé-Brézé family.
The castle was drawn into the Wars of Religion, the sixteenth-century conflicts between French Catholics and Protestants. Troops of the Duke of Mercœur captured it. In 1597, the Protestant Maillé-Brézé family was besieged there by the Viscount of La Guierche, a supporter of the Catholic League, the militant Catholic political and religious alliance active during those conflicts. La Guierche captured a substantial booty.
Seventeenth-century changes
In the seventeenth century, Jacques de Maillé, Marquis of La Flocellière, abducted Elisabeth Hamilton, a young Scottish woman from the court of King Louis XIII, and married her in 1616. The following year, the couple had a Carmelite convent built near the castle in connection with Notre-Dame-de-Lorette. The Carmelites were a Catholic mendicant order whose religious houses were known as convents.
Jacques de Maillé also initiated major works at the castle. As he had no descendants, his nephew Urbain de Maillé succeeded him in 1641. Urbain showed little interest in the fief, which returned to the Surgères family in 1697. The Surgères retained the property until the French Revolution.
Destruction and restoration
At the end of January 1794, during the Vendée War, Republican Infernal Columns led by General Grignon burned and blew up the castle. The Vendée War was a civil and counter-revolutionary conflict in western France during the French Revolution. The Infernal Columns were Republican military forces deployed in the Vendée during that conflict. The keep was the only part of the castle to escape destruction.
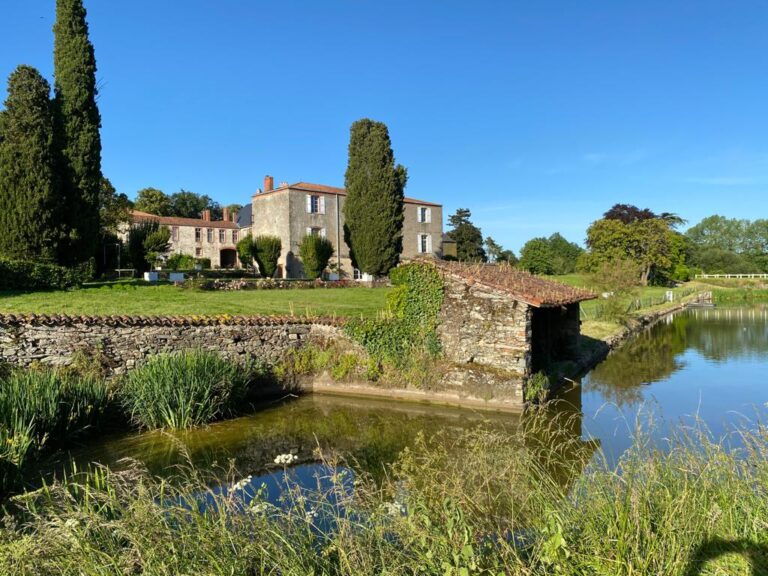
The property later passed to the de Dreux-Nancré family and, during the nineteenth century, to the des Alquiers family. Baron Alquier commissioned the architect Arsène Charrier to restore and transform the castle between 1879 and 1881. The work created the present neo-Renaissance residence, whose park-facing facade received two large sculpted coats of arms at its centre. The Marquis of Hillerin is also recorded as an owner.
Around 1970, the property housed a seminary for late vocations. Château de la Flocellière was listed as a Historic Monument in 1965 and again in 2001.
Remains
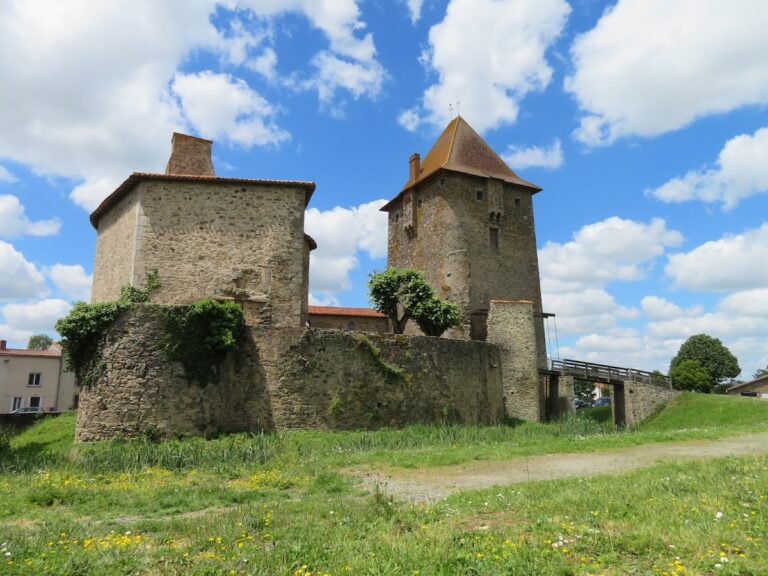
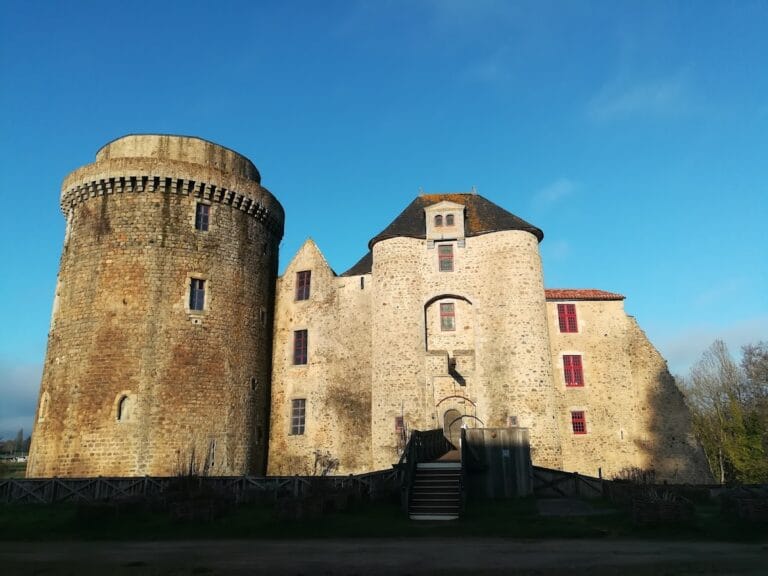
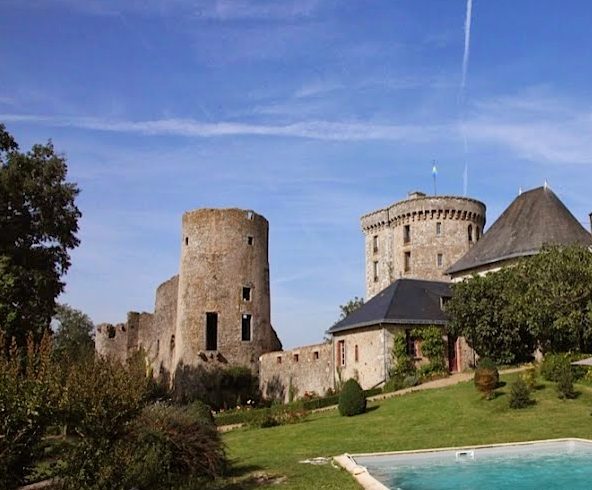
The present château consists of two distinct juxtaposed parts: a ruined medieval fortress, with its keep surviving, and a seventeenth-century château transformed into the later residence. The medieval complex follows an almost pentagonal plan established from the thirteenth century, while the nineteenth-century work gave the residence its neo-Renaissance appearance.
Medieval fortress
Enclosing walls and towers
Since the thirteenth century, the fortress has had an almost pentagonal plan enclosed by defensive walls, or an enceinte. Four cylindrical towers stand at the corners of this circuit. The arrangement developed from a castle that may have occupied the site as early as the eleventh century. The thirteenth-century stone fortress may therefore have replaced an earlier wooden motte castle, a fortified site built around an earthen mound, although an intervening stone fortress or a simpler masonry keep is also possible.
The surviving keep
A large circular tower served as the keep on the southern side of the fortress. A keep was the principal fortified tower of a medieval castle. Built during the thirteenth century and expanded in the following century, it survived the destruction of 1794, when the rest of the castle was burned and blown up. A corbelled staircase was added at the keep’s northeastern corner in the fifteenth century. This staircase is supported by projecting courses of masonry rather than by a conventional arch or lower support.
Castle chapel
A chapel projected from the northern side of the castle. Its semicircular apse, the rounded end of the chapel, probably also served as a flanking tower within the defensive arrangement.
Later château and residence
The surviving complex also includes the seventeenth-century château, which forms part of the residence created through Baron Alquier’s restoration and transformation campaign between 1879 and 1881. The park-facing facade reflects the later work, with two large sculpted coats of arms placed at its centre.
Interior object
In 1938, one room contained a rare travel bed entirely covered in fabric. It was presented as having belonged to Philippe d’Orléans, the Regent of France during the minority of Louis XV from 1715 to 1723.