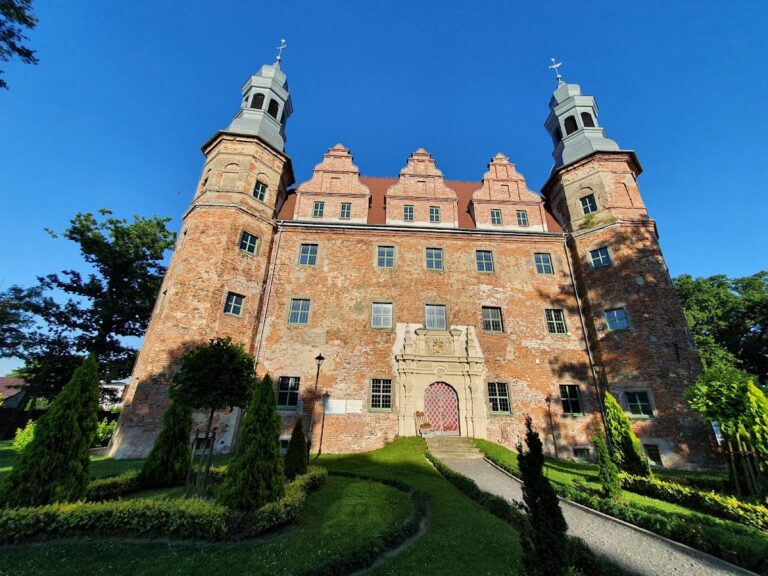
Racibórz Castle: A Medieval Border Fortress and Ducal Residence in Poland


Site at a Glance
- Rating
- 4.6
- Popularity
- Medium
- Country
- Poland
- Primary era
- Medieval
- External website
- Open
- Eras represented
- Medieval, Early Modern, Modern
- Civilizations
- Habsburg, Holy Roman Empire
- Site type
- Military
- Remains
- Castle
On this page16 sections
History
Racibórz Castle in Racibórz, Poland, is a medieval Polish stronghold transformed into a Gothic castle during the late thirteenth century. It stands on a natural island formed by the Oder, one of its branches, and a mill channel. The site began as a frontier fortress and later served as a Piast princely residence, a seat of administration, and the center of a developing settlement.
Early stronghold and the Piast frontier
The earliest phase of the site remains uncertain. It may correspond to one of five strongholds attributed to the Golensizi in the Bavarian Geographer, a ninth-century description of Central European peoples and settlements. The site has also been linked, less securely, with the legendary Quadi capital of Eburium. Archaeological interpretation places a possible stronghold here no earlier than the ninth century, while the historian Karol Maleczyński dated its foundation to the second half of the tenth century.
By around 1000, Racibórz was probably a border fortress. Around 1038 it came under Czech rule, and in 1108 the medieval historian Gallus Anonymus described it as a Moravian border castle. Forces of Bolesław III Wrymouth captured the stronghold after defeating its defenders outside the walls. From 1108 until the beginning of the fourteenth century, the castle remained under the Piasts, the medieval ruling dynasty of Poland and several Silesian principalities. Its early history was closely connected with conflicts between the Piasts and the Bohemian Přemyslids and with the organization of the Polish-Czech frontier.
The castle was a castellan’s seat until the first half of the fourteenth century. A castellan was the official responsible for administering and defending a castle district. From 1172, the site also functioned as a princely residence. Władysław II the Exile stayed there in 1146 after his brothers expelled him from Poland. In 1172, Mieszko IV Tanglefoot made Racibórz the capital of his principality, and the castle court flourished under his rule. After Mieszko took Opole in 1201, he created the Duchy of Opole-Racibórz, with Racibórz serving as one of its ducal residences.
A mint operated at the castle from about 1200. It struck thin medieval coins known as bracteates, including pieces bearing the inscription MILOST, interpreted as “honor” or “respect.” The coin has been considered an early Polish example, although Borys Paszkiewicz argued that it was a Lower Silesian issue and that the inscription might be Czech.
Ducal residence and collegiate chapel
After Mieszko’s death in 1211, his son Casimir I inherited the castle, while Opole became the duchy’s principal capital. After Casimir died, the duchy was governed first by Henry the Bearded and then by Casimir’s widow, Duchess Wiola. Stoigniew held the office of castellan in 1222. From about 1238, the underage Duke Mieszko spent much of his time at Racibórz, a pattern reflected in the number of documents issued there.
The stronghold resisted a Mongol attack in January 1241. Local tradition says that the attackers withdrew after an arrow shot from the castle killed their leader, named Tin-fu in the story. The arrow was supposedly fired by a warrior serving the legendary castellan Bartek Lasota. According to the same tradition, Mieszko II the Fat commissioned a stone head representing the Mongol leader. The sculpture stood in the southeast wing until the Second World War and was later moved to the Racibórz Museum.
In 1246, Duke Władysław became ruler of the duchy and frequently resided at the castle. Three years later, troops led by Bruno von Schauenburg, bishop of Olomouc, besieged the stronghold in retaliation for Władysław’s raid into Opava territory. The siege failed, although the town was burned and Władysław was required to pay 3,000 marks of silver.
After Władysław’s death in 1281 or 1282, the castle passed to his youngest son, Przemysław. The duke rebuilt it and added masonry structures. From 1285 to 1287, Bishop Tomasz II of Wrocław lived there during his conflict with Duke Henry IV Probus. In 1288, Tomasz founded a collegiate chapter at the castle chapel in thanks for the hospitality he had received. A collegiate chapter was a body of clergy attached to a church or chapel for its religious and administrative life.
During the later thirteenth century, the stronghold became a Gothic castle. Wooden defenses gave way to masonry walls and towers, while the first brick buildings were erected, probably in the second half of the century. Around 1290, Przemysław commissioned a chapel dedicated to St. Thomas Becket, the archbishop of Canterbury whose martyrdom made him an important medieval saint. The castle’s prosperity continued under Przemysław and his son Leszek. A nearby settlement of fishermen, millers, and craftsmen developed into the nucleus of the later Ostrog community.
From the Piasts to the Habsburgs
When Duke Leszek died without descendants in 1336, the local Racibórz Piast line ended. The castle passed to Nicholas II of the Opava Přemyslids, the Bohemian dynasty that controlled Opava and later inherited Racibórz. Leszek’s homage to John of Bohemia in 1327, his childless marriage to Agnieszka, and the support of the Racibórz patriciate all contributed to the transfer. The Přemyslids mainly resided in Opava, and Racibórz lost political importance as the duchy contracted.
After the castellan’s office disappeared, the castle was administered by a commander whose title appears in Latin documents as procurator, flodarius, or wlodarius castri Rathiboriensis. Jeszko held the position in 1305, while Leks or Leksza appears in documents from 1317, 1337, and 1343. The collegiate chapter moved in 1416 to the Church of the Assumption of the Blessed Virgin Mary in Racibórz. From around 1383, or shortly before, until 1743, the castle was also the seat of the starosta, a royal or ducal official responsible for an administrative district.
In the sixteenth century, the castle was first held by the king of Bohemia and then by noble families. After the death of Valentine of Opava, known as the Hunchback, it passed in 1521 to Jan II the Good, Duke of Opole. When Jan died in 1532, the property returned to the Habsburgs, the dynasty that ruled the Bohemian Crown and for long periods administered Silesia. Ferdinand I soon pledged it to Margrave George Hohenzollern for 200,000 guilders. George repaired damaged buildings in 1532 and 1533 and promoted Lutheranism in the duchy. After the debt was repaid, the castle returned to the Habsburgs.
Ferdinand later granted the Duchy of Opole-Racibórz to Isabella Jagiellon after she renounced her claim to the Hungarian crown. She gave up her Silesian estates and returned to Hungary in 1556. From 1558, pledge-holders and officials administered the duchy on behalf of the emperors. In 1564, the Oppersdorff family received the castle as security for a loan of 60,000 guilders at six percent interest. The estate included more than twenty villages. An urbarium, a register of an estate’s rights, obligations, and dependent settlements, listed 26 nearby villages held as pledges in 1595.
A fire devastated Racibórz in 1574 and prevented the city from meeting its financial obligations. Creditors, mainly feudal lords, took over the castle estates in 1575. Archduke Maximilian of Habsburg stopped at the castle while travelling to Kraków in 1587.
Seventeenth-century reconstruction and noble ownership
In 1604, the duchy and castle were pledged to Barons Baltazar and Jerzy von Mettich for 116,000 thalers. They spent an estimated 6,000 thalers rebuilding the property and acquired it outright in 1609 after an additional payment of 28,000 thalers. The castle was then in poor condition, and the barons undertook to restore the chapel and preserve the endowments that supported its clergy.
The castle changed hands several times during the seventeenth century. Its owners and possessors included George Hohenzollern, Jan Zygmunt Batory, and, from 1622, Gabriel Bethlen, Prince of Transylvania. His involvement resulted from the Thirty Years’ War, a European conflict fought from 1618 to 1648 amid dynastic, territorial, and religious struggles. Ferdinand II acquired the estates in 1628, although the Imperial Chamber took possession only in 1631 because the duchy’s boundaries remained unsettled. A fire in 1637 was followed by reconstruction carried out by Italian craftsmen.
From 1642, the castle again belonged to the Oppersdorff family, specifically Count George III. In 1645, the Duchy of Racibórz and its castle were pledged to the House of Vasa, the Polish-Swedish dynasty. In March 1656, King John II Casimir appointed Count Franciszek Euzebiusz von Oppersdorff governor of the Duchies of Racibórz and Opole. The appointment followed the count’s sheltering of the king and queen during the Swedish Deluge, the Swedish invasion of the Polish-Lithuanian Commonwealth. The duchy returned to Austria in 1666, but Oppersdorff remained governor until his death in 1691.
Empress Eleonora visited Racibórz in 1670 while travelling to Częstochowa for her daughter’s wedding to King Michał Korybut Wiśniowiecki. On 24 August 1683, King John III Sobieski stopped at the castle while leading an army towards Vienna. His force included about 3,000 men, among them twenty light banners and several hundred dragoons. He ate at the castle but spent the night in a camp between Pietrowice Wielkie and Pietraszyn.
Prussian administration and the Hohenlohe-Schillingsfürst family
After the Oppersdorffs ceased to own the castle, successive proprietors neglected it and the buildings deteriorated. Franciszek Euzebiusz II von Oppersdorff sold the castle and its estates in 1712 to Baron Karol Henryk von Sobeck and Rauthen. The property then passed through the Sobeck, Schlabrendorff, Wilczek, and Reuss von Plauen families. Count Henryk XLIII Reuss sold it to the Prussian state treasury in 1791. Eight years later, the treasury exchanged it for Koźle Fortress, which belonged to Count von Plettenberg-Wittem.
Von Plettenberg-Wittem transferred the castle in 1805 to the Prussian minister and chamberlain Wilhelm Ludwig Georg, Prince of Sayn-Wittgenstein. During the Napoleonic Wars, French soldiers used the castle as a field hospital. Six soldiers died there between February and May 1808. The prince was probably only the nominal owner, while the property was intended for the Elector of Hesse-Kassel. It passed to the elector in 1812.
In 1820, the duchy was granted to Landgrave Victor Amadeus von Hessen-Rothenburg as partial compensation after Hesse ceded territory to Prussia. He intended to live in Racibórz, but the castle was unsuitable as a noble residence, so he adapted the Cistercian monastery at Rudy instead. In 1821, the estates became a mediate duchy, meaning that its ruler remained subject to a higher sovereign while receiving a separate vote in the Silesian Landtag, the region’s representative assembly.
After Victor Amadeus died without heirs in 1834, the duchy and castle passed by testament to his wife’s nephew, Victor Maurice von Hohenlohe-Schillingsfürst. The family retained the property from the 1830s until 1945, while using nearby Rudy as its principal residence. Officials occupied the castle, and Victor Maurice received the title Duke of Ratibor in 1840.
An office called the Chamber of Racibórz was established in 1820 to administer the ducal estates. Its two-story building beside the castle opened in 1846 and contained offices and apartments. A major fire on 19 January 1858 destroyed the wing parallel to the Oder. The southern wing was demolished, and a new brewery was built on the site of the northern and part of the western wings. Other rooms were rearranged, an economic building became a malt house, and a carriage house was added. The chapel’s Gothic front was restored under Julius Starcke and the master carpenter Robert Raschdorf. The brewery opened on 8 October 1859.
In 1871, the castle became part of the Ostrog manorial district, which was renamed the Racibórz-Castle manorial district in 1902. The district was incorporated into Racibórz in 1927. After Prince Viktor II died in 1923, ownership passed to Victor August Maria III, Duke of Ratibor. Ducal officials continued to live at the castle until 1945.
War, deterioration, and restoration
The castle buildings escaped damage during the fighting of the Second World War. In 1945, the property became part of the Polish state and was placed under the administration of Racibórz County. An archive occupied the site, apartments were installed in part of the princely palace, and the brewery resumed production.
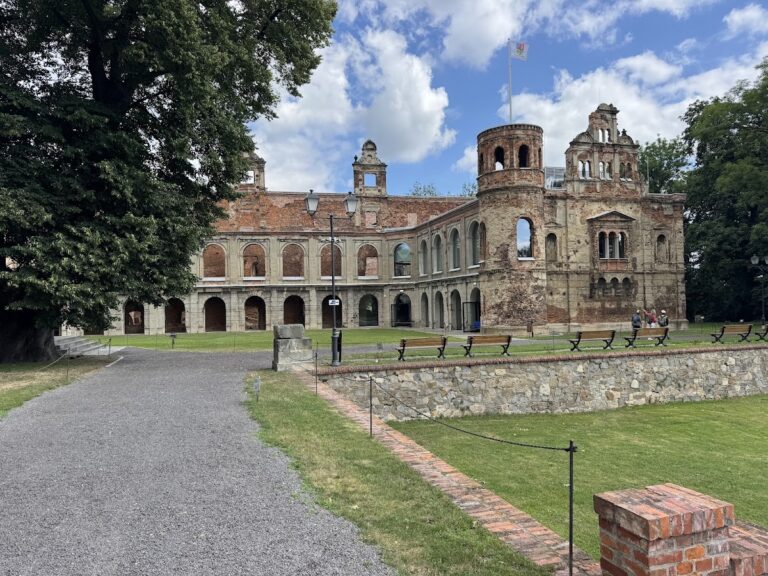
From the 1950s, the buildings deteriorated. Fire damage led to the demolition of the southeast residential building, while the chapel’s altar, organ, and benches were destroyed or vandalized. The carriage house, cloisters, and additional parts of the castle house were later dismantled or damaged. Archaeological research in the 1960s confirmed twelfth-century wooden construction beneath the later buildings.
Gradual restoration began in the 1990s and included micropiling, a foundation-strengthening method that uses small-diameter piles to reduce settlement. A major renovation started on 17 June 2008, and a Cultural Heritage Center for the Moravian Gate was planned at the castle in 2009. The renovation was completed in 2012. The castle has been protected as a historic monument since 3 December 1953 under register number 66/53.
Restoration work also clarified parts of the site’s underground history. A map found in the chapel’s roof turret in 1988 included annotations about the town’s buildings and, probably through the work of Robert Schneider, marked a subterranean passage from a former castle tower towards the Dominican monastery. Archaeological investigation near the former southeast tower in 2001 found a descent into an underground corridor leading towards the Oder. The corridor may have begun the legendary passage, although the tradition of a surviving medieval tunnel remains unconfirmed. The brewery resumed operation after renovation in 2004, restarted brewing in 2010, and continues to use open vats in a traditional method.
Remains
Island setting and defensive structure
The castle occupies a natural island between the Oder, a branch of the river, and a mill channel. Marshy ground and a causeway controlled access, with the route corresponding broadly to present-day Zamkowa Street. A drawbridge once provided entry. The earliest stronghold used wooden-earth ramparts and wooden buildings made from horizontally stacked log beams. These buildings probably accommodated the castellan, garrison, servants, and economic activities, while the complex probably also included a single brick chapel. Traces of burning and charred structural elements point to the destruction of the wooden buildings by fire.
Seven cultural layers extend from the present buildings down to the early stronghold. The natural ground lies about five metres below the courtyard, which preserves archaeological evidence for twelfth-century wooden construction. During the first half of the thirteenth century, the original crib-built rampart was reinforced with earth and then reused as the foundation for a brick defensive wall. Its lower courses use Wendish brickwork, while the upper courses use Polish, or Gothic, brickwork. A second defensive wall was built no earlier than the fifteenth century. Sections of the western and northeastern walls survive, together with foundations in the southeast corner.
Eastern wing and principal buildings
Princely palace
The princely palace, also called the grand masonry house, is attached to the eastern defensive wall and to the chapel’s northern wall. Buildings occupied this location in the twelfth or thirteenth century, but the palace was substantially rebuilt and extended to the northern courtyard frontage in the fifteenth or sixteenth century. It was reconstructed again during the first half of the seventeenth century and altered after the 1858 fire.
The two-story palace has cellars and an elongated rectangular plan with a slightly broken eastern side. Its one-bay interior has been extensively altered. The ground floor contains mainly barrel vaults and lowered barrel-groin vaults, while the southern section has a vaulted winding staircase and the upper rooms have flat ceilings. On the courtyard side, a masonry cloister, a covered passage around the courtyard, retains semicircular arcades supported by columns and segmental vaulting. Neo-Gothic wooden posts support the projecting eaves of the upper floor. The windows are irregularly arranged, and the gable roof is covered with eternit and fitted with later dormers.
A half-story room beside the chapel contains seventeenth-century graffiti, probably made by soldiers stationed at the castle during the Thirty Years’ War, along with the date 1888. The room may have served as a prison because court sessions were held in the adjoining hall. A Gothic floor and a small masonry opening for collecting water were found in a palace cellar during the 2009 renovation.
Castle chapel
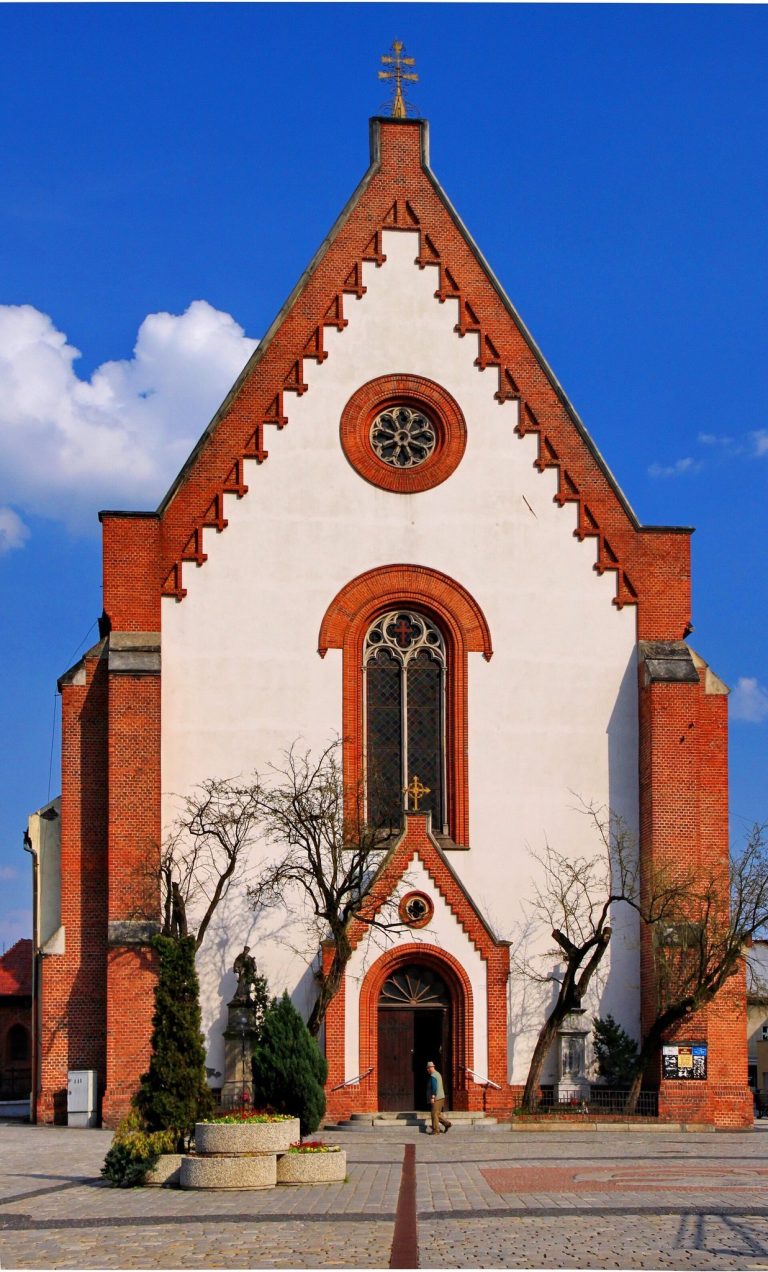
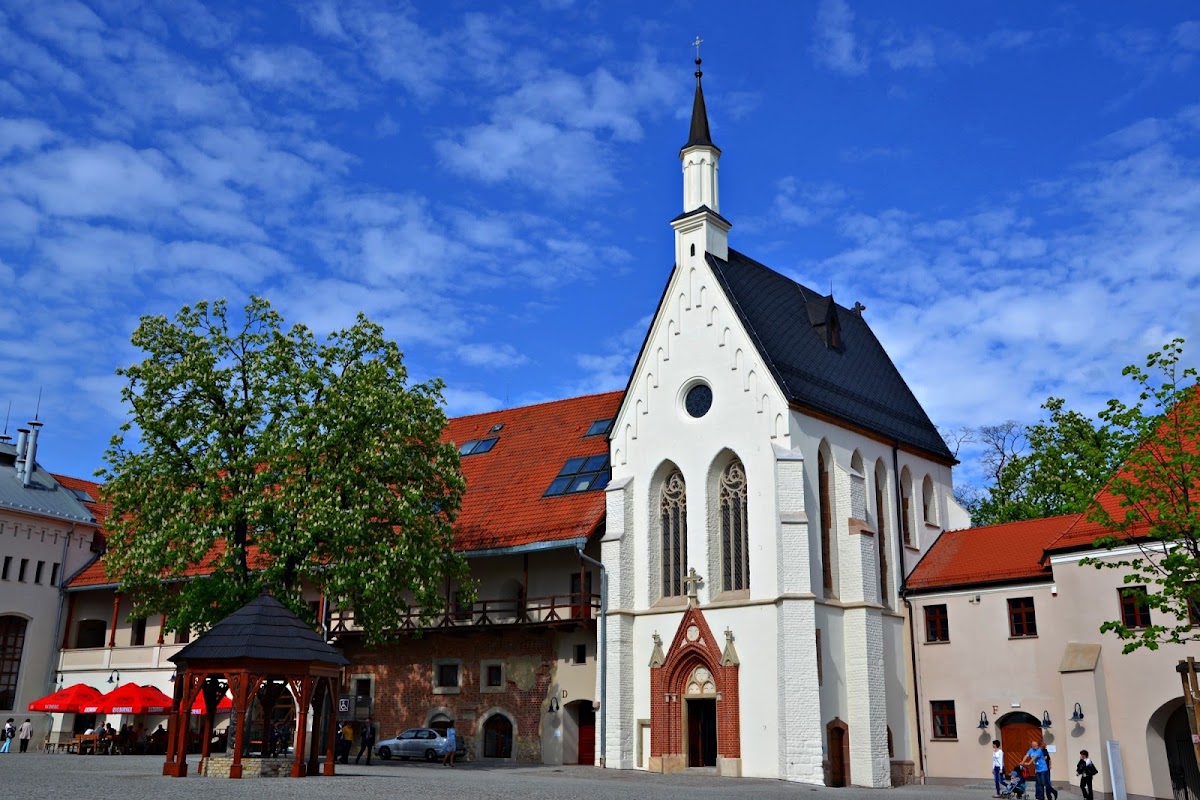
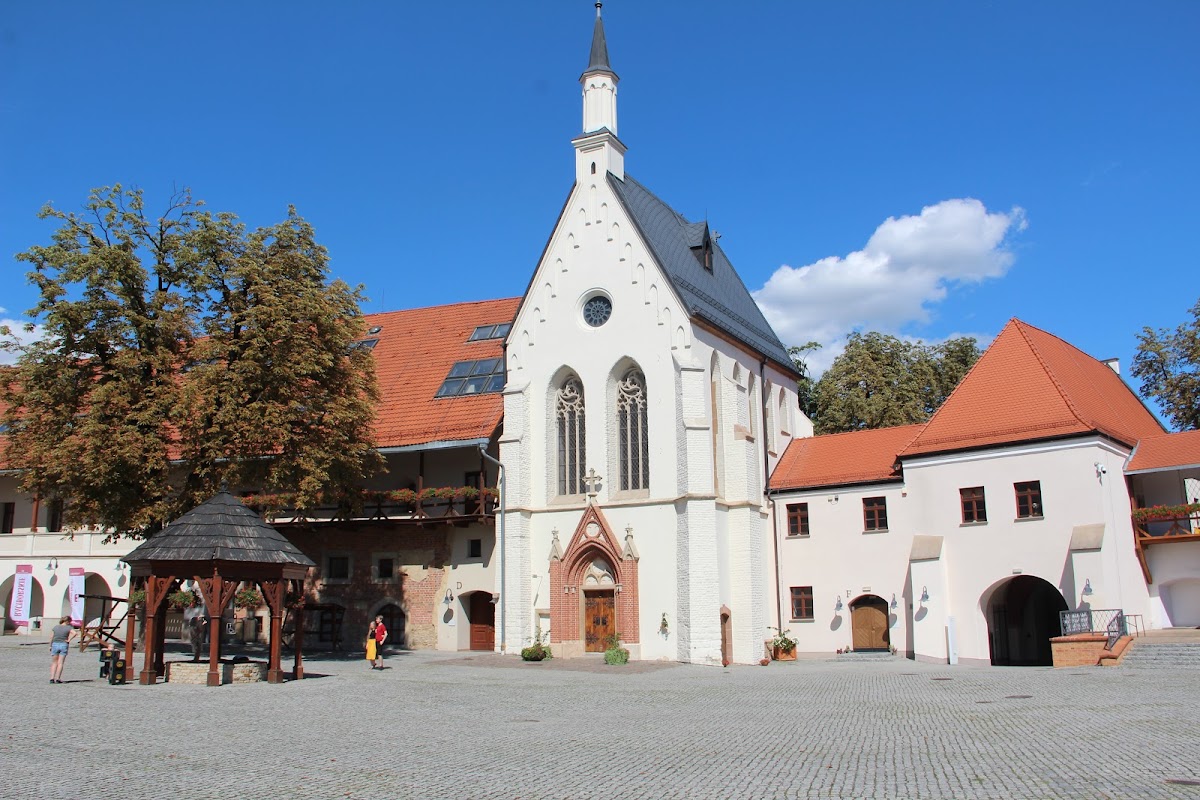
The castle chapel was built between 1288 and 1293 on the foundations of an earlier sanctuary. It initially stood separately and was later incorporated into the eastern wing between the gate building and the main castle buildings. Since the nineteenth century, its artistic quality has led to the descriptions “pearl of Silesian Gothic” and “Silesian Sainte-Chapelle.” The latter comparison refers to the chapel’s artistic reputation and does not identify it as a copy of the royal chapel in Paris.
The oriented chapel is built of plastered brick on a rectangular plan measuring 8.5 by 13 metres. Its masonry uses Wendish brickwork and includes dressed-stone details. It is described as the first freestanding sacred building in Silesia with a rectangular plan. The chapel was initially about half its present length and stood within the first defensive wall. It was probably rebuilt during the thirteenth or fourteenth century, then collapsed and was reconstructed during the fourteenth or fifteenth century. In the early seventeenth century, its façade acquired a Baroque appearance. The Gothic front was restored after the 1858 fire.
Gate building
The gate building is a two-story rectangular structure partly based on fourteenth-century fabric. Its present form dates largely from the first half of the seventeenth century, although it was reconstructed around 1950. The southern passage has barrel vaults with lunettes, while the northern section contains small rooms with ceilings. Buttresses reinforce the eastern corners and the centers of the eastern and western outer elevations.
The entrance has a semicircular opening with a nineteenth-century two-leaf plank door. Windows on the ground floor include a seventeenth-century grille on the western side. A projecting stone corbel, probably medieval, survives in the passage. The building is covered by a tiled gable roof, with a hipped section and transverse ridge on the western side.
Southeast residential building
The southeast residential building was added between 1603 and 1636 and partly incorporated Gothic walls. It survives as a ruin with numerous areas of rebuilding and remaining Gothic brickwork. The original structure had two stories, an approximately rectangular plan with a slightly broken eastern side, and a two-bay interior. The southern section retains traces of a barrel vault and spiral staircase.
The surviving wall has stone window surrounds and rectangular profiled frames at upper-floor level for a passage towards the gate building. A carved Gothic head-shaped corbel, dated to the thirteenth or fourteenth century, is embedded in its northwestern corner. Archaeological work in 2001 uncovered a descent near the former tower site into an underground corridor leading towards the Oder. A possible connection with the traditional passage to the Dominican monastery remains unresolved; the corridor was probably destroyed when an Oder flood caused the walls to collapse in the nineteenth century.
Brewery and economic wing
The northern and western wing forms the castle’s economic section and is occupied by the Castle Brewery. It was rebuilt as a brewery after the 1858 fire, which removed much of its earlier architectural character. The western malt-house and carriage-house building probably originated in the sixteenth century. Thick ground-floor walls in the western wing probably date from the first half of the seventeenth century.
Farther south, fragments of a double brick wall survive. Its inner circuit dates from the first half of the seventeenth century, while the taller outer circuit is Gothic and probably dates from the fifteenth century. A brewery at the castle is mentioned in 1532 and again in 1567, while a castle tavern was recorded in 1559. The replacement brewery was modernized in 1896 and 1897 with a steam engine, brewhouse, machine room, boiler room, cooling room, malt-drying room, lager cellar, beer store, and accommodation for brewery apprentices.
The brewery employed 55 people in 1898 and produced Pilsner beer by 1899. Water came from Obora through wooden pipes. Archaeological research near the beginning of Bosadzka Street found hollowed wooden logs interpreted as part of this supply system, and pipe fragments are preserved in the Racibórz Museum. Until 1945, beer was stored in wooden barrels. Primary and secondary fermentation took place in vats in the lager cellar and then in oak lager barrels, with secondary fermentation lasting three months. Barrels were tarred and cleaned before reuse, and hops came from Hallertau in Bavaria or the Czech Sudetes.
Stone head and underground features
A stone head is embedded in the wall near the entrance gate, facing towards the courtyard well or slightly above it. Local tradition identifies it with the Mongol leader in the story of the 1241 attack and connects its gaze with buried treasure. Gustav Adolf von Wiese joked that the treasure was the brewery opposite.
During renovation in 2009, a tunnel beneath the gate building was found descending about five metres before turning at a bricked-up wall. A breach and brick rubble lay beyond it, while a trial excavation reached 4.7 metres without locating the tunnel vault. A second subterranean passage beneath the gate building headed south. These passages were probably connected with draining water or sewage from the castle. They differ from the corridor near the former southeast tower, which is associated with the unconfirmed local tradition of a passage beneath the Oder to the Dominican monastery.