Fryderyk von Opersdorff Palace: A Late-Renaissance Residence in Poland


Site at a Glance
- Rating
- 4.6
- Popularity
- Low
- Country
- Poland
- Primary era
- Early Modern
- External website
- Open
- Eras represented
- Medieval, Early Modern, Modern
- Civilizations
- German, Habsburg, Holy Roman Empire
- Site type
- Domestic
- Remains
- Castle
On this page9 sections
History
Fryderyk von Opersdorff Palace is a historic residence in Polska Cerekiew, Poland, formed as a late-Renaissance transformation of an earlier fortified castle in 1617. Its history preserves successive phases of noble ownership, architectural change, wartime destruction, and modern conservation.
Medieval fortified predecessor
A castle or fortified manor belonging to the Kotuliński family of Kotulin stood on the site by the late fourteenth or fifteenth century. The building was rebuilt near the end of the fifteenth century, establishing the medieval foundation for the residence that followed.
Oppersdorff and Gaschin ownership
From the sixteenth century, the property belonged to Jerzy von Oppersdorff, who rebuilt it in 1562 and 1563. In 1617, Friedrich III von Oppersdorff converted the Gothic castle into a late-Renaissance residence. The Renaissance was a European architectural period that revived classical forms, while late-Renaissance buildings could still retain fortified plans and traditional construction.
Melchior Ferdinand de Gaschin took possession of the palace in 1644. The Gaschin family, initially using the name Gaszyński of Wierzchlas and the Berszten II coat of arms, held the castle for almost two centuries. During the eighteenth century, the courtyard was roofed over and transformed into the principal representative hall.
Nineteenth-century changes
In 1823, the Gaschin family sold the estate at Polska Cerekiew to the Seherr-Thoss family. From 1884, ownership passed to the Moravian nobleman Eloi, also known as Eberhard, von Matuschka of Topolczan. In 1894, Eberhard von Matuschka renovated the palace, altering the roof and adding a Neo-Renaissance portal, a new staircase, and a portico, a covered entrance supported by columns or other structural elements.
Fire, conservation, and modern use
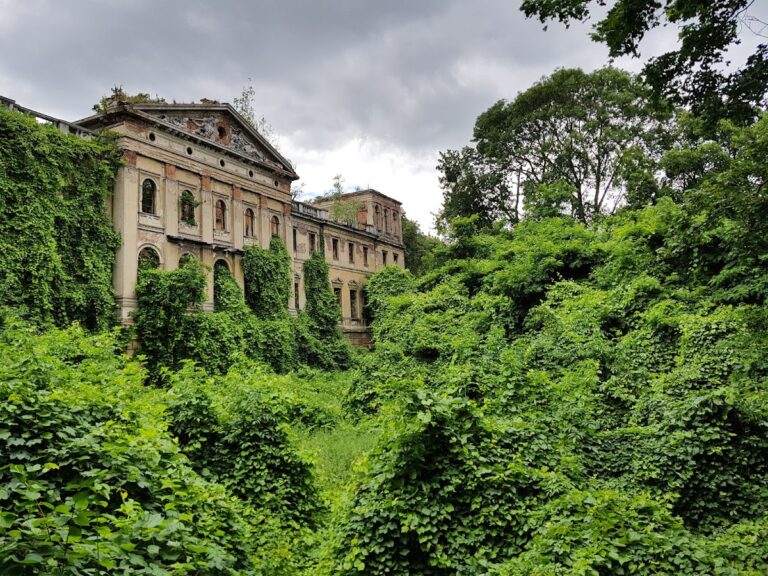
The palace burned out at the beginning of 1945. Local tradition attributes the fire to its owner, who allegedly wanted to prevent the building from falling intact into enemy hands, rather than to the Red Army or Polish forces. In 1971, engineer Stanisław Wojdon of the Wrocław branch of the State Enterprise for the Conservation of Cultural Property designed measures to secure the ruin. A concrete ring beam, a continuous beam tying the walls together, sections of rebuilt masonry, and a protective roof halted further deterioration.
The municipality of Polska Cerekiew took over the palace in 2005, and restoration began in 2006. In 2014, the municipality reconstructed the tower roofs, gables, and roofs of the main building. The restored ground floor now has social and cultural functions, including the municipal library, the Euro-Country local action group, and a civil marriage hall. The palace is a protected historic monument, entered in the heritage register under number 686/63 on 16 October 1963. It remains owned by the municipality of Polska Cerekiew.
Remains
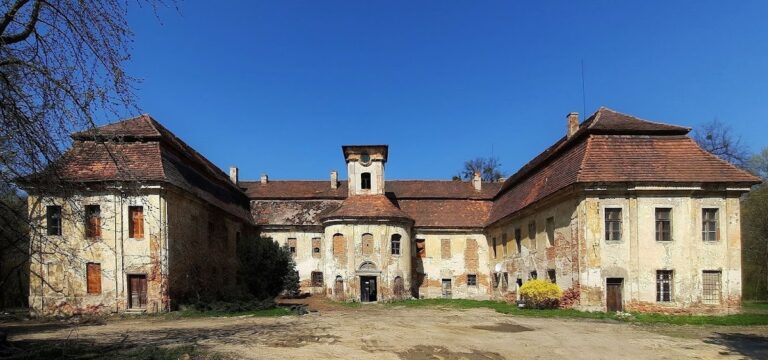
The palace forms part of a former castle complex that includes a historic park and a gate building. Its late-Renaissance reconstruction created a three-winged, U-shaped residence around a small courtyard. Two octagonal towers flank the main facade, rising one storey above the three-storey wings. Their tower roofs were reconstructed in 2014.
Medieval fabric and defensive setting
Gothic remains survive in the lower sections of the southeastern part of the palace. Gothic bricks in the three-storey wings probably came from the earlier castle. A moat, a defensive ditch around a fortification or residence, surrounded the building. Its outlines or traces remain visible, and a bridge over the moat led to the southern entrance.
Gate building and former entrance structures
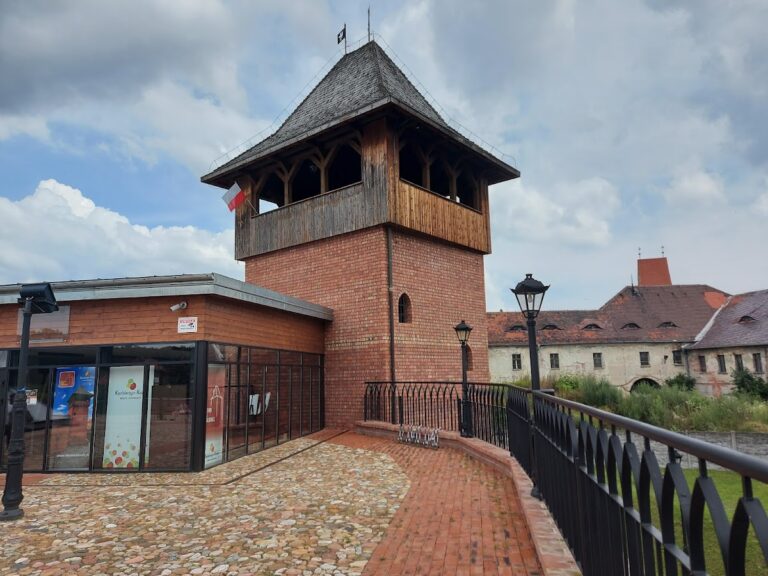
The complex includes a seventeenth-century gate, described in one architectural account as a gate tower dating from 1690. A long building stood beside the gate leading into the residence. A view in Heinrich Primmer’s album shows this structure with a roof decorated by an attic wall and a round bastion at one corner.
Renaissance and Neo-Renaissance decoration
Fragments of Renaissance sgraffito survive on the facades from around 1617. Sgraffito is a wall-decoration technique made by cutting through contrasting plaster layers to reveal the surface beneath. The front entrance has a Neo-Renaissance portal topped by a pediment. Its cartouche, an ornamental framed panel, contains the Matuschka family coat of arms.
Beneath the pediment, a frieze bears two Latin inscriptions. One commemorates Friedrich von Oppersdorff’s construction of the building in 1617, while the other connects Eberhard von Matuschka with the renovation of 1894. A medallion with the Oppersdorff coat of arms occupies the portal’s keystone above the semicircular entrance opening. The palace retains the physical effects of the 1945 fire, together with the later securing and restoration of its masonry, roofs, and gables.
Nearby sites