Pałac Augusta Abbega w Elblągu: A Neo-Gothic Recreational Estate
Site at a Glance
- Rating
- 4.5
- Popularity
- Very Low
- Country
- Poland
- Primary era
- Modern
- Eras represented
- Modern
- Civilizations
- German, Kingdom of Prussia
- Site type
- Domestic
- Remains
- Elite Residence
On this page7 sections
History
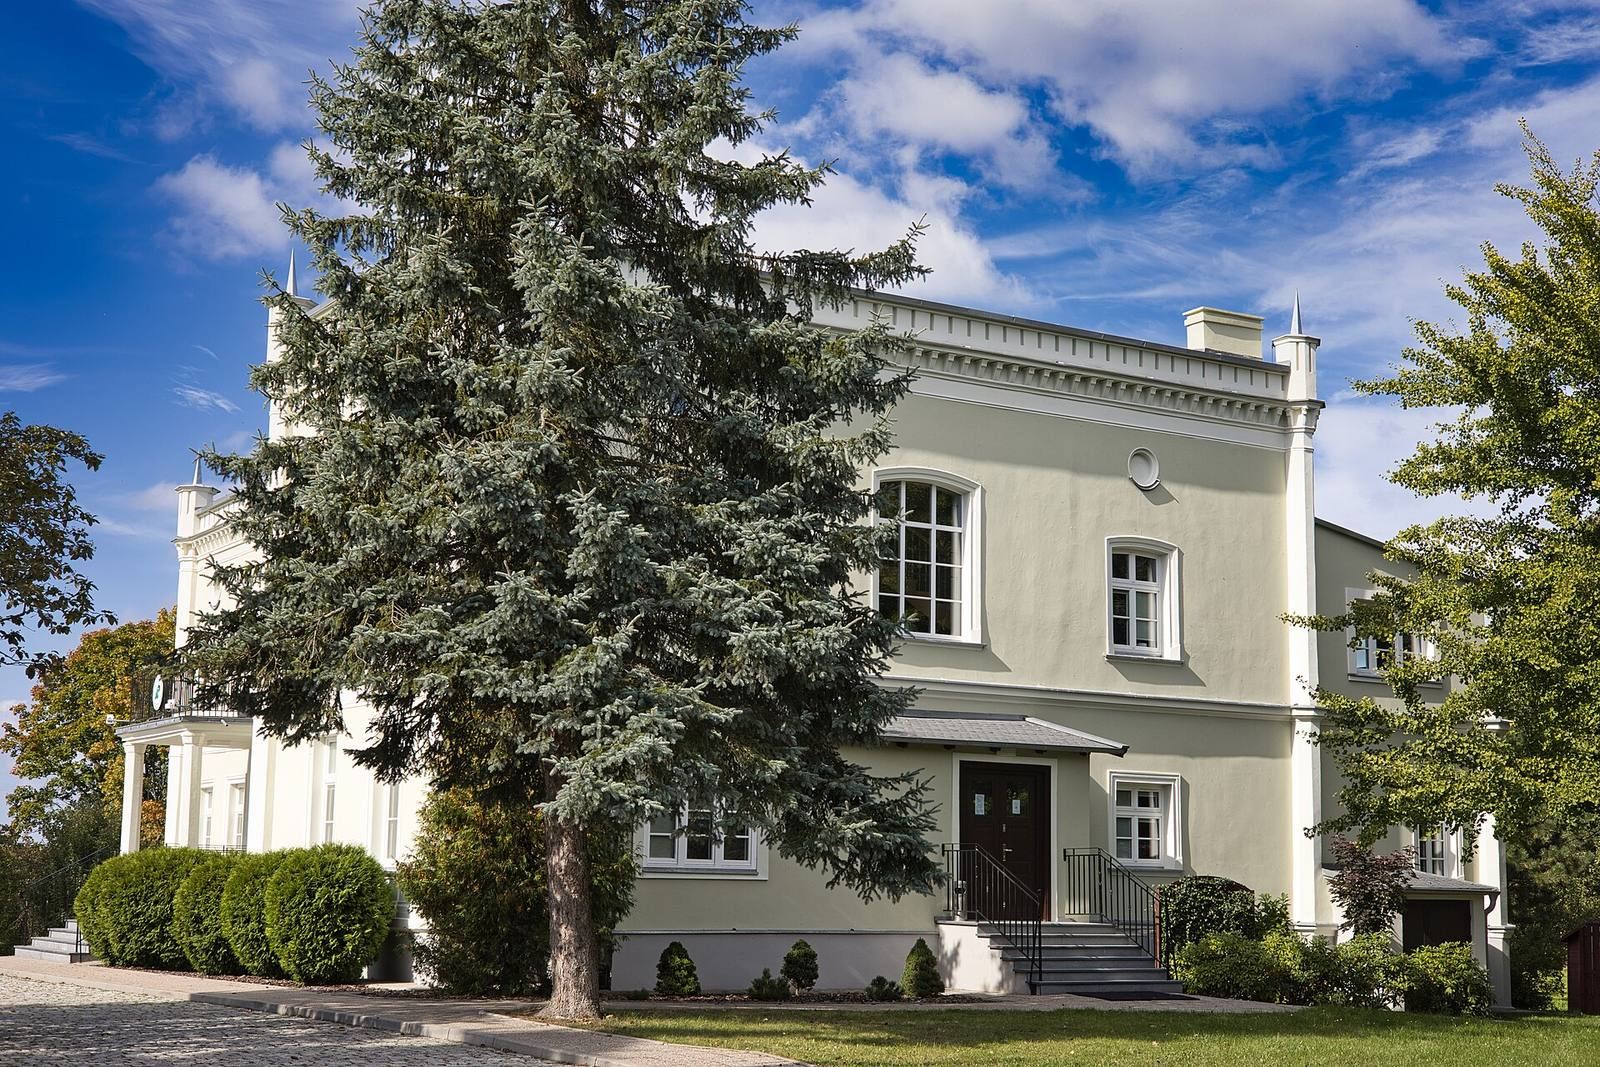
Pałac Augusta Abbega w Elblągu, known in English as August Abbeg Palace, is a Neo-Gothic building in Poland constructed in 1810–1811. It was commissioned by August Abbeg, an Elbląg patrician, royal councillor, commercial councillor, and former royal consul. The palace stood at the edge of a forest outside the city and was created as an exclusive suburban inn.
Abbeg’s Estate and the Vogelsang Inn
In 1801, Abbeg acquired a 20-morgen farm near Elbląg. A morgen was a historical unit of agricultural land whose size varied by region and period. He later established a brickworks within the park and used its bricks for the palace, which was completed in 1810–1811.
The inn was known by the German name Vogelsang, referring to the birdsong heard in the surrounding woodland complex from at least the eighteenth century. The palace became the first recreational and tourist infrastructure facility in Elbląg’s Bażantarnia, helping establish suburban tourism in the area.
Municipal Ownership and Expansion
After Abbeg died, his heirs administered the estate. In 1882, the Elbląg City Council purchased the property and its park. The city continued operating the inn while adapting the surrounding parks and forests for public recreation.
On 1 April 1913, the palace and the entire park were incorporated into Elbląg’s administrative boundaries. By 1914, the park had acquired additional garden structures, including bridges, footbridges, and viewing points.
Forest Administration and Heritage Protection
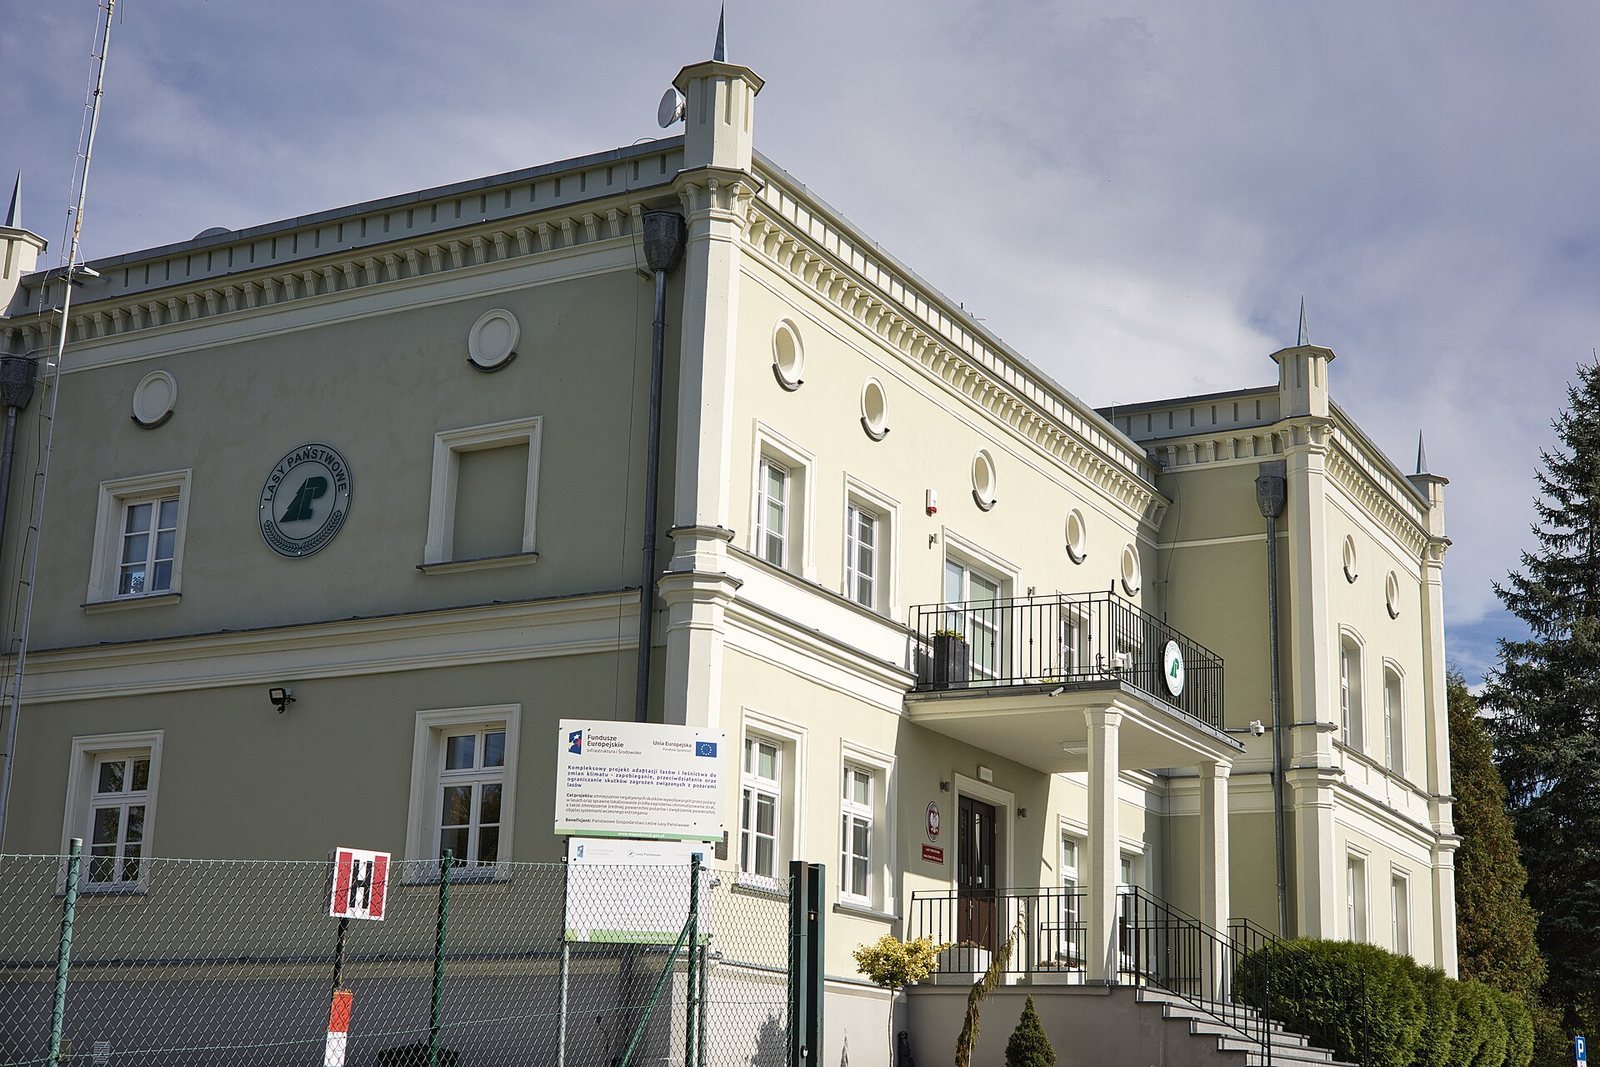
After the Second World War, the palace was transferred to the State Forests, Poland’s state forestry organization. It became the seat of the Elbląg Forest District, the local administrative unit responsible for managing forests in a defined area, and continues to serve that function.
Around the turn of the twentieth and twenty-first centuries, the Forest District carried out comprehensive modernization and conservation under the supervision and guidance of the heritage conservator. In 1995, the palace, its park, and the access avenue were entered in the register of immovable monuments as a nineteenth-century manor complex at 5 Marymoncka Street, under registration number 485/95. Bażantarnia Park was entered separately under number 487/95 as a park dating from 1811 to the twentieth century.
Remains
The Palace
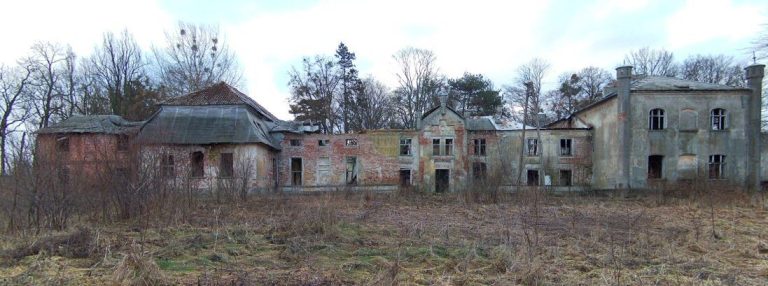
The palace is a one-storey Neo-Gothic building with irregular massing and white-and-beige façades. Neo-Gothic is a nineteenth-century revival style that reuses forms associated with medieval Gothic architecture, including turrets, irregular compositions, pointed forms, and vertical decoration.
Numerous terraces, turrets, and columns enrich the exterior. The bricks used in its construction came from Abbeg’s own brickworks, established within the park. The building is currently maintained in very good condition.
Bażantarnia Park
The palace stands on a slight elevation at the edge of Bażantarnia Park, on the north-eastern outskirts of Elbląg. The park covers 369 hectares and surrounds the building with woodland and recreational grounds. Its bridges, footbridges, and viewing points formed part of the garden improvements made by 1914.
The surrounding grounds continue to serve recreational purposes for local residents, while the palace remains associated with the administrative work of the Elbląg Forest District.