Lubiąż Abbey: A Cistercian Monastery in Poland
Site at a Glance
- Popularity
- Very High
- Country
- Poland
- Primary era
- Medieval
- Eras represented
- Medieval, Early Modern
- Civilizations
- Habsburg, Holy Roman Empire, Kingdom of Bohemia, Kingdom of Prussia
- Site type
- Religious
- Remains
- Monastery
On this page25 sections
History
Foundations and Cistercian expansion
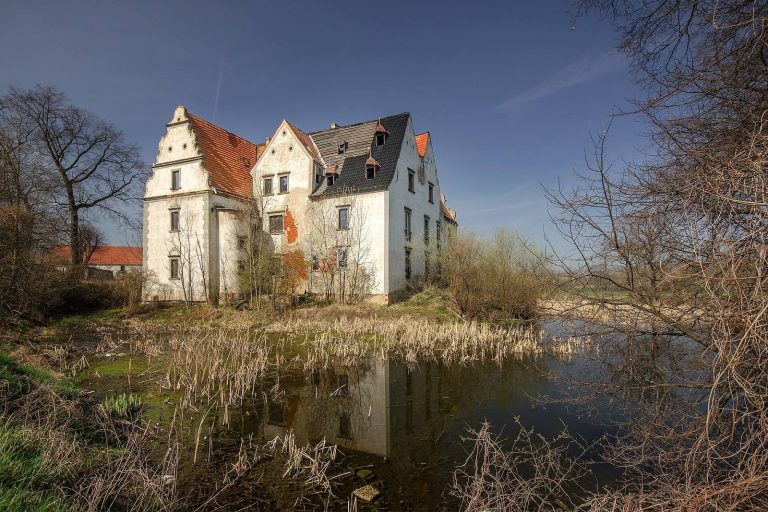
Lubiąż Abbey, a Cistercian monastery near Lubiąż in Poland, was formally founded in 1175. Its community grew from a settlement established by monks who arrived in 1163, and the abbey developed into an important religious, economic, and cultural institution in Silesia. Its buildings preserve medieval Gothic work alongside major Baroque alterations.
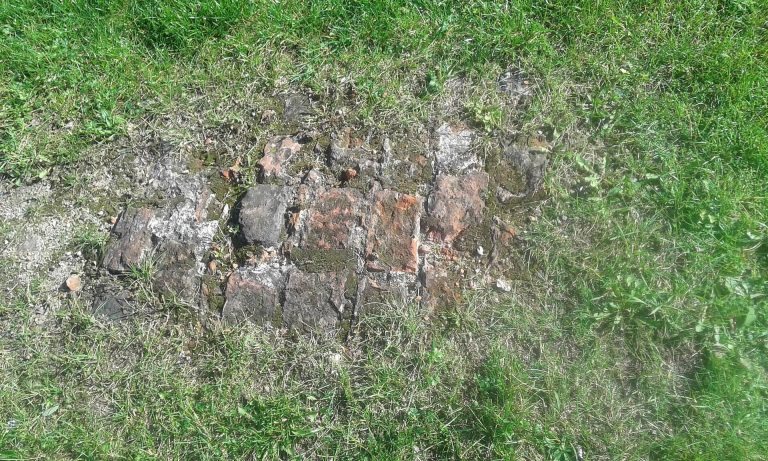
A crossing of the Oder existed here before the monastery. An early medieval fortified settlement, perhaps with a pagan place of worship, may have stood nearby and was probably destroyed in 1109. A Benedictine monastery and church may also have occupied the site before 1150, but this possible predecessor appears to have been abandoned by 1163.
Cistercian monks from Pforta, an abbey in present-day Germany, reached the wooded riverbank on 16 September 1163. Their first community, probably formed in 1174, consisted of twelve monks and was led by Florentin. Duke Bolesław I the Tall issued the foundation charter in 1175, granting the abbey land, privileges, and the right to collect tithes in the Liegnitz area. Lubiąż belonged to the Cistercian network descended from Morimond, with Pforta as its mother house. The Cistercians were a monastic order rooted in the Benedictine tradition, with an emphasis on disciplined communal life.
Bolesław had encountered the monks of Pforta during his exile in Saxony from 1146 to 1163. He invited them to Silesia in the hope that their settlement would support the region’s development. The monks cleared and cultivated land, drained wetlands, introduced three-field crop rotation, planted vineyards, and helped encourage German settlement. The abbey became closely involved in Silesia’s economic and cultural growth.
Medieval growth
A stone church was built around 1200 and is first mentioned in 1209. Bolesław I died in 1201 and was buried before its high altar. Under his son Henry I the Bearded, the abbey prospered. By 1202 it held 27 villages and towns, including settlements it had founded and others received as gifts.
Lubiąż also helped establish and supervise other religious houses. In 1220 Pope Honorius III placed the Cistercian convent at Trzebnica, founded by Hedwig of Andechs, under its supervision. In 1222 Bishop Iwo Odrowąż of Kraków sent monks to Lesser Poland and granted land at Mogiła for a daughter house. Its foundation tradition connected the site with Wanda, a legendary daughter of Krak, and the name Clara Tumba. The Piasts founded another daughter house at Henryków in 1227; monks from Henryków later took over Grüssau in 1292.
Further foundations and settlements extended the abbey’s reach. Lubiąż monks went to Kamenz in 1246 to take over an Augustinian monastery founded in 1210. They were initially refused entry, but settled there in 1249 after a papal representative intervened; Pope Innocent IV confirmed the arrangement in 1251. A Lubiąż community founded Byszewo in 1256, before the house closed in 1288 and moved to nearby Koronowo. From 1225, the abbey settled colonists in the then-uninhabited Nakło area on land granted by Duke Władysław Odonic of Greater Poland. In 1231 it received the right to establish mills along the Oder. By the middle of the thirteenth century, it had founded about 70 villages.
The abbey’s estates escaped the Mongol invasion of 1241, allowing it to contribute to recovery in the region. Economic stagnation followed the death of Duke Henry II the Pious at the Battle of Legnica on 9 April that year. Disputes over succession among his heirs helped fragment Silesia.
By the fourteenth century, Lubiąż had a school, library, and scriptorium, a place where manuscripts were produced. Works associated with the abbey included the Trebnitz and Głogów Psalters, the Annals of Lubiąż, a catalogue of the bishops of Wrocław, and the Chronicle of the Polish Dukes. Gold mines near Złotoryja, active from 1322, and other mining and industrial work, including smithies, strengthened its finances. The abbey held about 65 villages and properties near Oświęcim and in Greater Poland. Lubiąż and the town were under Bohemian rule by 1329.
The growing community undertook a Gothic building campaign. Work on a new church choir began in 1307 and was completed in 1330, when Bishop Nanker of Wrocław consecrated it. The western nave and vaults were finished in the third quarter of the fourteenth century. Duke Bolesław III the Generous endowed the Prince’s Chapel in 1311; completed in 1329, it became his burial place in 1352 and received the burials of other local dukes.
Late-medieval damage and recovery
Hussite forces reached Silesia from 1428 and plundered the abbey, damaging its possessions and economy. The church was burned or badly damaged in 1432. In 1492 Duke John II the Mad expelled the Cistercians and used the monastery as a hunting lodge. The monks could not return for seven years.
Abbot Andreas Hoffmann, appointed in 1498, restored monastic life and rebuilt the abbey. He added defensive walls, earthworks, and an entrance gate, and work to restore the church began in 1508. These efforts helped the abbey’s finances recover.
Reformation, war, and Baroque rebuilding
The Reformation and the growth of neighbouring Protestant territories weakened the abbey during the sixteenth century. Abbot Rudolf von Hennersdorf began a new period of repair, commissioning a gatehouse in 1601 and work on the church from 1608 to 1636. In 1638 Swedish forces and their Saxon allies occupied and plundered the complex, forcing the monks to flee to Wrocław. Some library and archive material was taken downriver to Swedish-occupied Szczecin, where it was destroyed in a fire in 1679.
After the Thirty Years’ War, the Catholic Counter-Reformation and Habsburg support helped the abbey recover. From 1649 to 1670, Abbot Arnold Freiberger oversaw repairs and alterations that introduced Baroque work. The abbey rebuilt or reacquired income-producing estates and repaid debts from the war. It also supported Catholic communities in the region, including through the construction of St Valentine’s Church in Lubiąż. Painter Michael Willmann joined the abbey’s artistic circle in 1660 and opened a workshop there in 1666, helping establish Lubiąż as a centre of Silesian Baroque painting. Willmann was not a monk, but after his death in 1706 he was buried in the abbey crypt.
Abbot Johann Reich continued the rebuilding from 1672 to 1691. Work on the Prince’s Chapel, begun under Freiberger in 1670, was completed around 1680. The church was remodelled between 1672 and 1682, and much of the older Gothic monastic accommodation was demolished. New prelature wings were completed in 1699. Later abbots continued work on the convent buildings, library, refectory, and church façade.
Abbot Ludwig Bauch commissioned a residence in Legnica in 1726–1728 and established a Calvary, a devotional site associated with the Passion of Christ, on a nearby hill in 1727. His successor, Constantin Beyer, ordered elaborate interiors for the summer refectory, library, and Prince’s Hall.
Prussian rule and changing uses
Prussia acquired Lubiąż in 1742, after the First Silesian War. Financial demands imposed by Frederick II from 1741, together with the abbey’s weakened position under Prussian rule, contributed to its decline. The monastery was dissolved on 21 November 1810. Its estates, including 59 villages, 32 agricultural holdings, and local businesses, passed into state ownership. In 1811, 471 paintings, including works by Willmann, were removed for a new gallery in Wrocław; parts of the library and archive were transferred elsewhere.
The buildings served as a hospital during the wars against Napoleon in 1813. A royal stud farm opened in 1817, followed by a psychiatric institution in 1823. The abbey church became a parish church in 1818, and the Loreto Chapel served as its sacristy, a room for church vessels and vestments. The stud farm moved to Książ in 1936. Decoration in the Prince’s Hall and library was renewed in 1898–1899 and again in 1906–1910, and the church was restored from 1934 to 1937.
Wartime industry and postwar damage
In May and June 1942, Telefunken installed research laboratories and workshops in the abbey to develop radar receivers. The company Schlesische Werkstätten Dr. Fürstenau & Co. also operated there. Forced labourers from Luxembourg worked at the complex, and some died because of their working conditions. Plans prepared in January 1943 included high-voltage lines and a small sewage-treatment plant; two crossings of the Oder and fog equipment were also installed.
The complex was evacuated from 25 January 1945, and the abbey escaped direct wartime damage. Its precise wartime role remains uncertain. V2 engines may have been manufactured there between 1939 and 1942, but this has not been confirmed. Claims of secret passages beneath the Oder are doubtful because the river can rise to the level of the abbey wing’s cellar floors.
After 1945 the area came under Polish administration, and the settlement’s name changed from Leubus to Lubiąż. Some artworks evacuated during the war survived and were transferred to museums in Wrocław and Warsaw, as well as to rebuilt churches in Warsaw. Red Army troops later occupied the abbey, where a hospital was also established. Their presence brought extensive looting and damage. A memorial plaque installed in 1985 commemorates Luxembourgish forced labourers deported to the abbey between September 1942 and January 1943 who died there.
Conservation and heritage status
After the Red Army withdrew in 1950, the damaged complex remained largely unused, although some rooms stored books. Safeguarding work begun in 1962 stopped for lack of funds. In 1967, the prelature was assigned to the National Museum in Wrocław for future museum use. Following the political changes of 1989, the Fundacja Lubiąż was established on 9 September and took ownership of the abbey grounds. Restoration resumed: work on the Prince’s Hall was completed in 1996, the roofs, covering a total of 2.5 hectares, were renewed in 2000, and hundreds of anchors were inserted into the walls to strengthen the buildings.
Lubiąż holds Poland’s Class 0 listed-building status, the country’s highest category for architectural monuments, and was designated a Historic Monument of Poland in 1988. Since 1990 it has also belonged to a Council of Europe cultural route linking Cistercian houses across Europe.
Remains
Layout and construction
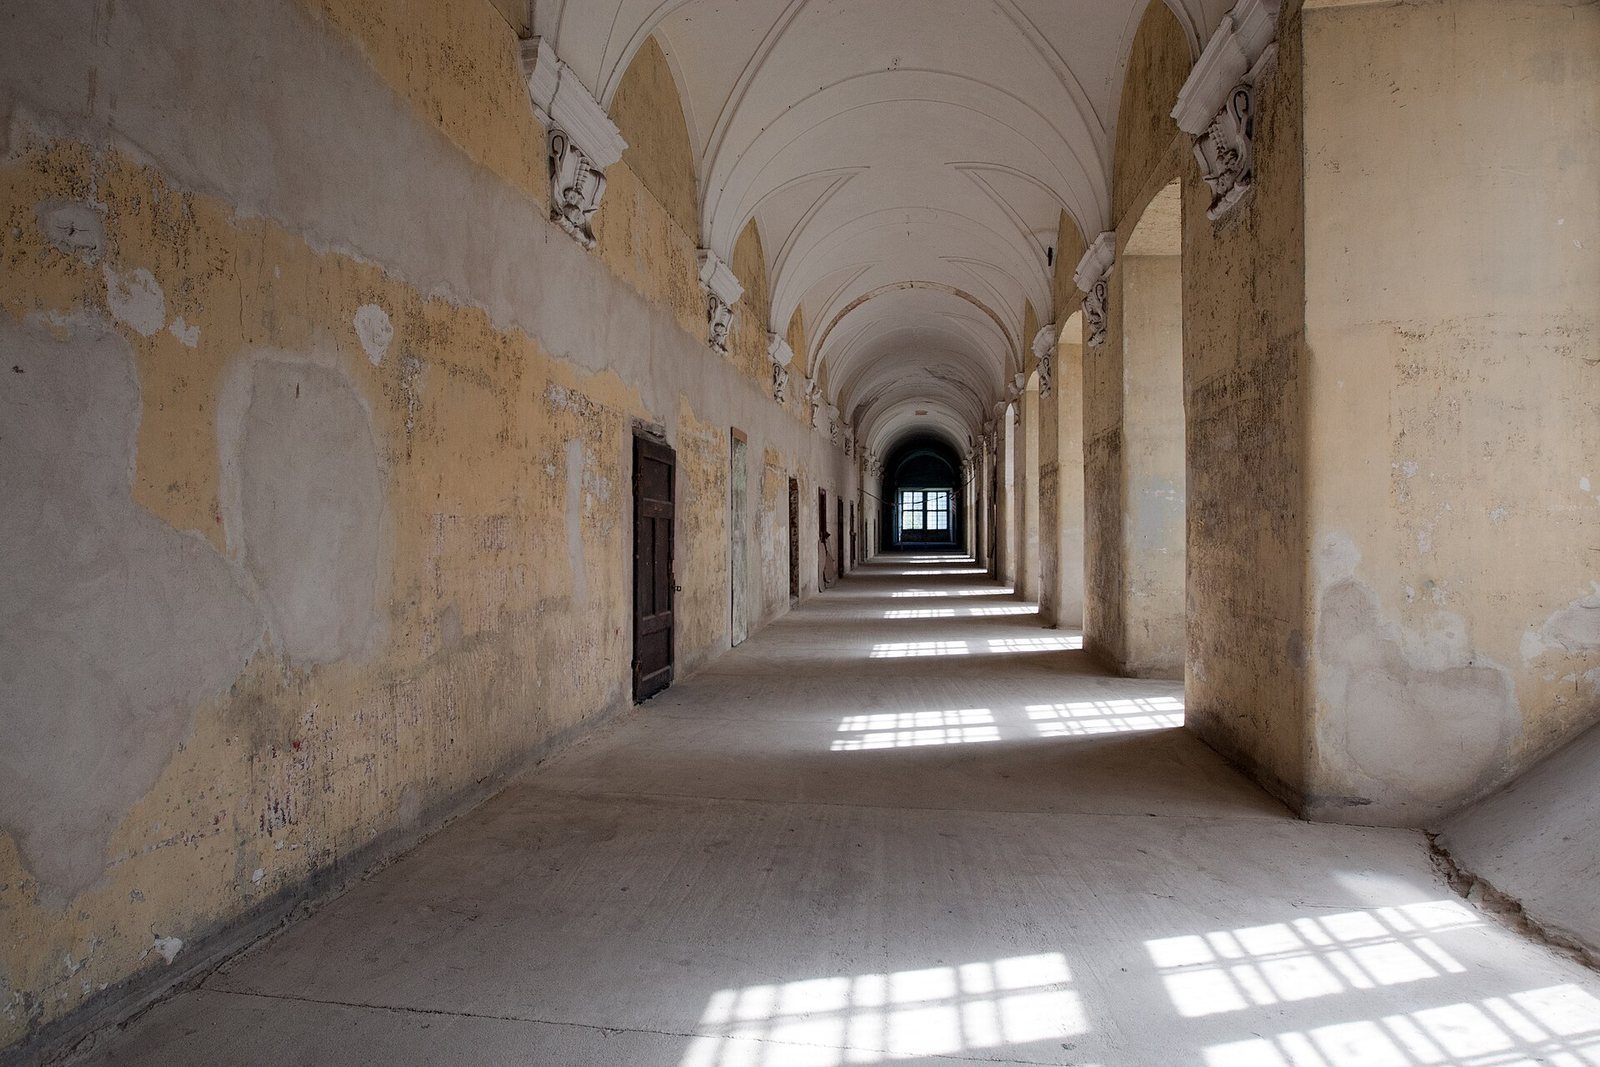
The complex stands near a historic ford on the Oder. Its main buildings form an inverted L, with the abbey church dividing the northern prelature, the abbot’s residential and administrative range, from the southern convent wing. Together with the church’s twin-towered front, the pilastered main façade extends 223 metres. The north and east wings of the prelature join in an L, and the east wing is 118 metres long. The prelature covers 6,350 square metres and has a volume of 87,800 cubic metres. The convent wing encloses a four-sided courtyard; each of its three storeys contains 30 rooms. It covers 6,402 square metres and has a volume of 190,000 cubic metres. More than 300 rooms make up the complex. Red stars and hammer-and-sickle emblems survive as graffiti in the convent wing’s main stairwell.
Church complex
Romanesque church remains
A wooden church preceded the stone buildings. The Romanesque church, erected around 1200, was a brick, three-aisled basilica with a straight-ended choir and vaulted interior; it may also have had an unusual front tower. Later rebuilding left little of this structure. One surviving feature is a choir basin with a drain, called a piscina. Its hollow column carried water away, and its capital bears a symmetrical carving of two birds feeding on vines.
Abbey church
The abbey church retains a three-aisled plan and straight-ended choir, extended by a passage around the choir known as an ambulatory. Its cross-shaped plan has arms that do not project beyond the outer walls of the side aisles. The building lies slightly off a true west–east axis and measures about 65 by 28 metres, with a floor area of 1,703 square metres and a volume of 44,000 cubic metres. Brick is the principal material, while natural stone was used for architectural details.
The choir occupies three bays, and the nave extends west from the crossing for five bays. Pointed arches and windows rest on clustered piers. The church’s ribbed vaults have carved leaf bosses; the crosswise arm has star-patterned vaulting and a boss showing the Lamb of God. The building’s fabric is largely Gothic, while its interior also reflects substantial Baroque remodelling in the seventeenth and eighteenth centuries.
Baroque alterations from 1672 to 1682 widened the aisles and gave them barrel-shaped vaults, which were also added to the south transept, the crosswise arm of the church. Gothic arches and central nave piers were reshaped with rounded arches and wall-attached pilasters on projecting supports. Open domed chapels dedicated to St Benedict and St Bernard occupy the north and south corners of the ambulatory. Their domes received stucco and painted decoration in 1691–1692. The ambulatory also contains the setting for a memorial to eight Wrocław bishops and a wrought-iron choir grille from 1701.
The church’s furnishings changed over time. Andreas Hoffmann provided choir stalls in 1502, a sandstone tabernacle made by Leonhard Gogel in 1504, and an organ in 1505. Early seventeenth-century work added paintings, a high altar, a pulpit, and choir stalls. After the plundering of 1638, Freiberger commissioned a new organ and seven paintings by Willmann depicting the martyrdoms of the apostles; each painting measures 3 by 4 metres. The stalls were removed in 1656, and a pink-marble screen was installed between the choir, ambulatory, and nave.
A new high altar was installed in 1781, with images by Willmann and sculpture by Matthias Steinl. The church also acquired a Baroque front with two towers, domed tower roofs, a vestibule, and a decorated portal. A Loreto Chapel was built north of the transept. Restoration from 1934 to 1937 renewed the church’s Gothic window tracery. Surviving features include picture frames, choir screens, the iron grille, and restored painted decoration in the chapel vaults. Parts of the pulpit and organ remain. Some church altars and stalls were moved after the war to the parish church at Stężyca. The windows and roof have been repaired, and a new floor has been laid.
The so-called Angel Stalls, carved by Steinl around 1700, were decorated with foliage, about 50 putti, and ten musician angels above. They were dismantled before the end of the Second World War, and the part left at Lubiąż was burned. Most surviving pieces are now displayed at the ducal castle in Brzeg.
Prince’s Chapel
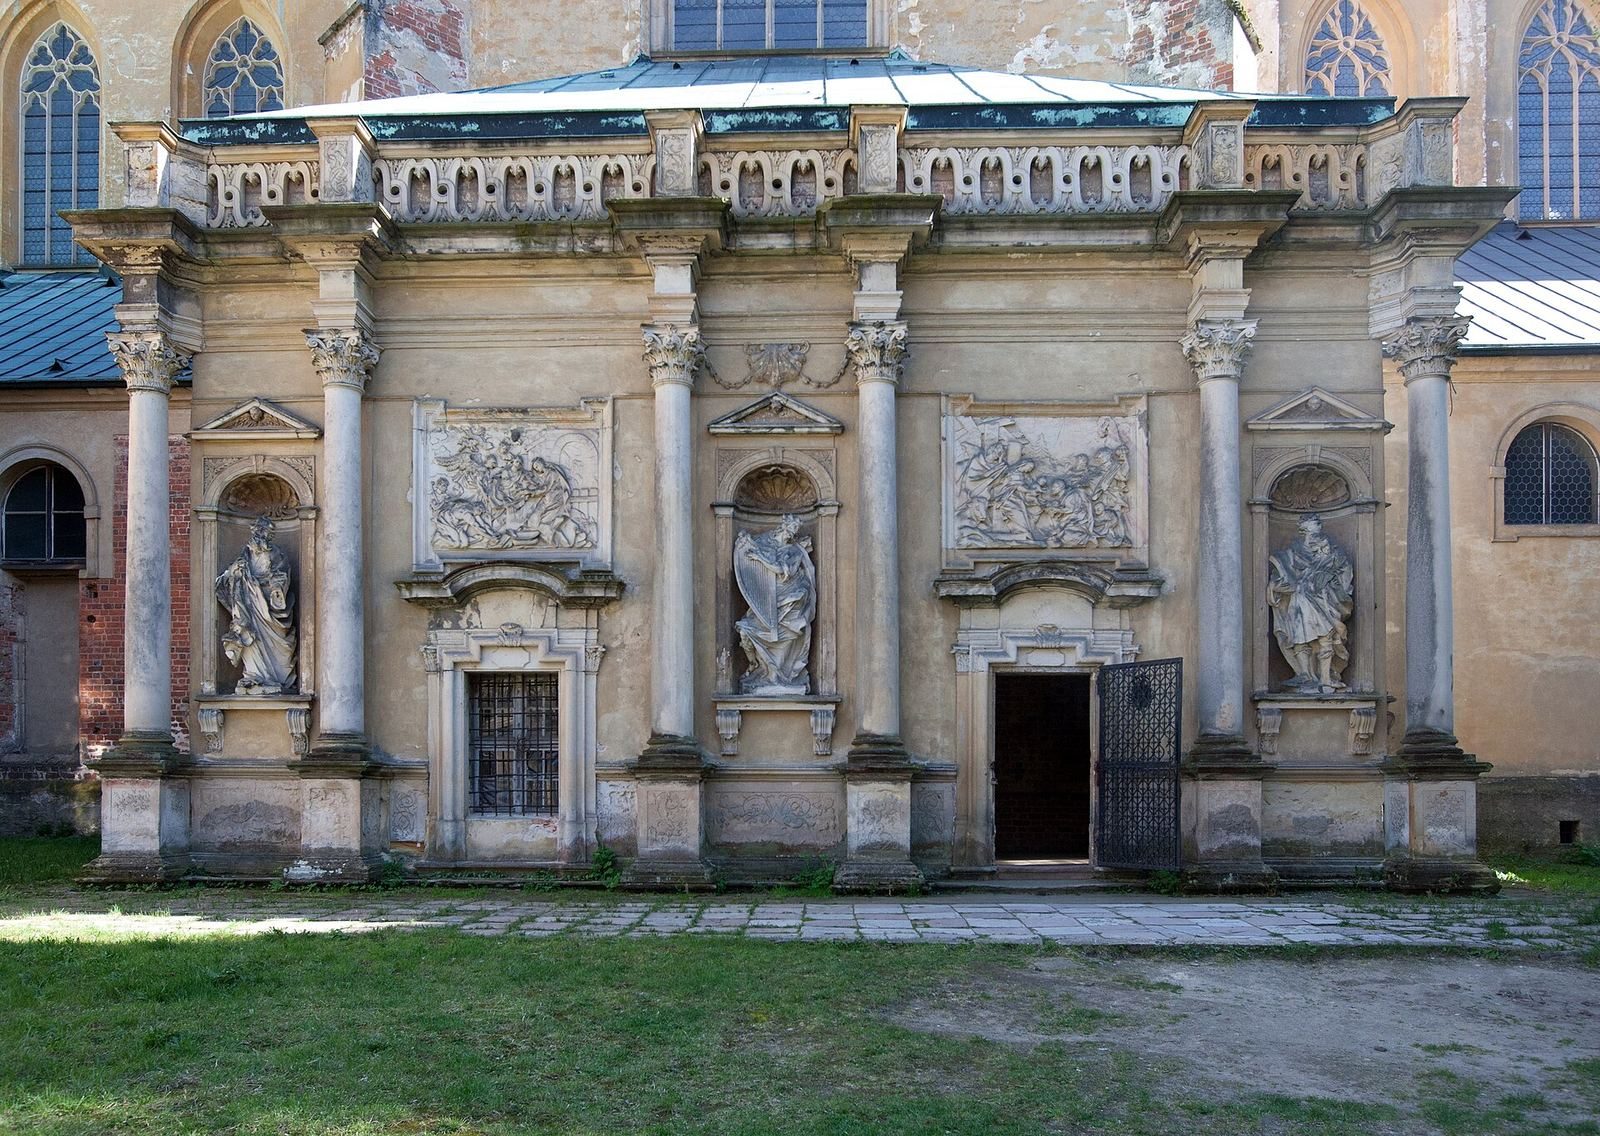
Built at the northeast corner of the ambulatory between 1311 and 1329, the Prince’s Chapel has a cross- or clover-shaped plan, supporting buttresses, and five-sided apses on three sides. Its ribbed vault has figurative bosses. The chapel uses a three-apse design, with the apses arranged around a central space, and is thought to have been made by builders from the Middle Rhine region.
Alterations begun in 1670 added a Baroque roof turret, curved supports for the vault, and allegorical paintings about the history and deeds of the Silesian Piasts. These paintings survive and have been restored. Bolesław III’s tomb, formerly set in the chapel’s centre, is now in the National Museum in Wrocław.
Baroque rooms
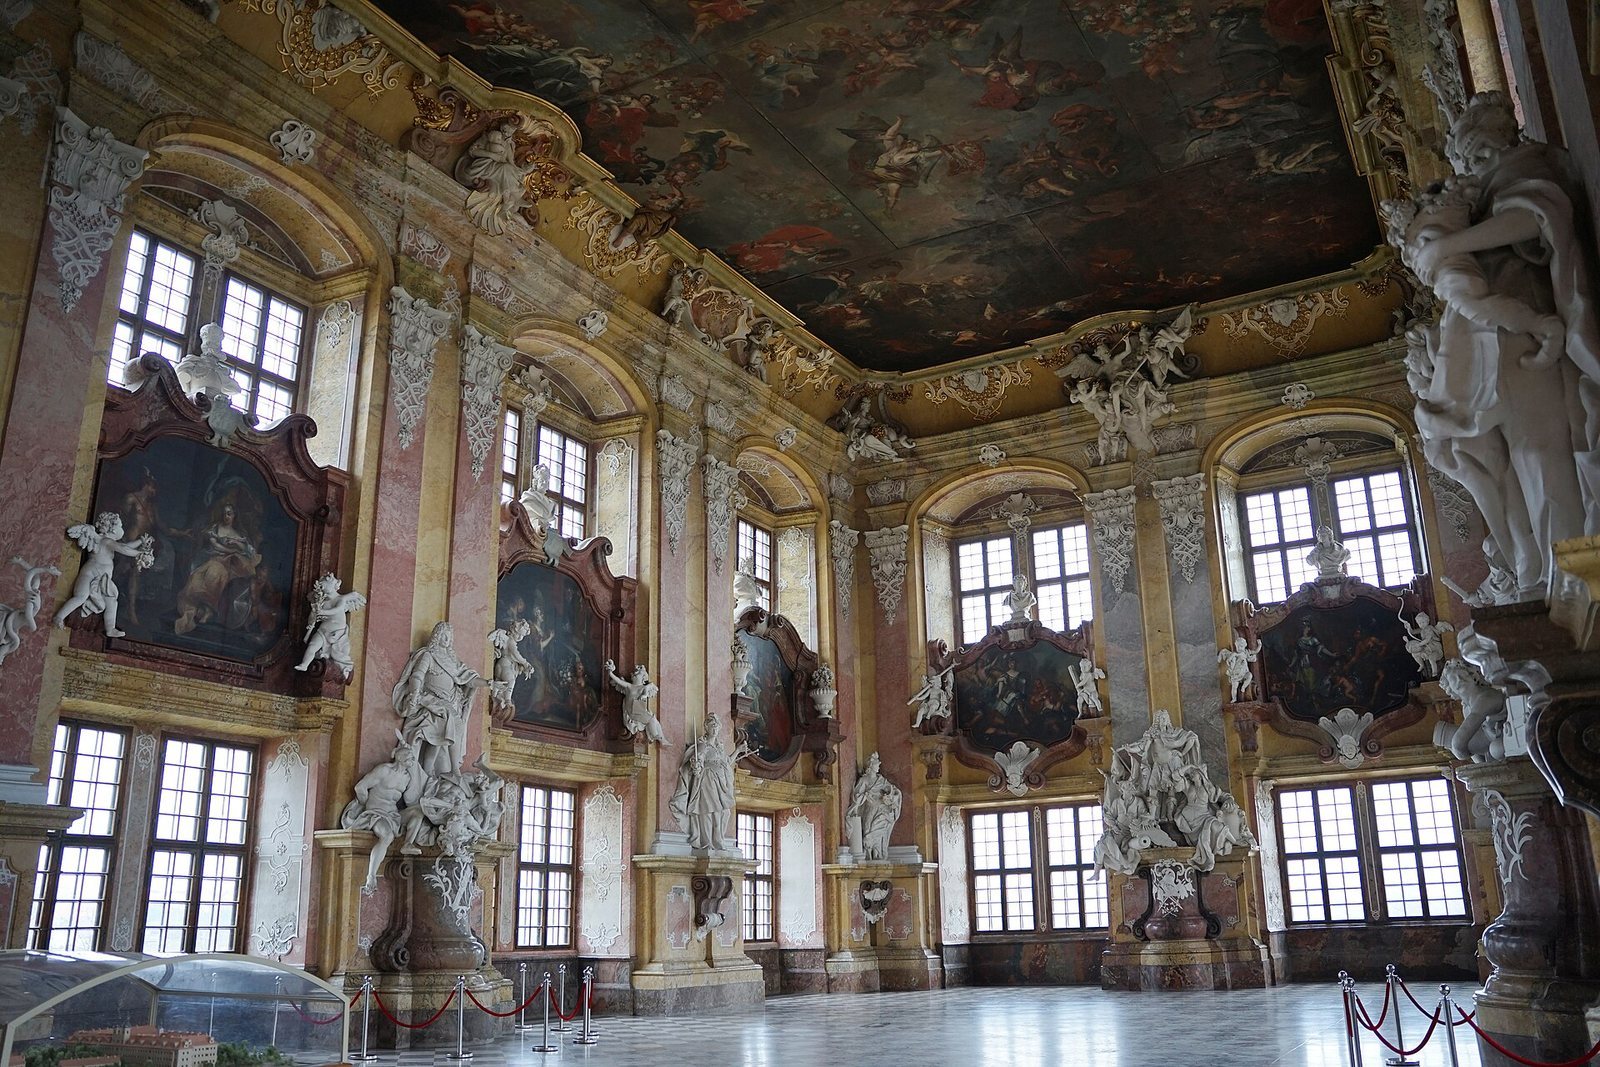
Prince’s Hall
The Prince’s Hall occupies the eastern end of the prelature and measures 28.5 by 14.8 metres, with a height of 13.9 metres. It extends across two storeys and has a gallery on its west side. A long corridor leads to a Baroque portal spanning the end wall. Two larger-than-life figures called atlantes flank it, one represented as an Indian and the other as a Moor. The portal’s multicoloured frame includes the abbey’s coat of arms in white stucco.
Paired windows and pilasters with Composite capitals organize the walls. Ten paintings by Christian Philipp Bentum, arranged between the window rows, show scenes from the life of Empress Elisabeth Christine, with busts of Habsburg rulers above. Pink stucco marble on sections of the walls and pilasters contrasts with darker images; ochre surfaces and a large cornice frame the ceiling. Franz Joseph Mangoldt made stucco-marble sculptures over brick supports, and Ignaz Albrecht Provisore worked as a stucco artist.
Twelve statues on cylindrical bases represent three emperors, six virtues, and three figures from Greek mythology. Joseph I is accompanied by valour and generosity, Leopold I by justice and prudence, and Charles VI stands at the front of the hall with fortitude and constancy. At the west end, Atlas supports the projecting gallery and carries a globe; Apollo, Marsyas, and Pan appear nearby. Animal figures on the cornice represent the continents: a bull for Europe, an elephant for Asia, a camel for Africa, and a lion for America.
The ceiling painting consists of ten canvases, together covering 360 square metres, attached to the wooden ceiling structure. Bentum signed the work and dated it 1732. Its scenes praise the Silesian Piasts, the Habsburg monarchy, and the Catholic Church. They include the Battle of Legnica, Bolesław I pointing toward the abbey, Maria Theresa as Aurora, and her marriage to Francis I. After the Second World War the canvases were torn from their supports, later placed on easels, and reinstalled during the hall’s restoration in the 1990s.
Summer refectory
The summer refectory lies in the north wing of the prelature. Willmann painted its vault in 1690–1691 with a mythological scene in which a virtuous hero is led by Athena from vice toward Heracles, while Dionysus and his followers appear below. Fourteen smaller medallions continue the subject around the central rectangular painting, with white stucco frames. A wooden ceiling concealed the paintings in the nineteenth century; they were later uncovered. Antique furniture is also in the room.
Convent refectory
A second refectory occupies the ground floor at the southern end of the convent wing. Felix Anton Scheffler painted its vaulted ceiling in 1733. The central scene shows the feeding of the five thousand, surrounded by eight oval pictures from the lives of Bernard of Clairvaux and Benedict of Nursia. A curved black-marble portal bears the date 1706 and an extract from the Cistercian rule calling for silence during meals. The frescoes have been restored and the floor relaid.
Library
The library occupies the second and third floors above the convent refectory. It has a 12-metre ceiling, windows on three sides, and a gallery with a balustrade on the upper floor. Its former bookcases stood between the windows and along the south wall. Philipp Bentum painted the room in 1737; an inscription names Abbot Constantin Beyer as a patron of the arts. The large Baroque paintings have been restored.
Gatehouse and service buildings
Gatehouse and nearby structures
The northernmost building is the gatehouse, reached over a bridge and connected to the village. It was built for defence after the Hussite Wars and received its present late-Renaissance and early-Baroque appearance in 1601. Niches beneath its triangular pediment hold figures of Benedict of Nursia and Bernard of Clairvaux. To its south stand the former abbey hospital and a one-storey barn with two distinctive bat-wing dormers. The renovated barn retains its wooden door.
Monastic officials’ houses and brewery
The abbey chancellery, the house of the monastic officials, and the craftsman’s house were built in the early eighteenth century. These two-storey buildings have hipped roofs, dormers, and plain pilaster divisions. The almost square chancellery has a sundial, while the officials’ house is nearly three times its length. The craftsman’s house forms an L around St James’s Church and burned down in 2021.
A large brewery and bakery stands between the former craftsman’s house and the convent wing. Built in the early eighteenth century, it has two storeys, two attic levels, and a mansard roof. The building was altered several times.
Monastery park
A park with fountains was laid out in 1649 and supplied by purpose-built water conduits. It became overgrown after the Second World War.
St James’s Church
St James’s Church, first mentioned in 1202, lies in line with the abbey church, in front of the abbey façade and behind the bakery. Rebuilt in the 1690s, it has a cross-shaped plan, a curved east front, a single nave, and a straight-ended choir. The building was plundered after the Second World War. A new roof was added from 1960 to 1964, and cracks remain in its vaults and exterior walls.
Burials and memorials
The abbey and its crypt contain 96 grave monuments associated with Lubiąż’s abbots and local dukes. During the postwar period, Red Army soldiers broke into the tombs, removed valuables, and scattered human remains; the ducal insignia were lost. Willmann’s mummy was identified among the remains.