Palace in Dziewin: A Renaissance and Neo-Renaissance Estate in Poland


Site at a Glance
- Rating
- 3.8
- Popularity
- Very Low
- Country
- Poland
- Primary era
- Early Modern
- Eras represented
- Early Modern, Modern
- Civilizations
- Holy Roman Empire, Kingdom of Prussia
- Site type
- Domestic
- Remains
- Manor House
On this page14 sections
History
The Palace in Dziewin, Poland, is a Renaissance residence that began as a fortified manor built between 1558 and 1566 and was later enlarged and remodelled in the Neo-Renaissance style. The historic estate includes the palace, a park, and a farmstead with service buildings and a guardhouse.
Medieval hunting residence
A fortified hunting residence connected with the Duchy of Glogau, a medieval Silesian duchy centred on Glogau, now Głogów, stood at Dziewin around 1250. Duke Henry III of Glogau sold the estate to Otto von Zedlitz in 1287. Ownership later passed to the lords von Talkenberg of Welkersdorf. The hunting residence was demolished in the 1480s and was last mentioned in 1508.
The von Kanitz manor
The present complex began when the von Kanitz family built an L-shaped fortified house between 1558 and 1566. An L-shaped plan consists of two wings meeting at a right angle. The residence was converted into a palace in 1580, establishing the basis of the later estate.
Expansion and aristocratic ownership
Hans Friedrich von Mütschelnitz expanded the palace around 1700. He had married Susanna Margaretha von Schweinitz in 1675, and the von Schweinitz family subsequently became associated with ownership of the estate. The eastern wing formed part of this enlargement.
Between 1860 and 1881, the von Schweinitz family redesigned the palace in the Neo-Renaissance style, a nineteenth-century revival of Renaissance architectural forms. The estate was later established as a majorat, an inheritance arrangement that kept an estate intact within a designated line of succession. Over several generations it belonged to the counts von Schweinitz und Krain, barons of Kauder.
War, abandonment, and protection
The palace was not destroyed during the Second World War, but it was looted after the war, and its interiors and collections were stolen or destroyed. After nationalization, the building was first used as housing for workers of the local state agricultural enterprise. It was abandoned in the 1980s. After 1998, the ruin came into private ownership and continued to deteriorate.
The palace, park, and farm complex have separate entries in the register of immovable monuments of Lower Silesia. The palace was entered in 1964, the park in 1974, and the farm complex in 2001.
Remains
Palace buildings and surviving details
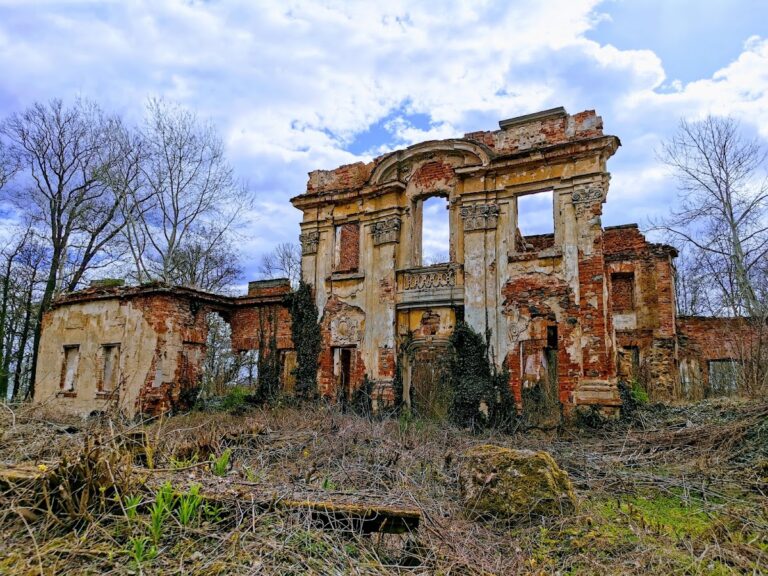
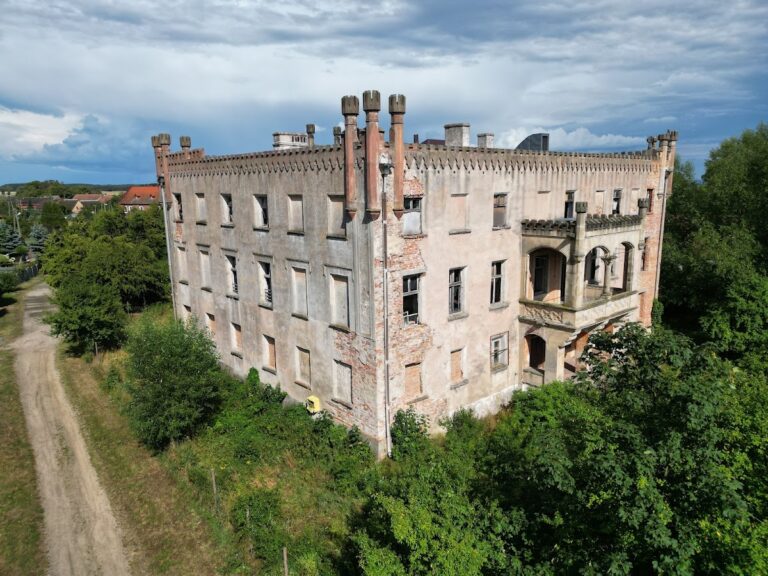
The palace is arranged as a three-wing complex that developed from the original L-shaped fortified house. The eastern wing was added around 1700, and the whole complex received Neo-Renaissance remodelling between 1860 and 1881. The building is now a ruin. About half of the roof survives, along with eight of its eleven Renaissance gables.
Eastern wing portal
The eastern wing has a portal framed by two Ionic half-columns. The Ionic order is identified by its scroll-shaped capitals. Above the columns, a recessed panel contains an inscription commemorating construction of the wing and referring to Lassel and Wolff Kanitz. A central cartouche, an ornamental framed panel, carries the von Kanitz brothers’ coat of arms. The inscription is dated 1556.
Baroque wing portal
The north elevation of the Baroque wing has a portal set beneath a semicircular pediment. The pediment displays the coats of arms of Hans von Mütschelnitz and his wife, Susanna von Schweinitz. A panel below bears an inscription and the date 1700.
Main southern portal
The southern wing contains the main portal. Its heraldic decoration places the arms of von Kanitz and Niebelschütz on the left, and those of Glaubitz and Kreckwitz on the right. The portal also carries the date 1558 and an inscription.
Park and farm complex
The park lies behind the manor house. It originated in the early eighteenth century and was altered during the second half of the nineteenth century. Its present condition is described as devastated.
Service buildings and pavilions
The farmstead contains two service buildings from the second half of the eighteenth century. It also includes a seventeenth-century pavilion and a second pavilion dating from the second half of the nineteenth century.
Agricultural and domestic buildings
The agricultural buildings include a stable with a gate from the early twentieth century and a barn from the second half of the nineteenth century. A four-family house dates from the nineteenth or early twentieth century. The farmstead also has an icehouse from the mid-nineteenth century and a bread oven from the nineteenth or early twentieth century.
Guardhouse
A guardhouse stands beside the manor house and forms part of the historic farm complex.
Nearby sites