Palace in Dobromierz: A Baroque Estate Residence in Poland


Site at a Glance
- Rating
- 3.8
- Popularity
- Very Low
- Country
- Poland
- Primary era
- Early Modern
- External website
- Open
- Eras represented
- Early Modern, Modern
- Civilizations
- German, Habsburg, Holy Roman Empire, Kingdom of Bohemia, Kingdom of Prussia
- Site type
- Domestic
- Remains
- Elite Residence
On this page8 sections
History
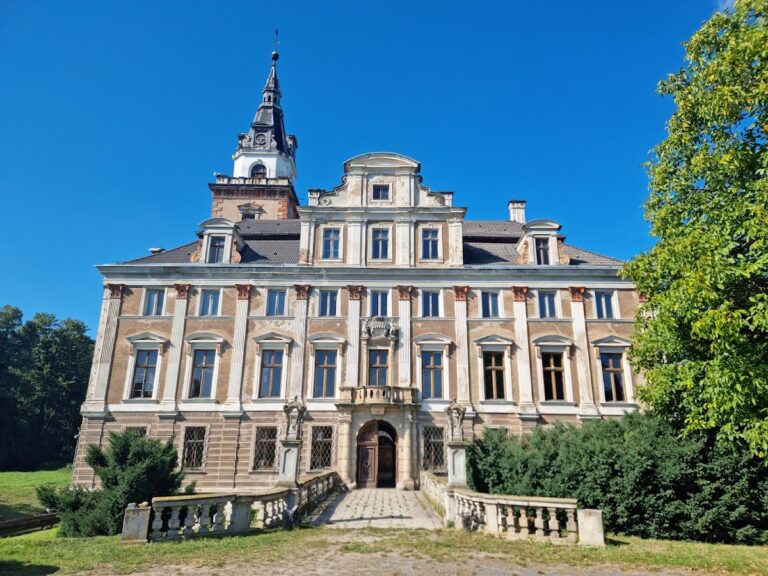
Palace in Dobromierz is a Baroque residence in the village of Dobromierz, Poland, erected in 1727 for Christoph Ferdinand von Nimptsch. The building belongs to the history of a Lower Silesian settlement whose estate passed through several noble families before becoming the center of the Hohenfriedeberg property.
Early settlement and estate ownership
Dobromierz was founded by German colonists on an earlier Slavic settlement. A priest of “Vrideberch” appears in a record from 1307, providing an early reference to the place. The settlement and estate remained with the von Bolze family until 1408, after which they passed to the Sander von Grunau family.
Christoph von Zedlitz was recorded as owner between 1512 and 1520, while a later Christoph von Zedlitz purchased the estate in 1597. The von Schellendorf family held it from 1622. In 1716, Christoph Ferdinand von Nimptsch, a Silesian nobleman and estate owner, became its owner and subsequently commissioned the palace.
Construction and noble ownership
The palace was built in 1727, probably through the expansion of an earlier seventeenth-century manor. Christoph Ferdinand von Nimptsch also commissioned the neighboring Schloss Schweinz. The Jesuits, the Society of Jesus, served as chaplains to the von Nimptsch family, and their association is reflected in the palace chapel and its religious decoration.
In 1789, the Hohenfriedeberg estate passed from Johann von Sternberg to Karl Friedrich von Seherr-Thoß. Karl Friedrich had married Eleonore von Pertkenau in 1787, a union later commemorated in the heraldic decoration of the palace. The Hohenfriedeberg comital line of the von Seherr-Thoß family ended in 1877, after which the estate passed by marriage to the von Webern family.
Nineteenth- and twentieth-century changes
The palace was remodeled during the second half of the nineteenth century and again at the beginning of the twentieth century. These changes followed its continued use as the center of the estate while preserving the principal Baroque character of the building. Two rectangular, single-storey extensions were added beside the lateral elevations between 1870 and 1880.
The palace became a historic protected property in the post-war period. It was registered on 15 May 1950, the park was registered on 31 May 1950, and the farm complex received protection on 25 April 2003. The palace is now covered by a new mansard roof modeled on the Baroque form.
Remains
Palace building
The palace has a rectangular plan, three storeys, and a mansard roof covered with tiles. A mansard roof has two slopes on each side, with the lower slope steeper than the upper one. The exterior is restrained, with a five-axis central composition and low side wings. Pilasters articulate all four elevations, which are described as having four or five axes.
Inside, a passage hall runs through the building beside the staircase. The hall has a barrel vault with lunettes, while the ground floor contains groin-barrel vaults. Stucco decoration survives on the vaults and ceilings of the second storey. Baroque polychrome decoration remains in the chapel and ballroom, alongside Neoclassical stucco work from a later phase.
Portals, balconies, and chapel
The central facade has a two-column portico carrying a balcony. Above the main entrance, a rectangular balcony with a steel balustrade and balcony window carries a heraldic cartouche, a framed ornamental panel displaying a coat of arms. It shows the arms of Karl Friedrich von Seherr-Thoß and Eleonore von Pertkenau, while the initials “FST” appear above the entrance in the triangular pediment.
On the garden side, a portal with a balcony bears the severely damaged alliance coat of arms of Seherr-Thoß-Hohenfriedeberg and von Tschammer und Quaritz. An alliance coat of arms combines the arms of two families, commonly to indicate marriage or dynastic relationship. A nearly identical entrance on the rear elevation rises above a semicircular balcony and displays the arms of Johann von Nimptsch and Johanna von Althann.
The western side contains a chapel entered through a Baroque portal. Angels occupy its upper section, while heraldic cartouches are separated by the IHS monogram, a traditional Christogram associated with the name of Jesus, together with a cross and three nails. The chapel retains Baroque painted decoration and forms the principal architectural expression of the Jesuit connection to the estate.
Farm buildings and historic park
Baroque farm and service buildings stand beside the palace. The farm complex includes two residential service buildings dating from about 1727 and rebuilt in the nineteenth century, a coach house from the first half of the eighteenth century, and a stable dating from about 1727. Five gates from the first half of the eighteenth century, the former utility-garden area, and a courtyard also survive as parts of the estate arrangement.
The park dates from the first half of the eighteenth century and was transformed during the nineteenth century. It retains elements of a parterre, formerly marked out by lime trees, as well as a cascade with water steps. A child’s tombstone for Johann Carl Martin Ferdinand von Seherr-Thoß, dated 1791–1792, remains within the park.
Nearby sites