Castle Jerusalem: A Sixteenth-Century Manor House in Maastricht
Site at a Glance
- Rating
- 4.7
- Popularity
- Very Low
- Country
- Netherlands
- Primary era
- Early Modern
- Eras represented
- Early Modern, Modern
- Civilizations
- Dutch, Habsburg
- Site type
- Domestic
- Remains
- Castle
On this page8 sections
History
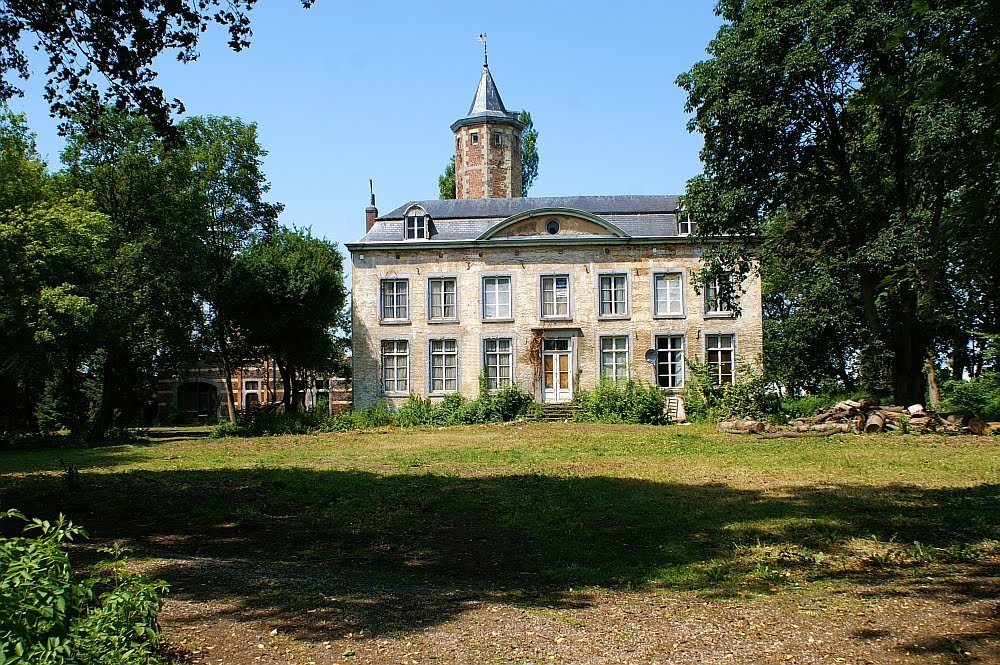
Castle Jerusalem is a sixteenth-century castle-like manor house in Maastricht, Netherlands, built during the first quarter of the sixteenth century in the northeastern part of the city, north of Limmel’s village centre. It forms part of the Buitengoed Geul & Maas regional estate and occupies the site of an older house called Drieschhof, which was destroyed by fire in 1515.
Construction and the name Jerusalem
Pieter van den Driesch Proenen built the present house after the fire. The Proenen, also known as the Pruyn family, held administrative offices in Maastricht, Liège, and Antwerp for several generations. The property belonged to the seigneurial domain of the provostry of Meerssen, an ecclesiastical institution governed by a provost.
Pieter’s son Andries became a canon, a member of the chapter of the Church of Our Lady, and served as its senior official, known as a rijproost. After travelling to the Holy Land in 1557, he gave the castle the name Jerusalem. The nearby Castle Bethlehem was probably named afterwards in imitation of it.
Jesuit and private ownership
A Maastricht Jesuit monastery, belonging to the Society of Jesus, a Catholic religious order active in education, pastoral work, and missions, obtained use of the castle in 1588 and became its owner in 1596. The Jesuits sold the property in 1640 to Willem Dolmans and his wife, Anna de Sauveur.
The Dolmans family lived at Castle Jerusalem until 1770. Three family members born there later became notable priests and teachers. The property then passed to Andreas Kerens, a councillor of the Great Council of Mechelen, the highest court of appeal in the Habsburg Netherlands, and his wife Isabella Agnes Roosen.
The De Crassier period and modern use
Their daughter Maria Ida Kerens inherited the castle and married Jean-Frédéric de Crassier, who entered the Dutch nobility in 1822. The De Crassier family retained ownership until the late twentieth century, while the property gradually fell into disrepair. After 1949, the family’s former housekeeper and her daughter lived in the castle, which was later taken over by the Municipality of Maastricht.
Since 2014, Castle Jerusalem has housed the headquarters of the hospitality-services company Mise en Place and has served as an office and service centre. The change of use included restoration of the castle, former coach house, and garden. Castle Jerusalem is a Dutch national monument, a legally protected historic building or site, under monument number 27936.
Remains
Castle and architectural form
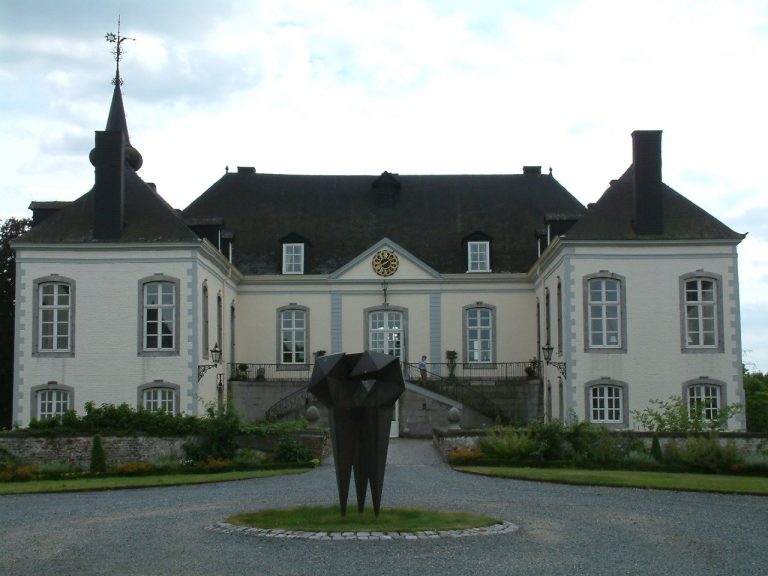
The complex includes the castle, a former coach house, gardens, and a surrounding park. The house was originally arranged on a U-shaped plan. An early nineteenth-century alteration filled the space between the two wings with a lower wing, creating a rectangular plan and enclosing the stair turret, a small tower containing a staircase, that had stood in the courtyard.
The gables of the former side wings retain their original forms. Above a profiled window on the left wing is a Jerusalem cross, a central cross surrounded by four smaller crosses. The southwest side wall preserves the greatest number of features from the original construction period. During the early nineteenth-century work, the main entrance was moved to the original rear facade, which received new windows and a segmental pediment, a curved bow-shaped feature above the facade.
The slender octagonal turret has retained its original form particularly well. Its masonry follows the Maasland Renaissance style, a regional Renaissance tradition associated with the Meuse valley. It combines brick with pale marlstone bands, quoins, and window surrounds. The roofs are covered with slate.
Coach house and grounds
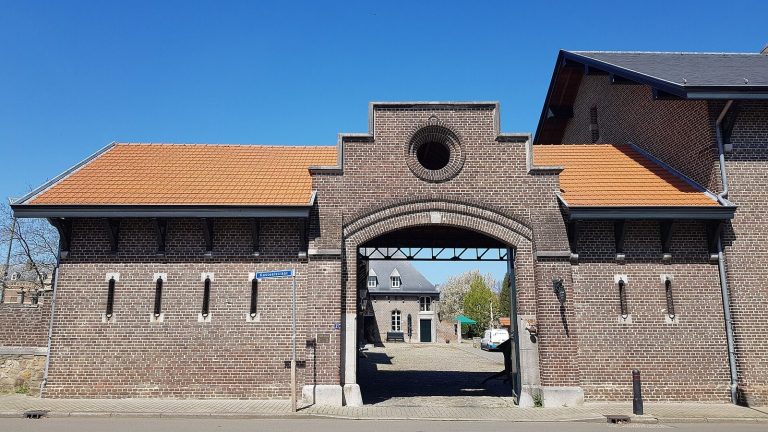
A coach house was built in the garden in 1904 in Neo-Renaissance style. Its exterior has decorative bands and a stepped gable, whose edges rise in a series of progressively higher steps. The grounds contain a park with large trees, lawns, and a pond. Several small bridges cross the Kanjel and other watercourses, including an access bridge over a small moat with eighteenth-century gatework.
Associated farm
Hoeve Rome is identified as the former tenant farm of Castle Jerusalem. The property lies between Castle Bethlehem and the former Overmaze penitentiary, with the Kanjel stream flowing in the surrounding area.