Stary Książ Castle: A Medieval Ducal Fortress and Romantic Ruin in Poland


Site at a Glance
- Rating
- 4.7
- Popularity
- Medium
- Country
- Poland
- Primary era
- Early Modern
- Eras represented
- Medieval, Early Modern
- Civilizations
- Holy Roman Empire, Kingdom of Prussia
- Site type
- Military
- Remains
- Castle
On this page13 sections
History
Stary Książ Castle is a ruined castle in Wałbrzych, Poland, whose medieval core was developed by the Piast ruler Bolko I Surowy in the late thirteenth century. The complex later became an eighteenth-century romantic ruin, a deliberately picturesque structure designed to evoke a medieval castle. Its surviving fabric therefore combines the remains of a ducal fortress with a carefully staged reconstruction created near Książ Castle.
Early fortifications and the Piast castle
The hill above the Pełcznica gorge was fortified between the second half of the ninth and the tenth century. At the end of the thirteenth century, Bolko I Surowy, Duke of Jawor, built a masonry defensive castle on the site. Bolko belonged to the Piast dynasty, the medieval ruling house that governed territories in Poland and Silesia.
In 1290, Bolko transferred his residence from Lwówek Śląski to Stary Książ. The castle’s importance declined in 1392, when the Duchy of Świdnica-Jawor passed to the Bohemian Crown. Hussite forces, followers of the Bohemian religious reformer Jan Hus, captured the castle in 1428 during military campaigns that affected parts of Central Europe.
Destruction and decline
After its capture, the castle served as a residence and base for raiding knights. It was destroyed in 1484, and after its owner was lost it fell into ruin. The site ceased to function at the beginning of the sixteenth century, before the Hochberg family acquired it in 1509.
The romantic reconstruction
Between 1794 and 1797, Jan Henryk VI von Hochberg, owner of Książ Castle, commissioned the architect Christian Wilhelm Tischbein to reshape the surroundings of Stary Książ. The surviving medieval ruins were transformed into a romantic setting for Hans Heinrich IV von Hochberg, creating a staged medieval landscape around the nearby castle.
The eighteenth-century work concealed much of the earlier castle’s evidence, and Stary Książ was long regarded as an artificial ruin. Archaeological investigation later revealed foundation remains in the first outer ward, probably belonging to internal buildings arranged along the defensive perimeter. The evidence also indicates that an unidentified medieval ducal castle had occupied the site, although the date of its external earthworks remains unknown.
Fire and later understanding
Soviet troops set the castle on fire after the Second World War, and it burned in the summer of 1945. The complex was not then in as poor a condition as it is today. Stary Książ is registered as a Polish cultural heritage monument under entry A/5214/621, dated 1 September 1959.
Remains
Setting and overall layout
Stary Książ stands on the left-hand hill above the Pełcznica gorge in the southeastern part of Książ Landscape Park, at the boundary between the Sudetic Foreland and the Central Sudetes. The Pełcznica cuts deep, ravine-like valleys through the landscape. Between Szczawienko and Pełcznica, its rocky gorges reach about 80 metres in depth and 20 to 30 metres in width, while a distance of about four kilometres is marked by bends, steep slopes, cliffs, and rocky gullies.
The medieval fortress was arranged in three sections, consisting of a masonry upper castle and two fortified outer wards protected by earthworks. The reconstructed complex retains a roughly triangular main castle and two triangular outer wards placed one behind the other to its west. A rock-cut ditch, about 20 metres wide and 4.5 metres deep, separated the first outer ward from the upper castle.
Medieval defensive remains
Upper castle
The upper castle formed the masonry centre of the medieval fortress. Its relationship with the first outer ward was defined by the large rock-cut ditch, while the wider defensive system incorporated earthworks around the outer wards. The surviving complex thus preserves elements of both stone construction and substantial earthwork fortification.
First outer ward
Archaeological investigation uncovered the foundation of a stone-and-clay building beside the face of the inner earthwork in the first outer ward. The remains probably belonged to internal buildings that extended along the defensive perimeter, adding evidence for the organization of the medieval castle beyond its main enclosure.
Eighteenth-century castle and artificial ruin
Main castle
Tischbein’s eighteenth-century reconstruction used an eclectic style and reshaped the late-thirteenth-century castle into stylized Gothic romantic ruins. The rebuilt castle was enclosed by a ditch and defensive wall, and its entrance was approached through a gate flanked by two small towers.
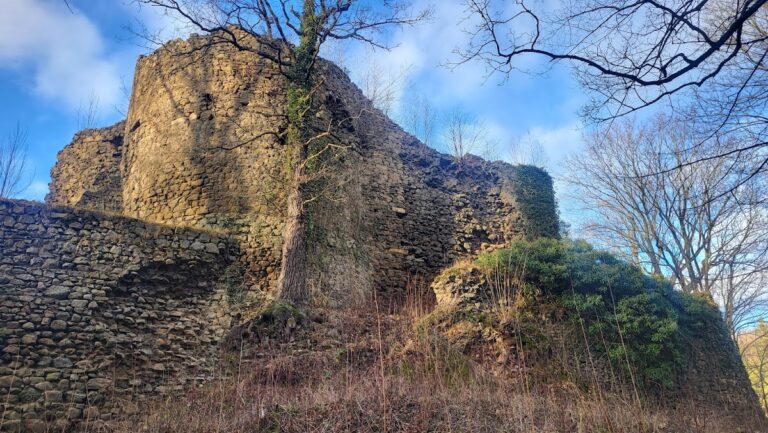
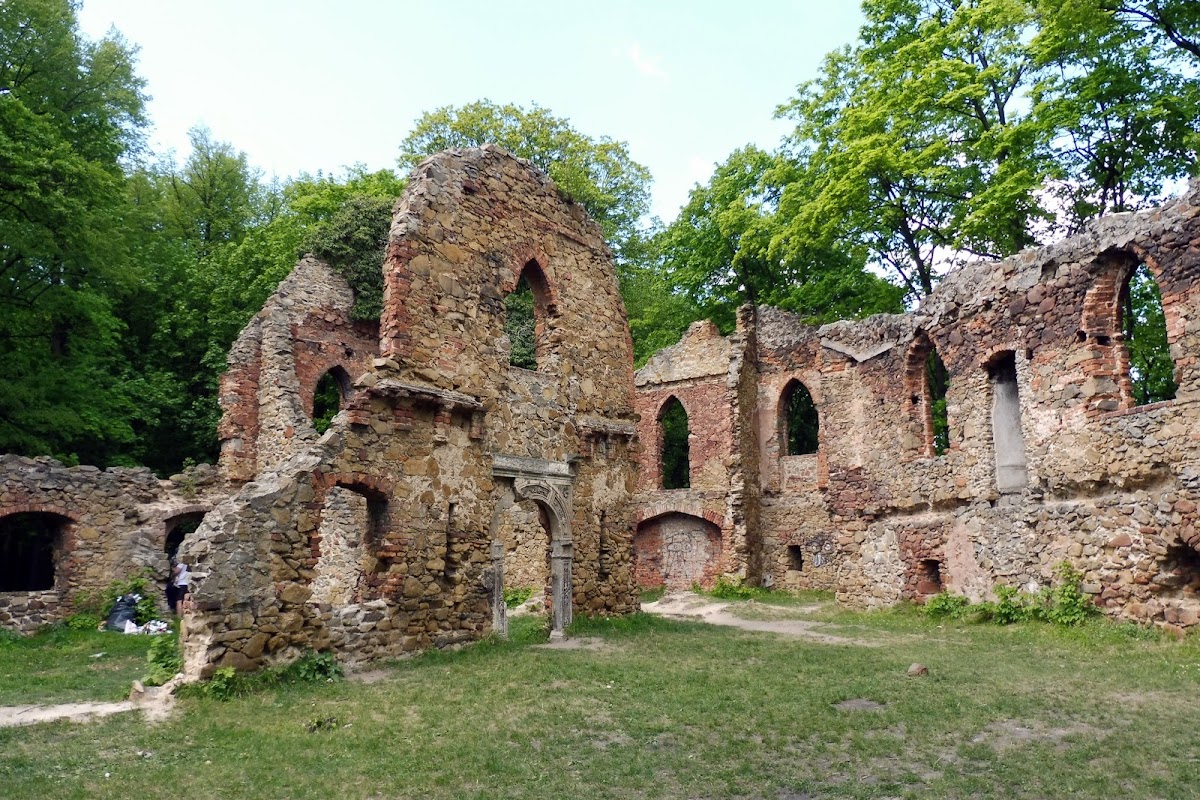
The main building was connected to a tower and contained a representative hall, armoury, bedrooms, courtroom, prison, torture chamber, and chapel. Original Renaissance and Baroque architectural details from Trzebień Castle and other nearby buildings were incorporated into the reconstruction. The surviving ruin preserves part of the main castle and its internal divisions. The building has no ceilings, and only fragments of the castle tower remain.
Chapel and gallery
The chapel was linked to the main building by cloisters, covered passages serving the complex, and a medieval dungeon lay beneath it. The chapel’s walls and remnants of its associated tower survive. Part of the wall of the former gallery leading to the chapel also remains, together with two Renaissance portals.