Palace in Brzezinka: A Baroque Aristocratic Residence in Poland


Site at a Glance
- Rating
- 4.3
- Popularity
- Low
- Country
- Poland
- Primary era
- Early Modern
- Eras represented
- Early Modern
- Civilizations
- Holy Roman Empire
- Site type
- Domestic
- Remains
- Palace
On this page8 sections
History
The Palace in Brzezinka is a Baroque aristocratic residence in Poland, commissioned in the eighteenth century and completed in 1740 as part of the estate later held by the von Kospoth family. Its formal design, richly decorated interiors, and landscaped grounds reflected the architectural culture of the period.
From the Kottulinsky residence to the present palace
An earlier residence on the site was replaced by an early Baroque palace after Moritz Freiherr von Kottulinsky acquired the Briese estate in 1648. Duke Sylvius I Nimrod of Württemberg-Oels, a German-ruled duchy centred on Oels, now Oleśnica, attended the inauguration as a guest and died at the residence.
In 1718 the estate became a majorat, an inheritable estate intended to pass undivided to the eldest son or the nearest eligible relative when there were no descendants. Carl Christian Graf von Kospoth commissioned the present palace in 1725, although another date places the beginning of construction in 1727. The building was completed in 1740 under his niece and heiress, Anna Sophie von Erbach-Fürstenau, and Balthasar Friedrich von Promnitz.
The von Kospoth estate
The property remained in the von Kospoth family until 1945. Anna Sophie von Erbach, later known through successive marriages as Anna Sophie von Maltzan, von Promnitz, and von Kospoth, held the estate from 1729 to 1759. Friedrich August, Count of Kospoth, a Bavarian general, succeeded her in 1759. Later owners included Krzysztof August von Kospoth, Ludwig August II von Kospoth, Karl August III von Kospoth, and Erich von Kospoth, the last owner of the estate.
The authorship of the design remains uncertain. Hans Jung attributed the palace to Christoph Hackner, while Konstanty Kalinowski and other researchers proposed an architect from outside Silesia. A connection with the Dresden court circle has also been considered, and Johann Blasius Peintner and Christoph Hackner are both named as possible architects.
Interiors, gardens, and later history
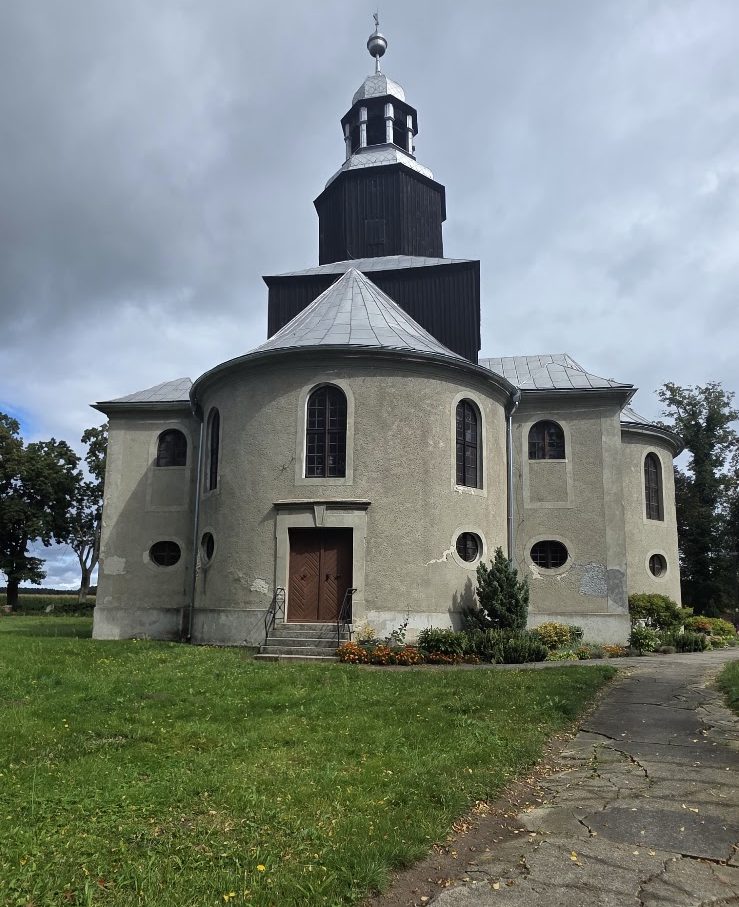
The interior was made by the sculptors Johann Albrecht Siegwitz and Johann Adam Karinger, the painter Johann Frans de Backer, and the stucco workers Taroni and Brentani. The palace also held a collection of Old Netherlandish paintings. During the completion of the palace in the eighteenth century, a Protestant church was built beyond the park.
Later activity by the Kospoth family is not documented in detail. Karl August III established a park and pheasantry between Brzezinka and Miodary. After the estate passed to Poland in 1945, the palace stood unused. It was damaged that year and later transferred to a state agricultural holding. Security measures followed in 1961 and 1973.
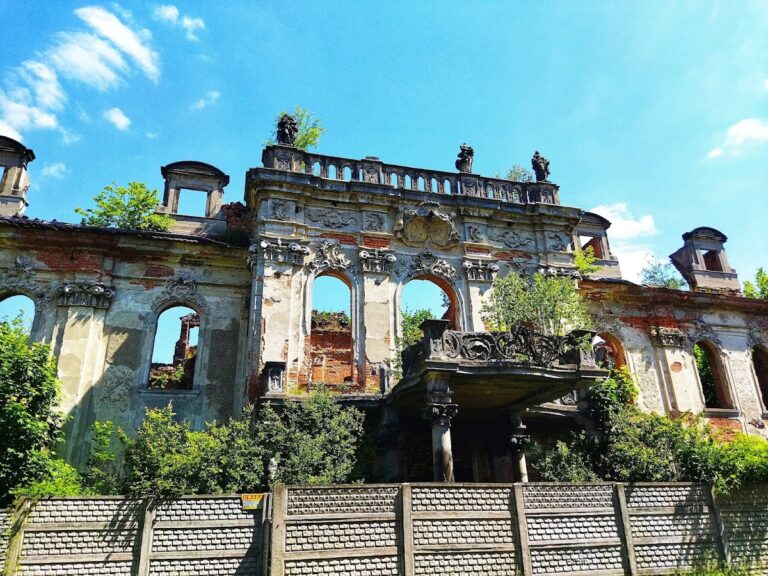
A new owner began restoration in 1989, but the work stopped after the ceilings collapsed. The interior was then plundered. Timber-beam ceilings were removed, stucco decoration was smashed, and marble floors were taken out. Sculptures and vases found in the palace park in 1950 were transferred to the palace park at Wilanów in Warsaw, including eighteen sculptures. The palace-and-farm complex is protected by historic-register entries A/3543/246 dated 5 September 1950 and 16 October 1997.
Remains
The palace building
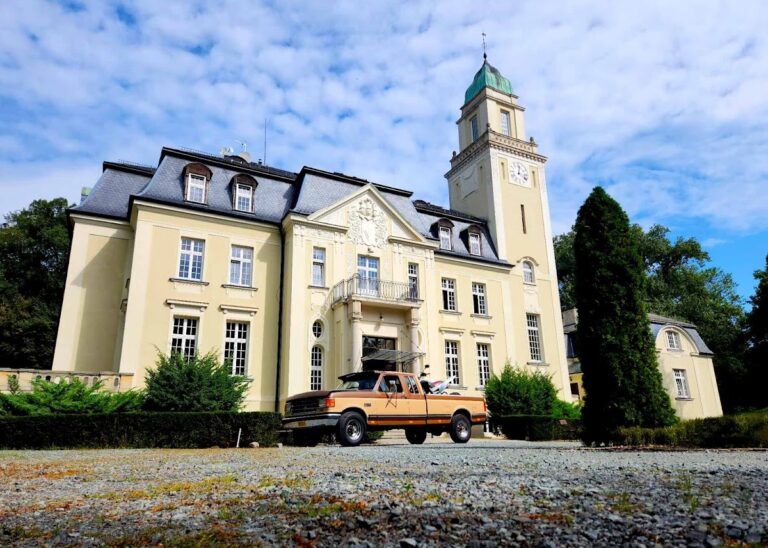
The main building has a rectangular, symmetrical plan and is described as two to three storeys high. Its composition centres on a raised avant-corps, a projecting section of the façade, with three axes. Side wings extend from the central block, each presenting five façade axes. On the street side, further projecting sections rise from the side portions and end in segmental-arched pediments.
The palace follows the Baroque arrangement known as entre cour et jardin, in which the principal building stands between a forecourt and a garden. It was originally covered by a mansard roof with eyebrow dormers. The central projecting section contains richly decorated Baroque portals, while parts of the interior decoration, including pilaster divisions and stucco ceiling work, survived the later destruction.
Portals and heraldic decoration
The garden-side portal is framed by two Tuscan columns, a plain classical column order. Its ornamental central fastening, or agraffe, bears the date 1725. Above it, a cartouche, or framed decorative panel, displays the arms of von Maltzan on the left and Anna, Countess von Erbach, on the right. The cartouche above the entrance to the balcony bears the von Kospoth arms, and the entrance portal formerly included a projecting balcony.
Formal garden and estate buildings
The Baroque garden included a six-row avenue leading toward the palace. South of the residence lay a formal garden with a broderie parterre, an ornamental bed arranged in embroidery-like patterns, covered walkways, and a bosquet, a geometrically arranged area of trees or shrubs. Two orangery buildings stood farther south. An orangery was intended to shelter citrus and other tender plants.
The wider complex also contains a park dating from the first half of the eighteenth century. A manager’s house was built in 1731 and altered during the nineteenth and twentieth centuries. An inspector’s house from the mid-eighteenth century was later converted into a granary and altered in the nineteenth century. That former inspector’s house is now in ruins.
Nearby sites