Schloss Wurzen: A Late-Gothic Episcopal Residence in Germany


Site at a Glance
- Rating
- 4.5
- Popularity
- Low
- Country
- Germany
- Primary era
- Medieval
- External website
- Open
- Eras represented
- Medieval
- Civilizations
- Holy Roman Empire
- Site type
- Religious
- Remains
- Palace
On this page7 sections
History
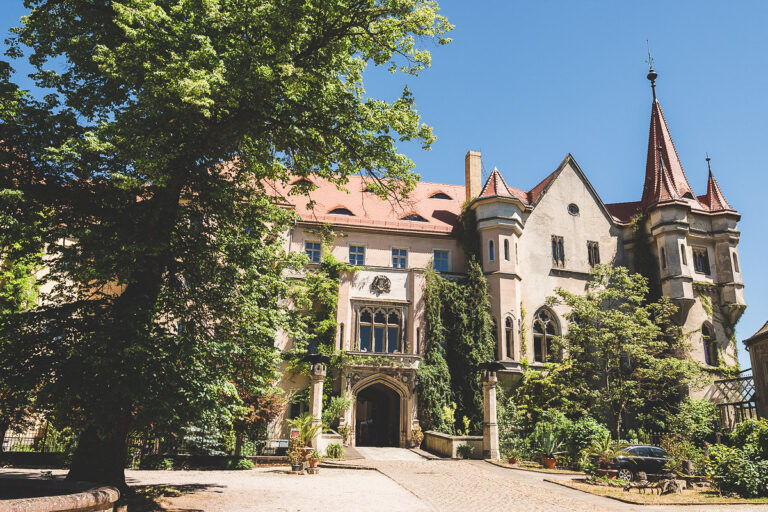
Schloss Wurzen is a late-Gothic residential castle in Wurzen, Germany, built between 1491 and 1497 as an episcopal residence of the Bishopric of Meissen. It is regarded as an unusually well-preserved late-fifteenth-century residential castle, with its medieval room layout surviving almost completely.
Wurzen under the Bishopric of Meissen
The Bishopric of Meissen acquired Wurzen and the surrounding Wurzen Land around 995. During the fourteenth century, the territory became an administrative unit of the bishopric, strengthening Wurzen’s institutional connection with Meissen.
Construction and episcopal residence
Bishop Johann VI von Salhausen commissioned the castle between 1491 and 1497. At the end of the Middle Ages, he moved his residence from Meissen to Wurzen and stayed there frequently, while also residing at Stolpen Castle. The design is attributed to Klaus Kirchner, the master builder of Meissen Cathedral, who died in 1494. The building belongs to the final phase of medieval Gothic architecture but already incorporates early Renaissance forms.
Schloss Wurzen remained a residence of the bishops of Meissen until 1581. On 20 October that year, Johann IX von Haugwitz, the final bishop of Meissen, abdicated, ending the castle’s use as a bishop’s residence.
Administrative use and later ownership
From 1581 until 1856, the building housed the Wurzen collegiate administrative office. It later served as the local district court and, after 1945, as a police building. A fire in 1631 severely damaged the castle’s two towers. Apart from those destroyed towers, the complex survived various wartime dangers and fires.
The Wedekind family purchased the estate on 17 June 2002, after which it remained in private ownership. The main building now contains a restaurant in its cellar and ground floor, while the adjacent Kornhaus, a separate building within the estate, houses a hotel.
Remains
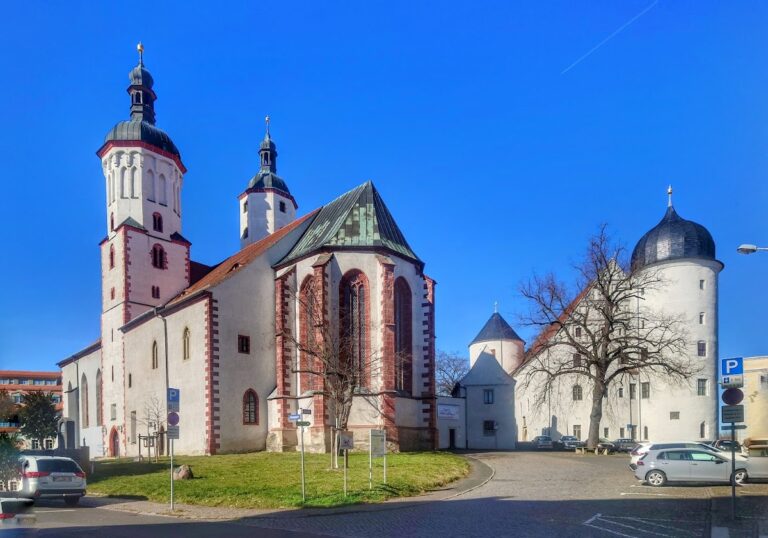
Schloss Wurzen forms a massive rectangular complex beside Wurzen Cathedral in the central area of Wurzen. Corner towers stand at the southeast and northwest corners, while a deep, dry moat and a medieval drawbridge preserve defensive features that express the change from a medieval castle to a late-Gothic residential palace. The estate covers approximately 6,600 square metres of land and provides about 3,300 square metres of floor space. The adjacent Kornhaus belongs to the estate as a separate building.
Interior structure and vaults
The spatial arrangement, spiral staircase, and curtain-arch windows in the towers and on the first upper floor connect the castle’s design with Albrechtsburg in Meissen. Albrechtsburg’s master builder, Arnold von Westfalen, decisively shaped castle architecture in Saxony. Schloss Wurzen preserves more than 40 net-cell vaults, ribbed ceilings whose ribs form network-like patterns. They vary in size throughout the building, and the entrance hall contains a particularly tall example. By floor area, the castle is described as having the largest number of such vaults.
Portal and heraldic features
The late-Gothic entrance portal has a seating niche and a coat-of-arms stone above it. Heraldic features associated with the Bishopric of Meissen and Johann VI von Salhausen are also connected with the complex. These elements preserve the building’s connection with its episcopal founder and its former institutional role.
Nearby sites