Sława Palace: A Historic Aristocratic Residence in Poland


Site at a Glance
- Rating
- 3.9
- Popularity
- Low
- Country
- Poland
- Primary era
- Early Modern
- External website
- Open
- Eras represented
- Early Modern, Modern
- Civilizations
- German, Habsburg, Holy Roman Empire
- Site type
- Domestic
- Remains
- Palace
On this page9 sections
History
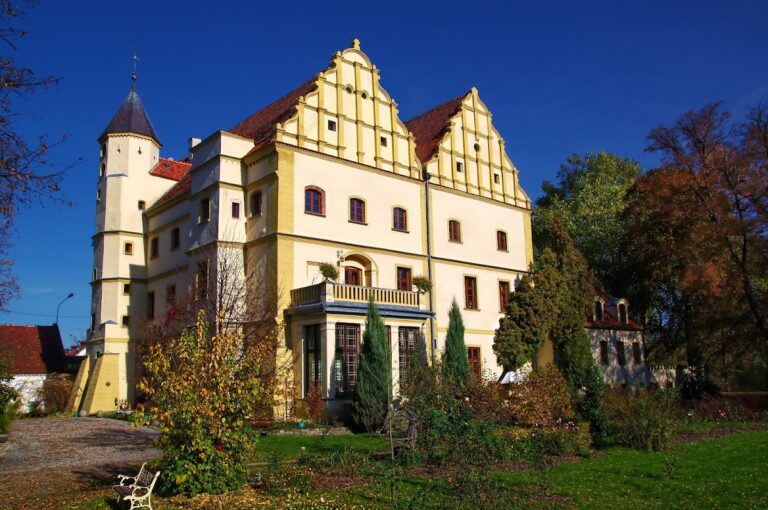
Sława Palace is a historic aristocratic residence in Sława, Poland. Its origins lie in a fourteenth-century fortified house established for a ducal court official in the Duchy of Glogau, while the present palace was erected in Baroque form between 1732 and 1735 after an earlier building was destroyed by fire.
The Rechenberg estate
The von Rechenberg family had acquired Sława by 1458. In 1587, Melchior von Rechenberg bought the estate from his brother Jan. He served on the imperial council, governed Kłodzko County from 1589 to 1600, and became a baron in 1611. During the Rechenberg ownership, the existing medieval castle was enlarged into a palace around 1570. The building is also described as a seventeenth-century palace, reflecting the longer development of the estate beyond its medieval origins.
The Barwitz von Fernemont period
In the middle of the seventeenth century, Sława passed to Johann Franz von Barwitz, Baron von Fernemont. In 1667 he established a family entail, a hereditary arrangement intended to keep an estate within the family and prevent its ordinary division or sale. After the earlier palace burned, the Barwitz von Fernemont family commissioned the replacement building constructed from 1732 to 1735.
Haugwitz ownership
Karl Hermann von Fernemont died without issue in 1884, and ownership rights passed in 1886 to Heinrich Wilhelm, Count von Haugwitz. The Moravian branch of the von Haugwitz family held the estate until 1945. Its owners included Anna, Countess von Haugwitz, Kurt, Count von Haugwitz, and the politician Heinrich, Count von Haugwitz. They treated Sława as a secondary estate while using Krappitz Castle as their principal residence. Curt, Count von Haugwitz, born in 1895, later became the heir, although his eldest son, Lance Haugwitz-Reventlow, no longer retained a connection with either Sława or Krappitz.
War, post-war use, and protection
During the Second World War, Nazi Germany’s central SS and security-police authority, the Reich Security Main Office, maintained a branch office in the palace. From 1943, the building also held politically prohibited library materials, including collections confiscated from Freemason lodges. After the war, the Polish administration transferred these holdings to Poznań, where they became part of a major collection of Masonic materials.
In 1945, as a consequence of the Second World War, Sława passed to Poland along with most of Silesia. Because Glogau had suffered extensive wartime damage, district administration and a secondary school were temporarily installed in the palace. From 1957, the building served as a children’s home. The palace and its garden have been privately owned since 2006. The palace is listed in the register of immovable monuments of the Lubusz Voivodeship under entries dated 3 April 1961 and 20 June 1963.
Remains
Palace and estate buildings
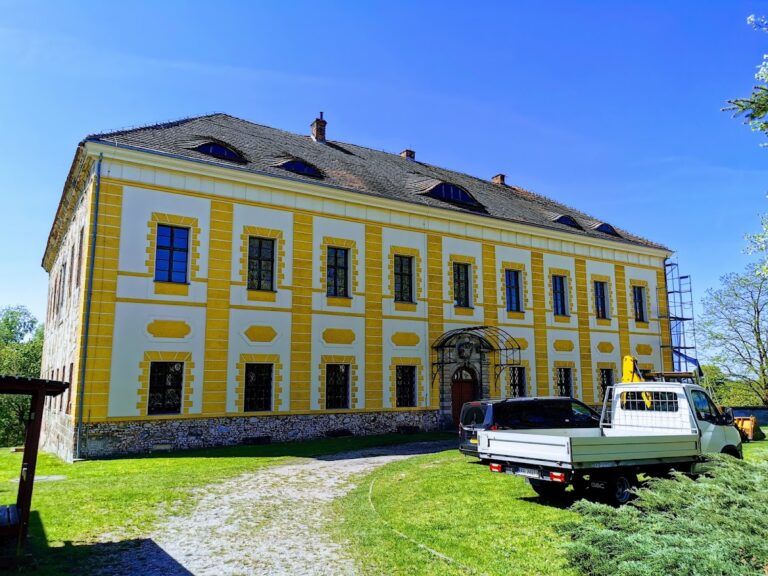
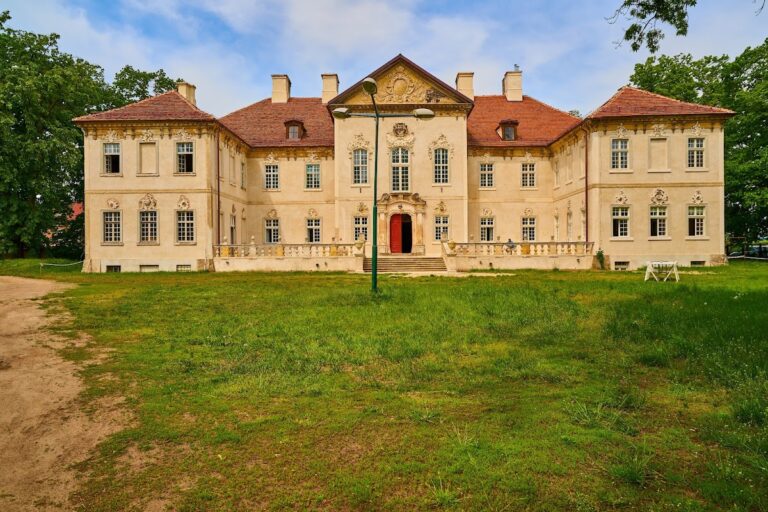
The two-storey palace forms part of a seventeenth- to nineteenth-century complex remodelled in the early twentieth century. Its principal wing is articulated by giant pilasters, which extend through more than one storey of the facade. A pavilion-like central avant-corps, meaning a section projecting forward from the main facade, rises beneath a mansard hipped roof. This four-sided roof has shallow upper slopes and steeper lower slopes, creating an additional usable storey. The obliquely attached south wing opens toward the town. An outbuilding with a tower also belongs to the complex.
Facades, gate, and sculpture
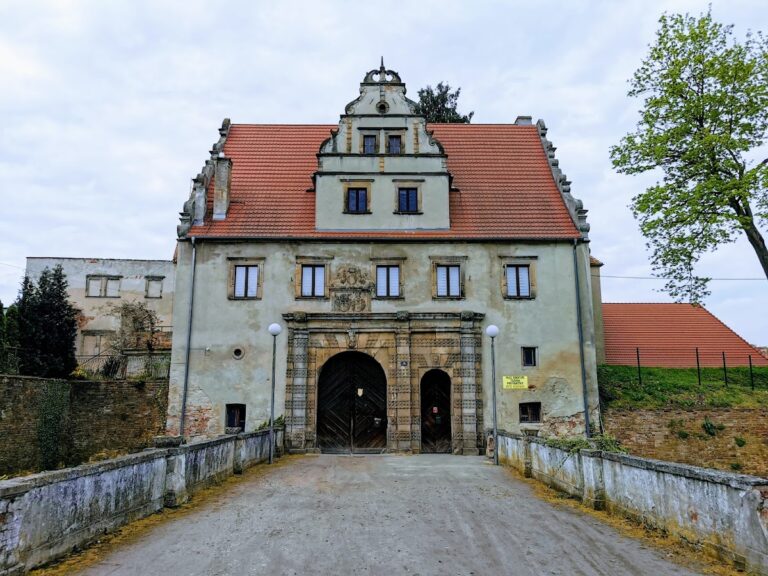
A triangular pediment on the front facade bears the von Haugwitz coat of arms at second-storey level. Other projecting sections carry the arms of H. Haugwitz and a separate representation of Heinrich von Haugwitz’s arms. The Baroque entrance gate displays the coat of arms of Johann von Barwitz, Baron von Fernemont. A figure of Saint John of Nepomuk, the fourteenth-century Bohemian priest and martyr associated in Central Europe with waterways and protection from drowning, stood at the gate. The park contains a stone figure of the same saint dated 1730.
Garden and landscape park
Around 1750, the formal garden occupied a square, walled area between the palace and the lake. Paths arranged in a cross divided it into four ornamental gardens, with a fountain basin emphasizing the design. The Baroque arrangement is now represented by a meadow with plane trees, while a lime-tree avenue may derive from the former hedges. In 1854, the garden architect Eduard Petzold designed a transformation and enlargement into a landscape park, a more naturalistic garden using lawns, tree groups, water, and irregular spatial arrangements. The plan was probably only partly implemented. During the 1920s, after the estate administration opened the lake for water sports, the park was extended to the lake’s northeastern shore. The German Dendrological Society, an organization devoted to the study and cultivation of trees, inspected the park during its annual meeting in 1935.
Nearby sites