Schloss Weyer: A Renaissance Moated Castle in Austria


Site at a Glance
- Rating
- 4.6
- Popularity
- Very Low
- Country
- Austria
- Primary era
- Early Modern
- External website
- Open
- Eras represented
- Early Modern, Modern
- Civilizations
- Habsburg, Holy Roman Empire
- Site type
- Domestic
- Remains
- Castle
On this page7 sections
History
Schloss Weyer is a moated Renaissance castle in Kematen an der Krems, Austria, generally dated to the second half of the sixteenth century. Its history reaches back to an estate associated with Kremsmünster Abbey and later includes periods of noble ownership, family inheritance, private residence, and extensive twentieth- and twenty-first-century renovation.
Early references and abbey estate
The earliest references connected with Weyer probably belong to the reign of Charlemagne, the Frankish ruler who became emperor in 800. In 791 and 802, Charlemagne confirmed a donation made in 777 by Tassilo III, the duke of Bavaria whose duchy was incorporated into the Carolingian realm in the late eighth century. The records mention the locality of Luibilinpach, a fortification probably identified with Leombach Castle, as well as the seat of Weyer.
Weyer began as a tithe farm belonging to Kremsmünster Abbey, a Benedictine monastery in Upper Austria. A tithe farm was an estate connected with the collection and administration of ecclesiastical dues. Weyer appears in the abbey’s register in 1299, and in 1319 the monastery granted the estate as a fief to Heinrich Raidt.
From Raidt property to a united lordship
Around 1500, the estate belonged to Hans Raidt and his son Otto. By then, the former farm had probably been converted into a moated castle. Hans’s grandson Ulrich Raidt sold Weyer, together with Au Castle near Roitham, to Balthasar Wiellinger in 1557.
Christoph Wiellinger von Au and Hinterndobl later sold Weyer to Georg Fenzl, a citizen of Steyr who died in 1593. Fenzl’s nephew Hans Fenzl acquired Piberbach Castle through his marriage to Potentia Händl von Ramersdorf. He united the two properties as a fideicommissum, an inheritance arrangement intended to keep estates together within a family, and Weyer subsequently shared part of Piberbach’s history.
The united lordship passed as marriage property to Count Siegmund Katzianer. In 1707, Maria Beate Countess Katzianer married Siegmund Hager von Allentsteig and St. Veit, transferring the two properties to him. After his death in the eighteenth century, Weyer and Piberbach were sold to Leopold, Baron von Eiselsberg. Kremsmünster Abbey reacquired Weyer in 1769, but the Austrian state required the abbey to surrender it in 1811.
The Planck family and modern renovation
In 1812, Franz Planck, a merchant and banker from Linz, acquired Weyer from the state religious fund. He was ennobled in 1844 as Franz Planck von Planckburg. His son Karl succeeded him, followed by his daughter Henriette, who left the castle to her nephew Karl Planck. After Karl’s death, his nephews Robert and Kurt Planck held the property in equal shares, allowing the Planck family to retain Weyer for a long period.
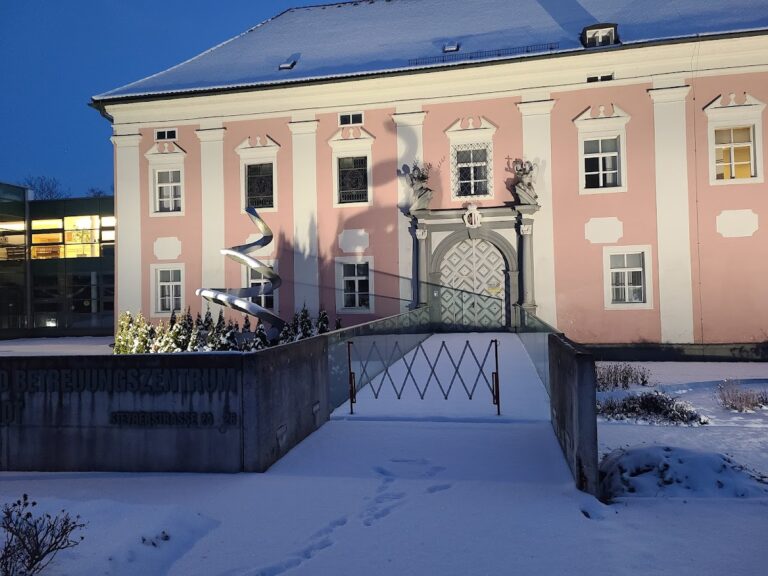
The last Planck owners, Alexander and Marion Planck, used the castle as their residence, as the headquarters of their forestry operations, and as an architecture and spatial-planning office. Franz Ömer, founder and head of the bet-at-home corporate group, purchased Weyer in 2010. A comprehensive renovation began in 2012. The pond was largely drained, a concrete structure containing an underground garage and cellar rooms was inserted into it, and the castle’s facade and interiors were completely renewed. A modern glass extension was added on the northeast side, while the pond and park were also renovated.
The grounds were enclosed by a natural-stone-faced wall, restricting views into the property, and a nearby biomass heating plant was built to supply the castle. Schloss Weyer is protected as an Austrian monument under protection number 15257.
Remains
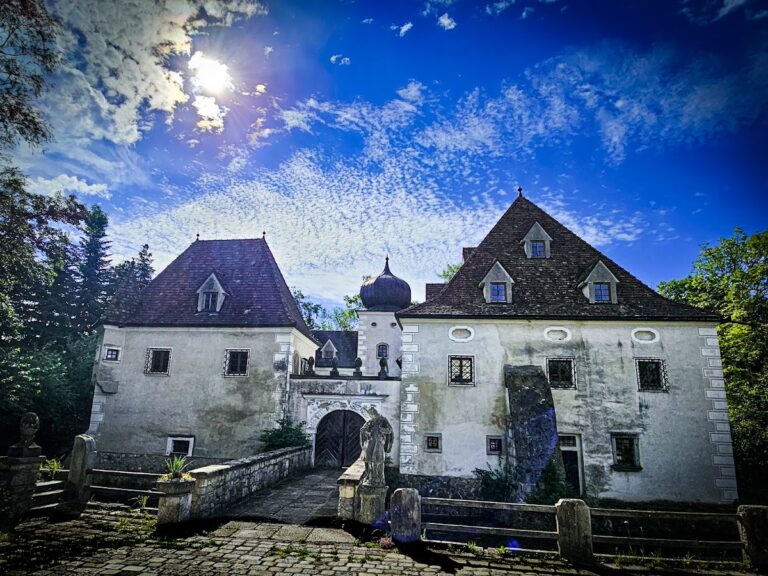
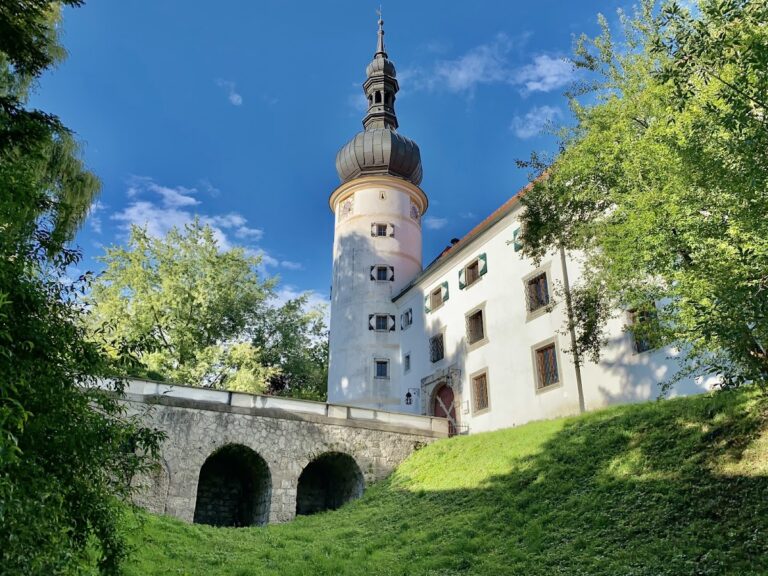
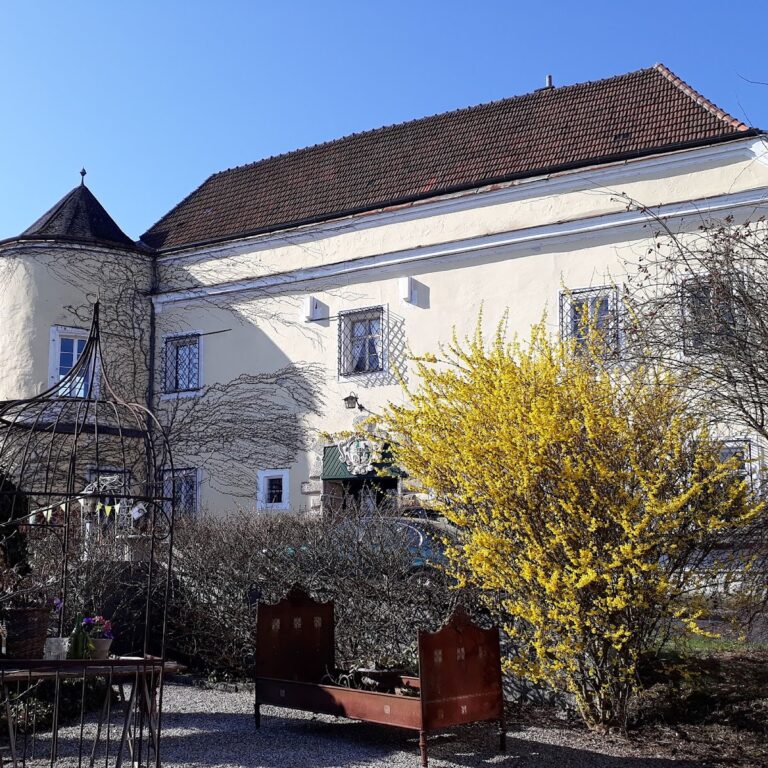
Schloss Weyer is a three-storey castle with a rectangular plan and four corner towers. It formerly stood on a pile-reinforced island within a tree-shaded pond supplied by a branch of the Krems River. The building combines a Renaissance structural form with later changes, including a Neo-Gothic facade remodelled around 1870 and a modern glass addition on the northeast side.
Exterior and entrance
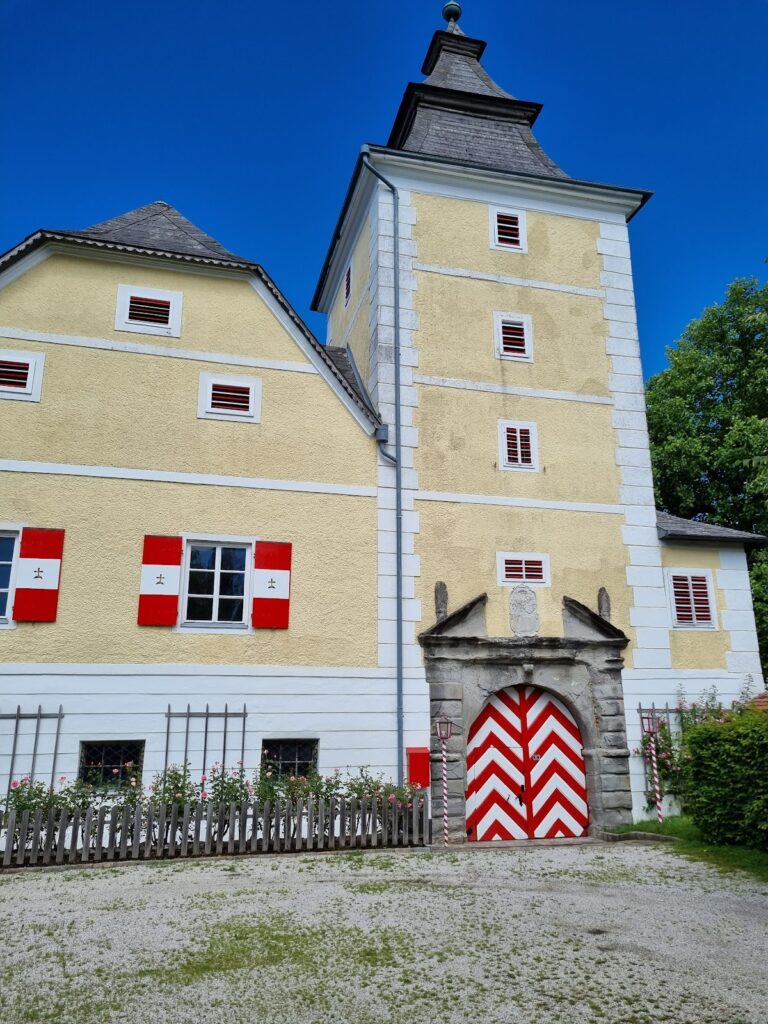
Three of the corner towers project from the masonry as circular towers and carry tall, pointed conical roofs. The fourth tower stands on the entrance side, projects from the wall, and has a square plan with a steep roof. Beneath its plaster, sgraffito ashlar decoration remains visible. Sgraffito is made by cutting or scraping through one layer of plaster to expose a contrasting layer underneath.
The main entrance is set in the narrow eastern facade. A wooden bridge formerly crossed the pond to the arched entrance gate. The facade was later given a uniform rough, pebble-textured render during the Neo-Gothic remodelling around 1870.
Interior spaces
Inside, a vaulted central passage serves as the entrance hall and links the individual rooms. On its right is a small room with one stone central column. The column supports a ribbed vault, whose ribs define the structure of the ceiling.
Two rooms on the first floor retain their original wooden-beam ceilings. The second upper floor was renovated during the nineteenth century, adding another layer to the building’s architectural development.
Nearby sites