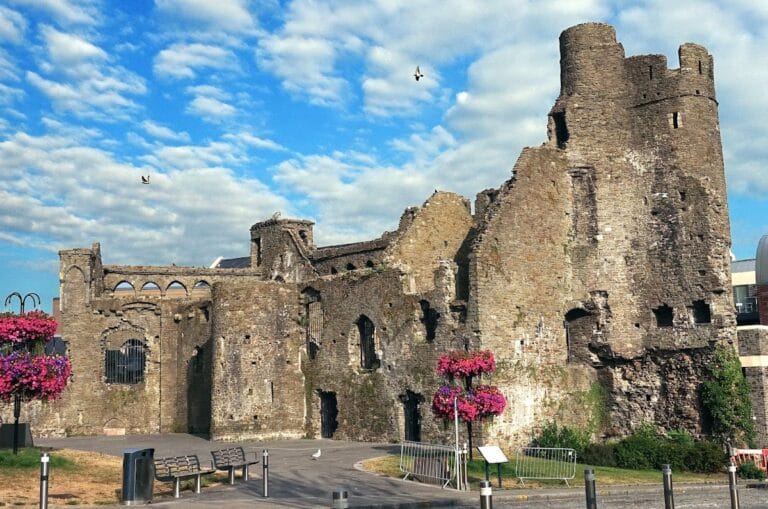
Penrice Castle: A Medieval Anglo-Norman Fortress in Wales

Site at a Glance
- Rating
- 4.5
- Popularity
- Very Low
- Country
- United Kingdom
- Primary era
- Medieval
- External website
- Open
- Eras represented
- Medieval, Early Modern, Modern
- Civilizations
- British, Norman
- Site type
- Domestic
- Remains
- Elite Residence
On this page14 sections
History
Penrice Castle is a medieval Anglo-Norman castle in Wales, United Kingdom, whose stone fortress was built around 1237 near Penrice, Swansea. Its earlier stronghold formed part of the effort to secure Anglo-Norman control of the Gower Peninsula, while the later castle became the centre of a landed estate that was transformed by a Georgian mansion, gardens, and parkland.
The Anglo-Norman foundation
Henry de Beaumont established an early twelfth-century ringwork near St Andrew’s Church. A ringwork was a fortified enclosure protected mainly by an earth bank, ditch, and timber defences. Beaumont granted the stronghold to a follower who adopted the name de Penrice, linking the family name to the place.
Llywelyn ab Iorwerth, the leading Welsh ruler often called Llywelyn the Great, captured the first castle in 1215. Rhys Gryg, a Welsh prince of Deheubarth, burned it two years later. Around 1237, Robert de Penres built a replacement stone castle on the northern side of the valley, about 800 metres from the earlier site. Welsh uprisings during the 1250s and 1260s led to further strengthening of the fortress.
The de Penres and Mansel families
A later Robert de Penres acquired Llansteffan Castle through marriage in 1338. In 1362, Edward III objected that his Welsh castles had fallen into disrepair. Robert was accused of murdering a woman at Llansteffan in 1370, and his estates were forfeited in 1377. His son John recovered them in 1391.
The male line of the de Penrice family ended in 1410, when the heiress Isabel de Penrice married Hugh Mansel. Penrice and its estates consequently passed to the Mansel family. The Mansels occupied the castle until the sixteenth century, although Rhys Mansel built Oxwich Castle as a new family seat. Penrice was leased to William Benet in 1534, and his family farmed the estate until 1669. Around 1630, the Mansels moved their principal residence from Oxwich to Margam Abbey while retaining their Gower lands.
Decline of the fortress
By the end of the English Civil War, the castle’s fortifications had lost their military importance and were slighted, or deliberately damaged to reduce their defensive value. Samuel and Nathaniel Buck’s engraving of 1741 already showed Penrice as completely ruined.
After the death of Bussy Mansel, 4th Baron Mansel, Penrice and Margam passed through his sister Mary Mansel to her husband, John Ivory Talbot of Lacock Abbey. Their grandson, Thomas Mansel Talbot, inherited the estates in 1768 after returning from the Grand Tour, an eighteenth-century educational journey through Europe.
The Georgian estate
Between 1773 and 1777, Thomas Mansel Talbot commissioned Anthony Keck to build a neo-classical mansion below the medieval ruins. Neo-classicism drew on the forms and proportions of ancient Greek and Roman architecture. William Emes laid out the surrounding landscape park between about 1773 and 1776, including fishponds, a kitchen garden, and a long approach drive. Parts of the castle’s south wall were repaired so that the ruins could serve as a picturesque element within the designed landscape.
The mansion was enlarged between 1812 and 1817. Thomas Mansel Talbot died in 1813, and his widow lived at Penrice until 1855. Their son, Christopher Rice Mansel Talbot, made Margam his principal residence and used Penrice mainly for occasional visits and hunting. He later commissioned Margam Castle as a new mansion.
Christopher’s daughter and heir, Emily Talbot, extended the house again between 1893 and 1896 and created the terraced garden. After her death, Penrice passed to her niece’s family. Much of the estate was sold after the Second World War to meet inheritance-tax liabilities, and the dilapidated nineteenth-century additions were demolished in 1967. The mansion remains a residence of the Methuen-Campbell family, described as direct descendants of the de Penrices.
Archaeological and heritage history
Excavation in 1927 revealed surviving traces of wooden palisades at the earlier ringwork. Household diaries and correspondence dating from 1799 to 1806 and later were discovered in the castle attic around 1973, providing evidence for the life of the estate during the Talbot period.
The castle ruins are designated Grade II*, while the eighteenth-century mansion is Grade I listed. Grade I and Grade II* are national heritage designations for buildings and sites of special architectural or historic interest in Wales. The surrounding gardens and park are also Grade I listed on the Cadw and ICOMOS Register of Parks and Gardens of Special Historic Interest in Wales.
Remains
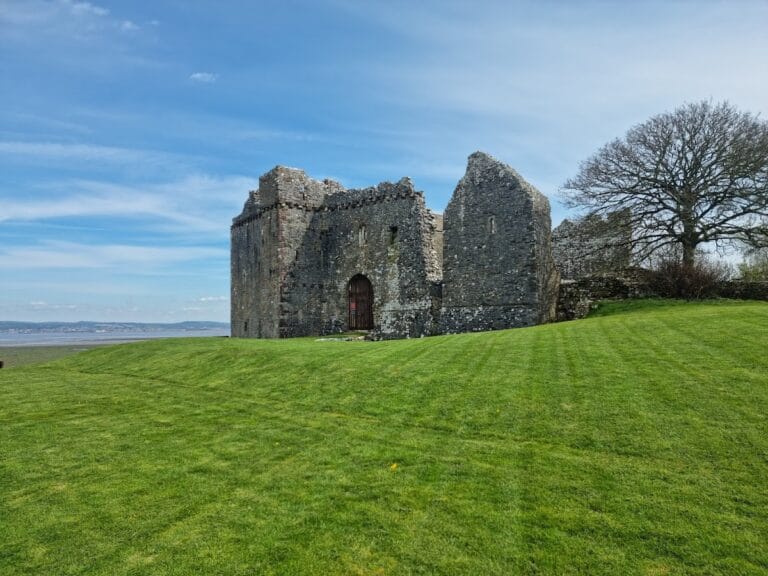
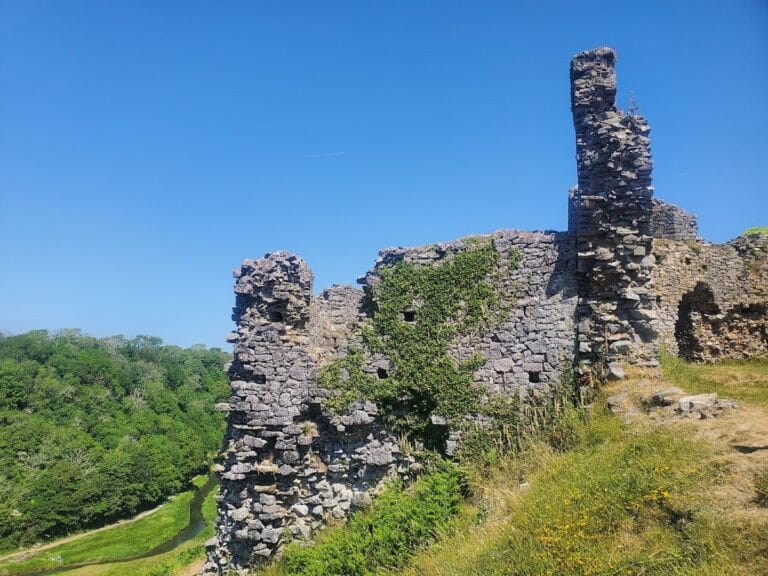
Penrice’s physical remains occupy a projecting ridge, or spur, whose steeply falling ground helped protect the medieval fortress. The later castle has an irregular plan, with a nearly filled ditch on its north-west side. Most of the surviving walls and buildings are thirteenth-century limestone construction. The fortress is arranged around a large courtyard enclosed by a curtain wall, the defensive wall surrounding a castle, whose varying thickness and narrow round turrets create an irregular hexagonal outer plan.
Medieval castle
Ringwork and early defences
The earlier stronghold near St Andrew’s Church formed a ringwork measuring about 40 by 28 metres. It is heavily overgrown, but excavation found traces of the timber palisades that protected the enclosure. The later stone castle stands approximately 800 metres away on the northern side of the valley.
Keep and courtyard
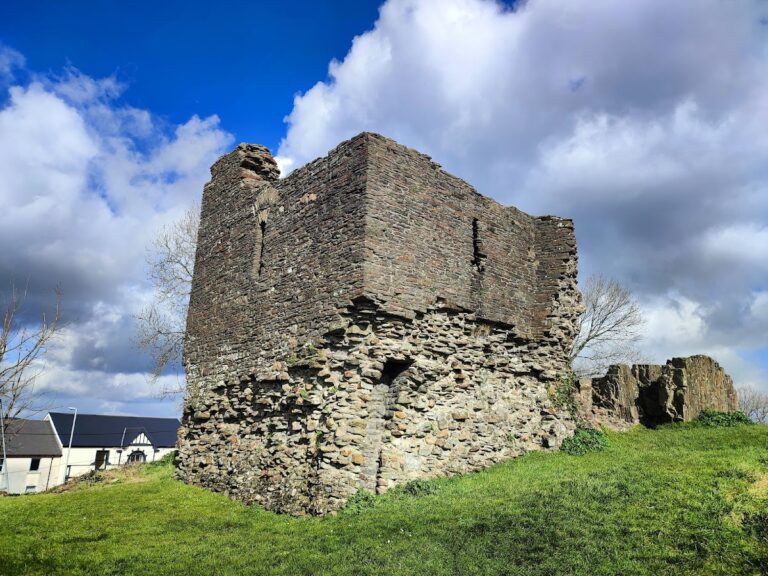
A round keep, the principal fortified tower, forms the core of the stone castle. It measures approximately 9.7 metres in diameter, and its walls are about 2.1 metres thick. The ground floor is windowless. Above it is a single room with three windows and a latrine, but no fireplace. The tower was later heightened without gaining additional living space.
A single-storey extension was added to the keep on the courtyard side. It had a flat roof with battlements, while an adjoining defensive wall helped close the courtyard against the ridge. The eastern hall was formerly two storeys high, although only its inner wall now survives.
Gatehouse and outer buildings
The northern gatehouse is rectangular and has two square towers flanking its entrance, together with an additional tower inside. Its arrangement made this the strongly defended entry to the castle. A long barn is attached to the curtain wall in the north-east, and a late-medieval dovecote, a building for keeping domesticated pigeons, stands outside the eastern wall.
Georgian mansion and estate buildings
The mansion
The mansion stands south of the medieval ruins and was built in the 1770s in Georgian neo-classical style from Bath stone, an oolitic limestone quarried around Bath in England. Because it occupies a slope, the house has three storeys on its northern entrance front and four on its southern garden side. Terraced gardens extend around its east and south sides. A small eastern extension is the only surviving part of the extensive nineteenth-century additions.
Thomas Mansel Talbot built the house to contain his collection of antiquities and works of art. Among the collection were a Minerva with a bronze helmet, a funerary monument now at the Courtauld Institute in London, furniture by Albacini and Valadier, sculpture by Johan Tobias Sergel, and busts of Talbot and Pope Clement XIV commissioned from Christopher Hewetson. Paintings by Rembrandt and Jacob Philipp Hackert and drawings by Nicolas Poussin were also included. The collections were shipped from Italy in 1772 and 1775, displayed after Talbot’s marriage in 1792, later partly transferred to Margam Castle, and sold at auction in 1941.
Park and garden features
The landscape park surrounds both the house and the castle. The ruin lies north of the mansion, while agricultural land extends north and west of the castle. South and south-west of the house, a tree-framed meadow ends at fishponds on the valley floor. The ponds continue for approximately 400 metres south-east toward Oxwich Bay through the wooded area known as Penrice Wood. Woodland and hedges separate the park from the wider landscape beyond a tree-studded meadow south of the ponds.
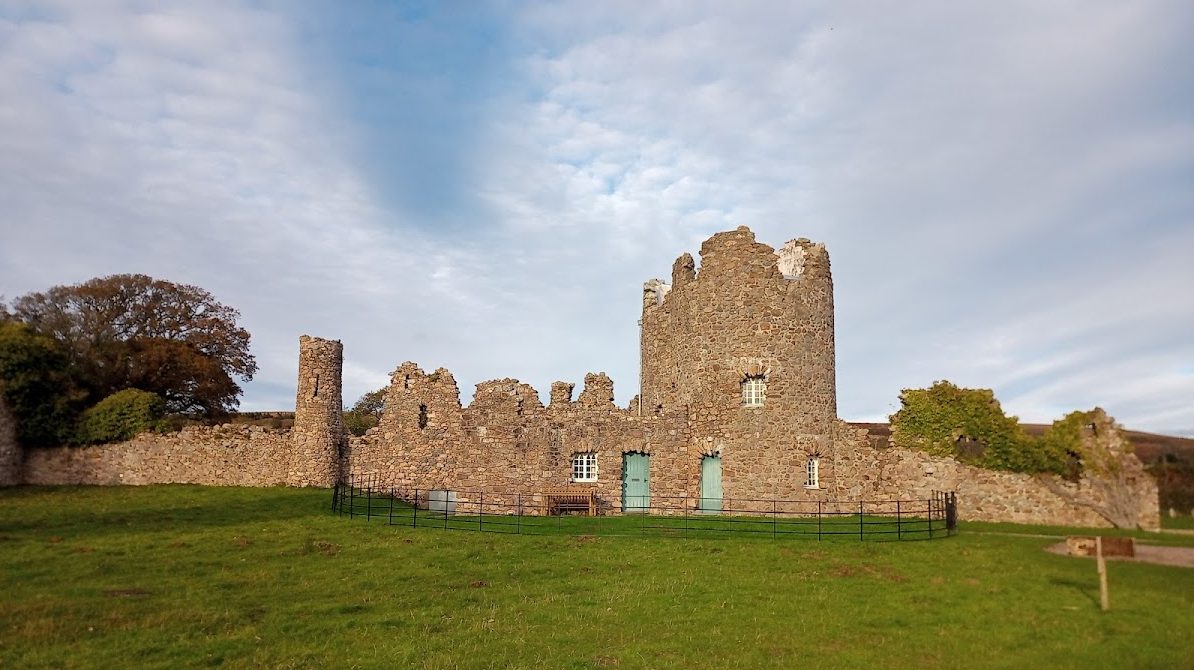
The approach to the mansion begins on the eastern side of the estate and follows a winding route about 400 metres long. The Towers, a folly built as a ruined tower around 1790, stands at the beginning of the drive. A walled kitchen garden lies approximately 500 metres south-east of the house. An orangery built around 1774 stands about 100 metres north-east of the mansion, while former stables built between 1776 and 1778 enclose a courtyard on three sides.
Nearby sites