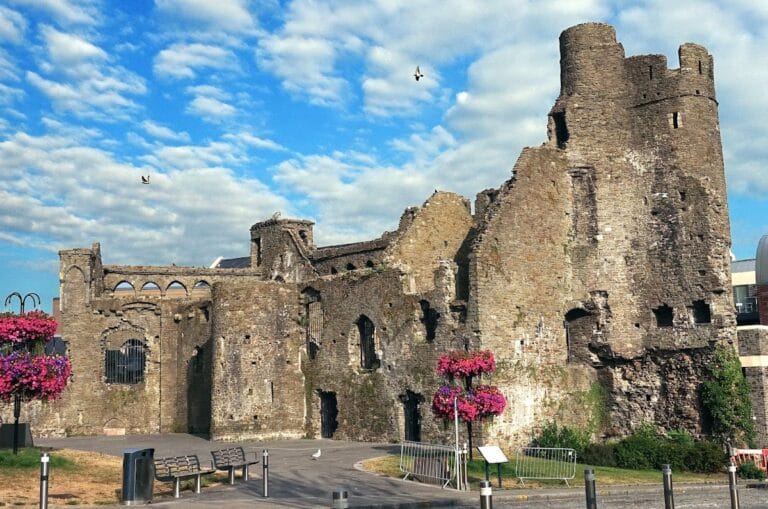
Pennard Castle: A Ruined Medieval Castle in South Wales




Site at a Glance
- Rating
- 4.7
- Popularity
- Low
- Country
- United Kingdom
- Primary era
- Medieval
- External website
- Open
- Eras represented
- Medieval
- Civilizations
- Norman
- Site type
- Military
- Remains
- Castle
On this page11 sections
History
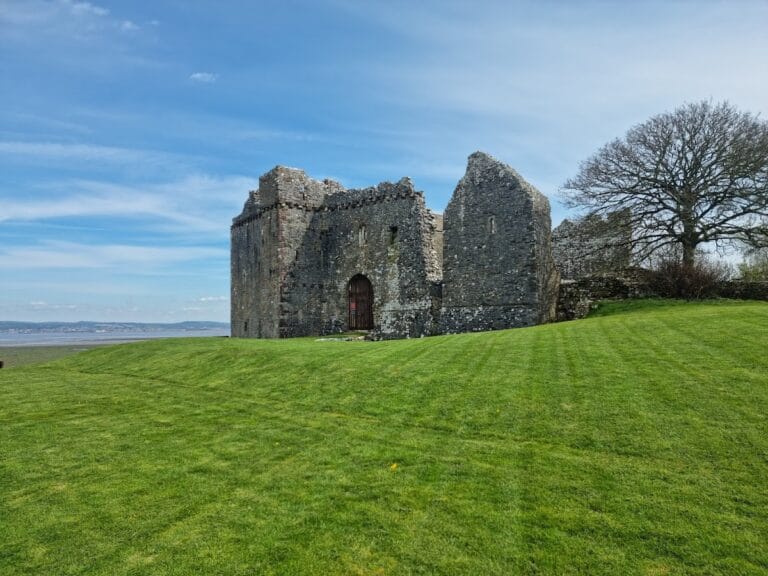
Pennard Castle is a ruined medieval castle in the United Kingdom, near the modern village of Pennard on the Gower Peninsula in south Wales. It was established in the early 12th century during the Norman advance into south Wales, after Henry de Beaumont, Earl of Warwick, conquered Gower. Beaumont, a Norman nobleman, made Pennard one of his demesne manors, meaning an estate administered for its lord’s own use and revenue.
Norman foundation and early settlement
The first fortification was a timber ringwork, an oval enclosure protected by an earth bank, ditch, and palisade. A timber hall stood within it. The castle formed part of a wider local settlement that included St Mary’s Church immediately to the east and a rabbit warren in the nearby sand dunes.
Stone rebuilding
In the early 13th century, the timber hall was replaced by a simple stone hall. Around the turn of the 13th and 14th centuries, when Pennard was controlled by William and his son, also named William, the earlier timber defences were rebuilt in stone. Walls, towers, and a gatehouse transformed the fortification into a more substantial medieval castle.
The Braose family, a powerful Anglo-Norman family with lands and castles in the Welsh Marches and south Wales, may have rebuilt Pennard as a replacement for their nearby castle at Penmaen. Penmaen was abandoned at approximately the same time, as encroaching sand dunes affected the site.
Abandonment and later history
Sand gradually spread over the castle and its settlement, eventually leading to their abandonment and leaving the castle in ruin. A survey made in 1650 described the fortification as desolate and ruinous, surrounded by sand. By 1741, most of the south wall had collapsed, and further losses had occurred by 1795.
From the 18th century, the ruins became a popular subject for engravings, sketches, and paintings, particularly when viewed from the east. In 1879, large cracks in the southern tower of the gatehouse caused part of the tower to collapse.
Concern over the castle’s condition led to discussions in 1922 among Pennard Golf Club, the Royal Institution, and the Cambrian Archaeological Association. A joint committee sought funds for repairs, but the gatehouse was instead patched with concrete in 1923 and 1924. Much of the remaining south wall collapsed at the beginning of 1960. An archaeological survey followed in 1960 and 1961, and urgent masonry repairs were carried out in 1963 with support from the Ministry of Public Building and Works, the Gower Society, the golf club, and a public appeal through local newspapers. The ruins are controlled by Pennard Golf Course and protected under United Kingdom law as both a Grade II* listed building and a scheduled ancient monument.
Remains
Pennard Castle occupies a limestone spur above the mouth of the Pennard Pill stream and Three Cliffs Bay. Cliffs protected the site to the north and west. The surviving remains show the development from an oval timber enclosure to a stone-walled castle, with the principal entrance on the eastern side.
Early fortification and hall
Timber ringwork
The earliest enclosure was an oval timber ringwork measuring approximately 34 by 28 metres. A defensive ditch and external ramparts surrounded the site, while a timber hall occupied the centre. These earthworks formed the first fortified arrangement on the limestone spur during the early medieval phase of the castle.
Stone hall
The early 13th-century replacement hall measured approximately 18.6 by 7.6 metres. It was constructed from red-purple sandstone with white limestone detailing and stood on the site of the earlier timber hall. Its remains represent the first major stone building within the castle’s development.
Stone defences and entrance
Curtain wall and towers
The late 13th- or early 14th-century rebuilding replaced the timber palisades with a thin curtain wall, a defensive wall enclosing the castle. It stood approximately 8 metres high and was topped with battlements. The masonry used red sandstone rubble, probably quarried locally, together with limestone extracted from the castle site.
The defences included a square tower on a rocky spur on the western side and a circular tower at the north-west corner. Parts of the curtain wall survive mainly on the north and east sides. They are approximately 1.1 metres thick and average about 5 metres in height, while the remains of the square wall tower are also present.
Gatehouse
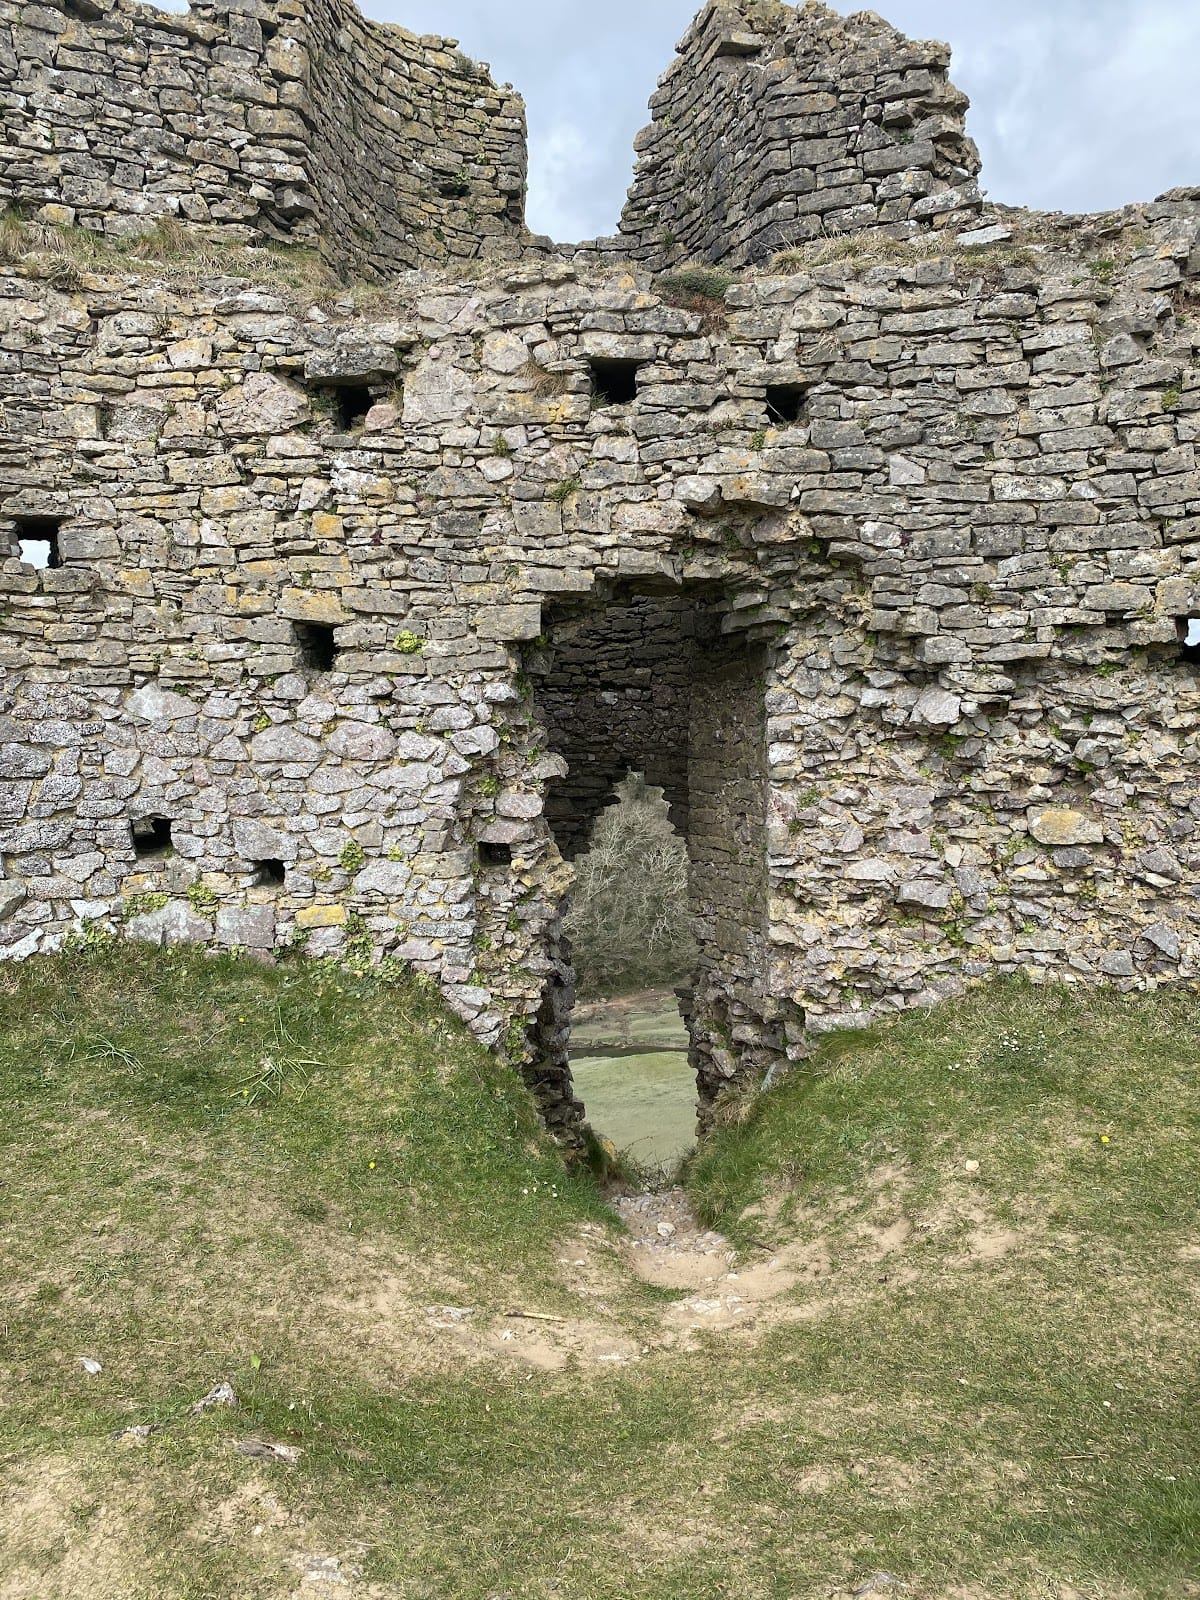
The gatehouse formed the castle’s rebuilt entrance and contained two semicircular towers. Their design may have imitated towers at regional castles such as Caerphilly. The entrance defences included a portcullis, a heavy gate that moved vertically, and a small number of arrow loops, narrow openings through which defenders could shoot.
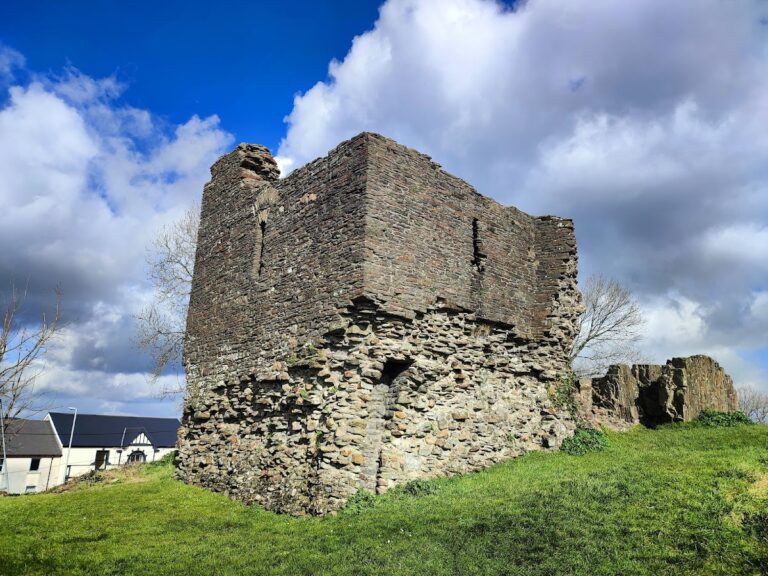
In the 21st century, the gatehouse ruins survive to battlement level on their eastern side. Their survival is partly attributed to the use of very strong mortar, although the southern tower suffered a major collapse in 1879 and the structure was later patched with concrete.
Nearby sites