Oxwich Castle: A Tudor Fortified Manor House in Wales


Site at a Glance
- Rating
- 4.2
- Popularity
- Low
- Country
- United Kingdom
- Primary era
- Early Modern
- External website
- Open
- Eras represented
- Medieval, Early Modern
- Civilizations
- English
- Site type
- Domestic
- Remains
- Castle
On this page12 sections
History
Oxwich Castle is a Tudor fortified manor house in Wales, United Kingdom, built and enlarged by the Mansel family during the sixteenth century. The complex replaced an earlier house and became the family seat after its main residence moved from Penrice Castle. Its battlements, towers, and courtyard ranges combined domestic grandeur with a deliberately fortified appearance, reflecting the changing role of elite residences in the Tudor and Elizabethan periods.
Medieval Origins
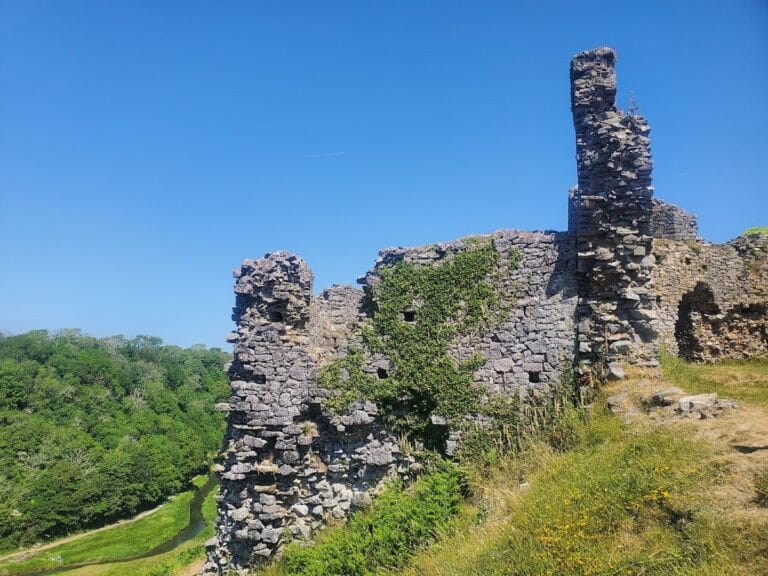
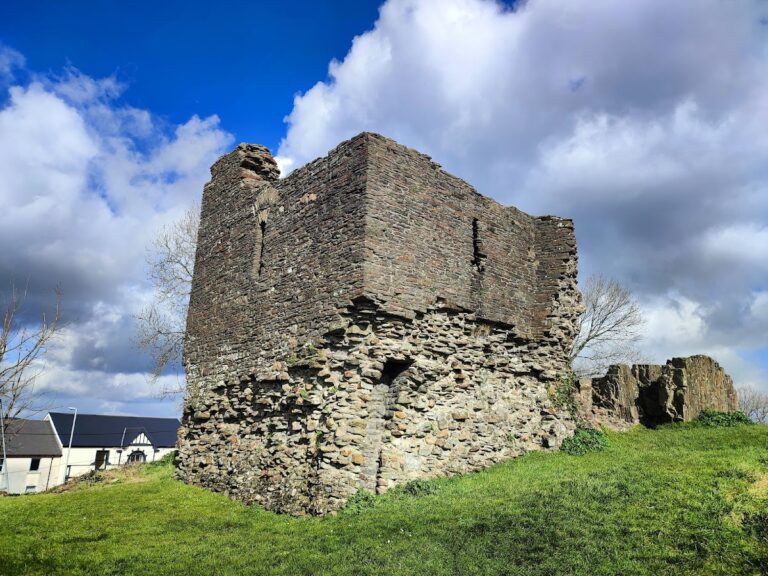
The site may have contained a stone fortification before the present buildings. A charter of 1306 refers to military tenants at Oxwich, while a document from 1459 may mention an earlier structure as the castrum de Oxenwych. The ruined tower at the north-east of the complex may belong to this earlier phase. The medieval site has been associated with the Norman de la Mare family, and the de Penres family held Oxwich from the 1230s. Little of these earlier works remains in visible form beyond the possible north-eastern tower.
The Mansel family had been established on the Gower Peninsula since the reign of Edward I and belonged to the landed gentry, the social class below the nobility. Philip Mansel was connected with Oxwich by 1459 and married Mary, the daughter of the prominent Welsh landowner and political figure Gruffudd ap Nicolas. In 1464, during the Wars of the Roses, the dynastic conflicts between rival branches of the Plantagenet royal family, Philip was accused of treason and lost his lands.
The Tudor Manor
Philip’s son Jenkin Mansel supported Henry Tudor in 1485. Henry’s victory at the Battle of Bosworth established the Tudor dynasty, and Jenkin recovered the family estates. His son Rhys Mansel acquired wealth and influence under Henry VIII and probably began the present manor around 1520, replacing an older house. The building was completed around 1538, after which the family seat was transferred from Penrice Castle to Oxwich.
The gateway and south range belong to this first major building phase. Rhys Mansel’s son Edward enlarged the residence between about 1558 and 1580, creating the much grander Great House. This expansion produced an Elizabethan prodigy house, an ambitious late-sixteenth-century residence designed to display wealth, status, hospitality, and political connections. Its symbolic battlements and towers were principally decorative rather than intended for active defence. The scale of the work may have contributed to the builder’s bankruptcy.
Decline and Preservation
By the seventeenth century, the Mansels had moved their principal residence to Margam Abbey. Oxwich Castle was leased as an estate in 1632, and the south wing became a farmhouse. The east wing deteriorated and collapsed toward the end of the eighteenth century, damaging the south wing as well. The south wing was later rebuilt and remained in agricultural use into the twentieth century, when additions and other farm-related changes altered its fabric.
In 1949, as the deteriorating building faced demolition, it was transferred to the state. Extensive restoration followed, and the castle later came into the care of Cadw, the Welsh Government’s historic-environment service. The south wing now contains exhibitions on the history of the manor house and Wales. Oxwich Castle is a Grade I listed building, a designation reserved for structures of exceptional architectural or historic interest, and a Scheduled Monument, meaning that its archaeological and historic preservation has national legal protection. Since 2024, Cadw has used the Welsh name Castell Oxwich in English as part of a standardised approach to the site’s names in both languages.
Remains
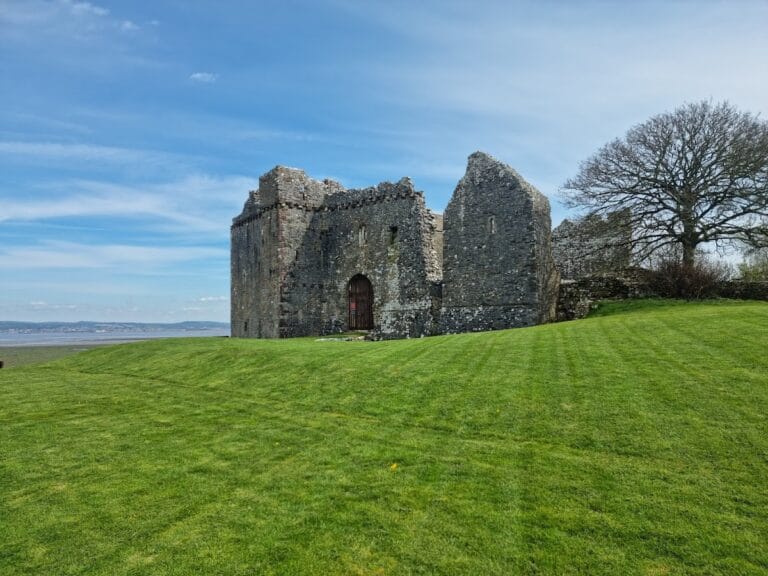
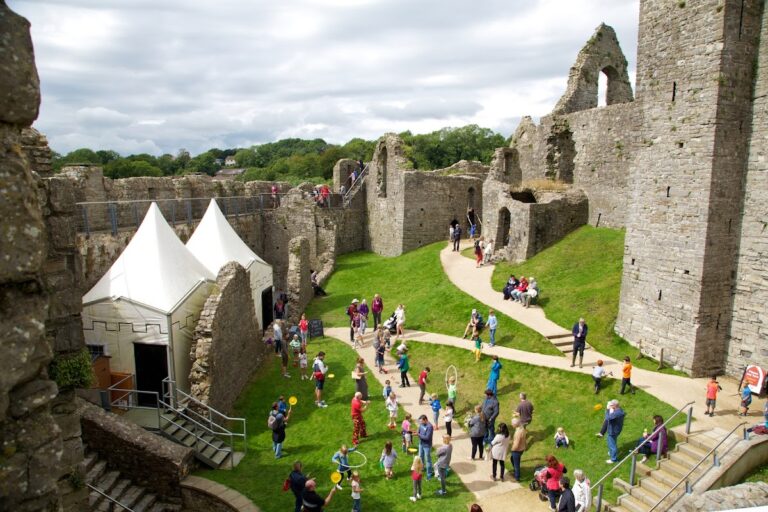
Oxwich Castle occupies a wooded headland or ridge overlooking Oxwich Bay, about 500 metres south of Oxwich village. The sixteenth-century complex has a compact rectangular courtyard plan. The south and east ranges form its principal built sides, while a low wall closes the west. The entrance gateway leads into the courtyard, and the ranges were arranged as largely self-contained houses with their own kitchens, service rooms, and living quarters. The south range is substantially taller and larger than the older east range.
Courtyard Buildings
Entrance Gateway and South Range
The entrance gateway has a decorated passage, a battlemented parapet, a wall-walk, or passage along the top of a wall, and a flanking tower. Its defensive appearance was chiefly ornamental. A plaque above the gateway carries the arms of the Mansel, Penrice, and Scurlage families, reflecting Rhys Mansel’s family connections.
Built between about 1520 and 1538, the two-storey south range is white-rendered. Its ground floor formerly held a kitchen and three other service rooms, while the upper floor contained a hall and the owners’ private chamber. During its period as a farmhouse, it was repeatedly altered and extended by a small rear addition. The entrance may have been moved to its present position using stone from the deteriorating east range. Some of the agricultural alterations were reversed after the building entered state care.
East Range and Great Hall
The east range was built or enlarged between about 1559 and 1580 and was originally larger than the south range. It contained a multi-storey building with a two-storey hall above the ground floor, together with numerous rooms reached by several staircases. The owner’s private chambers occupied its south side. The range is now largely ruined, but its surviving remains convey the scale of Edward Mansel’s enlargement.
The uppermost floor contained a continuous long gallery, an extended upper-level room used for circulation, display, and views in elite houses. Several large windows lit the gallery and provided a wide view over Oxwich Bay. Battlement remains above the south range indicate that a further increase in its height may originally have been planned.
Outer Towers and Farm Features
East-Range Projections
Three tower-like projections once extended along the outer south side of the east range, giving the complex an E-shaped plan. The external walls of the south-eastern tower survive. This structure had six storeys, and the upper five contained fireplaces and latrines. Their arrangement suggests that the tower probably housed members of the household retinue, the attendants and dependants who formed an estate household.
The south-western projection survives as substantially lower wall remains and may belong to a late-medieval predecessor building. The central projection survives at foundation level, while its original height remains uncertain. These projections formed part of the outward-facing architectural design of the enlarged east range.
Dovecote and Farm Complex
A ruined, round, tower-like dovecote stands outside the courtyard to the north-east of the east range. A dovecote was a purpose-built structure for keeping pigeons or doves, whose birds supplied meat and other useful products to a landed estate. Behind the south range is a farm complex containing extensive twentieth-century agricultural buildings, reflecting the site’s later use as a working farm.
Medieval Gold Brooch
A gold brooch was found at the castle during maintenance work in 1968. Dating from about 1320 to 1340, the medieval British jewel consists of a gold ring two inches in diameter with mounts, three rubies, and three cameos. The cameos are thought to have been added later, and the brooch may originally have carried sapphires. It may once have formed part of Edward II’s treasure or belonged to the Mansel family as an heirloom. The brooch is now displayed at the National Museum Cardiff.
Nearby sites