Weobley Castle: A Fourteenth-Century Fortified Manor House in Wales


Site at a Glance
- Rating
- 4.4
- Popularity
- Low
- Country
- United Kingdom
- Primary era
- Medieval
- External website
- Open
- Eras represented
- Medieval
- Civilizations
- English
- Site type
- Domestic
- Remains
- Castle
On this page16 sections
History
Weobley Castle is a fourteenth-century fortified manor house in Wales, on the Gower Peninsula near Llanrhidian. Also known as Castell Weble, it was probably built for the de la Bere family in two phases between about 1304 and 1327. The estate occupies a wooded ridge overlooking the Gower salt marshes and the Loughor estuary, near the mouth of the Burry River.
The de la Bere residence
The estate is first recorded in 1304, when it was the residence of David de la Bere, steward to William de Braose, 2nd Baron Braose and Lord of Gower. The principal buildings were probably erected for the de la Bere family during the following phases of construction. Weobley remained their home until the fifteenth century, and a deed signed there by Adam de la Bere in 1318 confirms its use as a residence at that time.
During the rebellion led by Owain Glyndŵr, a Welsh nobleman who directed a major revolt against English rule from 1400 into the early fifteenth century, associated forces attacked and damaged the castle. Most of the buildings remained standing. John de la Bere, who died in 1403, may have been killed during the incursion.
Later medieval and Tudor ownership
After the de la Bere period, the estate passed through several hands, including those of the Mansel and Herbert families. Toward the end of the fifteenth century it came to Sir Rhys ap Thomas, a prominent Welsh supporter of Henry VII, the first Tudor king of England. Rhys commissioned a new porch for the hall and alterations to the chapel and east wing.
After the death of Rhys ap Thomas’s son, Gruffydd ap Thomas, the property became a widow’s residence for Gruffydd’s wife, Catherine St John. Her son Rhys ap Gruffydd was executed for treason in 1531. After Catherine’s death in 1553, Weobley eventually reverted to the Crown, which sold it to William Herbert in 1560.
Farm use and preservation
Edward Mansel of Margam acquired the estate in 1666. From then on, the former manor house was leased as a farm. Some parts of the complex were no longer occupied or used and fell into decay. In 1911 Emily Talbot, the eldest daughter of Christopher Rice Mansel Talbot and the last owner, transferred the property to the state. Modern farm buildings within the former manor complex were demolished, and the medieval walls were restored.
Weobley Castle is now in the care of Cadw, the Welsh government’s historic-environment service. It is a Grade I listed building, the highest category of statutory protection for a building of exceptional architectural or historic interest in the United Kingdom, and a protected Scheduled Monument, a legally protected archaeological or historic monument.
Remains
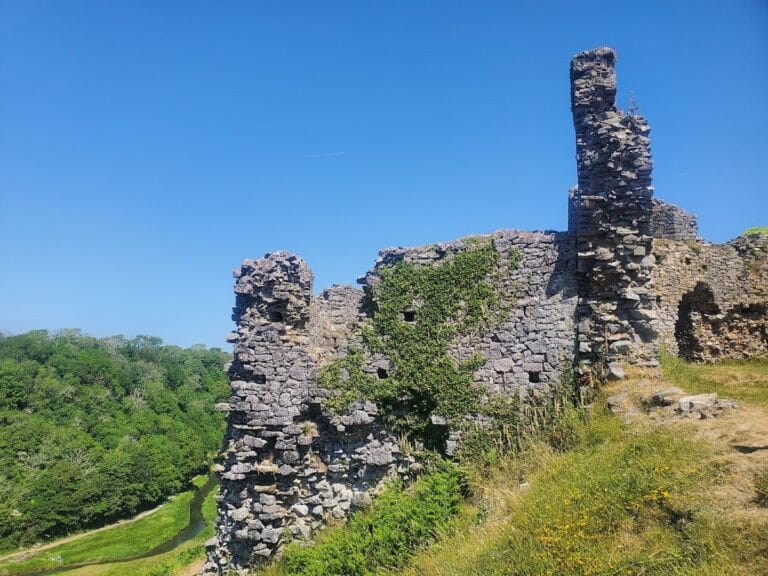
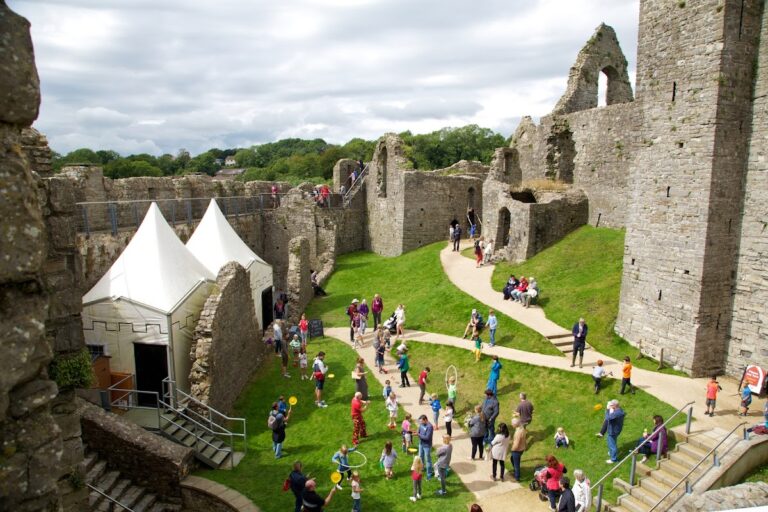
Weobley Castle is arranged around a small courtyard as a lightly fortified manor house. Its principal elements are a western gateway, a northern residential range, a chapel beside the southwest tower, an east range, and associated towers and walls. The complex is built largely of rubble masonry, with sandstone used around windows and doors. The south range and southwest tower are ruinous, while the north and west ranges, including the former hall, kitchen, private chambers, and gateway, survive comparatively well.
Courtyard and defensive structures
Western gateway
The western gateway forms the main entrance to the courtyard. It was protected by a shallow ditch, but its defenses were limited: the gateway had neither loopholes nor machicolations. Its upper storey contained an additional living chamber. The gateway is framed on its northern side by the solar block, while the Cistern Turret stands to the south.
Southwest and southeast towers
The substantial southwest tower was originally a separate building and may be the oldest surviving part of the castle. The chapel was later joined to it. The smaller southeast tower was left incomplete, reflecting major revisions to the building plans during construction. The manor was ultimately completed in a smaller and simpler form with reduced defensive provision.
Residential and religious buildings
Northern range
The northern range is the most substantial surviving part of the complex. It contained the hall and kitchen, as well as a porch opening onto the courtyard. A recess in the hall was intended for displaying tapestry or paneling. This feature supports the interpretation of Weobley chiefly as a wealthy residence rather than a military outpost.
Solar block and Cistern Turret
The solar block beside the gateway contained the lord’s private chamber, a latrine, and a cellar. A solar was a private living room or suite in a medieval great house, generally associated with the lord or senior members of the household. South of the gateway, the structure known as the Cistern Turret is believed to have held a cistern for storing rainwater.
Chapel and east range
The chapel adjoins the southwest tower. Excavations in the chapel block uncovered fragments of a piscina, a shallow basin used for washing sacred vessels during Christian worship. The east range survives more fragmentarily, and much of it may have remained at foundation level during the de la Bere ownership. Later fourteenth-century work extended the castle, including the construction of a south porch.
Rhys ap Thomas’s porch
Under Rhys ap Thomas, a two-storey porch was added as a more imposing entrance to the hall. Smaller changes were also made to the chapel and east wing. The surviving building retains guestrooms and several garderobes, medieval latrines often built into or beside fortified structures. The former private chambers now contain a small exhibition on the castle’s history.
Associated remains
Limekiln
Immediately east of the manor are the remains of a limekiln. It was used to produce lime for the mortar required in constructing the complex. A limekiln heated limestone to make lime for mortar and other building purposes.
Late medieval barn
A farm south of the manor includes the remains of a late medieval barn. The other farm buildings are modern, while the barn represents an associated agricultural element of the estate’s later landscape.
Nearby sites