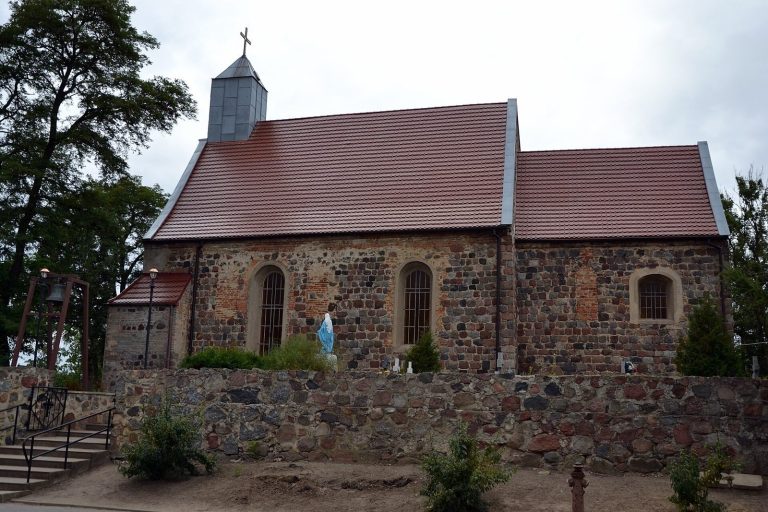
Our Lady Queen of Poland Church in Narost: A Medieval Catholic Church
Site at a Glance
- Popularity
- Very Low
- Country
- Poland
- Primary era
- Medieval
- Eras represented
- Medieval, Modern
- Civilizations
- German, Holy Roman Empire, Margraviate of Brandenburg
- Site type
- Religious
- Remains
- Church
On this page11 sections
History
Our Lady Queen of Poland Church in Narost is a Roman Catholic dependent church in the village of Narost, Poland, affiliated with the Parish of St. Anthony of Padua in Brwice. Dedicated to Our Lady Queen of Poland, a title for the Virgin Mary in Polish Catholic devotion, it was completed in the second half of the 13th century.
In 1890 the church underwent extensive reconstruction in the Neo-Gothic style, a revival of forms associated with medieval Gothic architecture. Its furnishings were also replaced during this work.
After the Second World War, the church was consecrated for Catholic worship on 17 April 1946 by the priest Tadeusz Sorys. It was added to the heritage register as entry A-1017 on 28 August 1956.
Remains
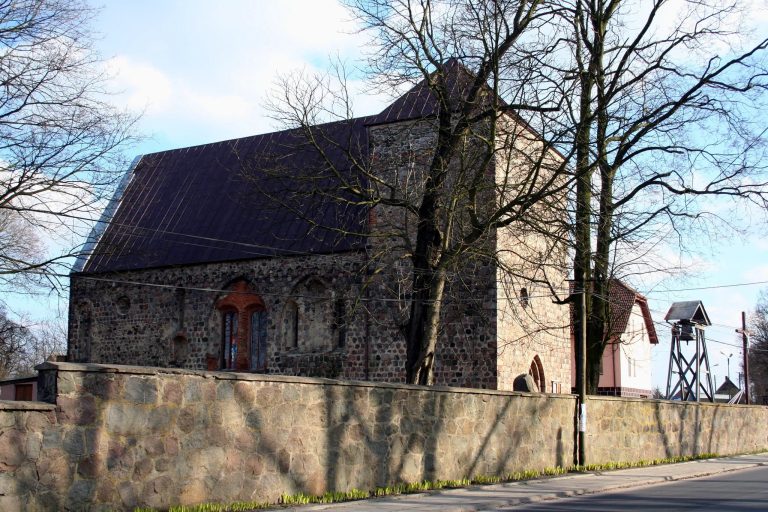
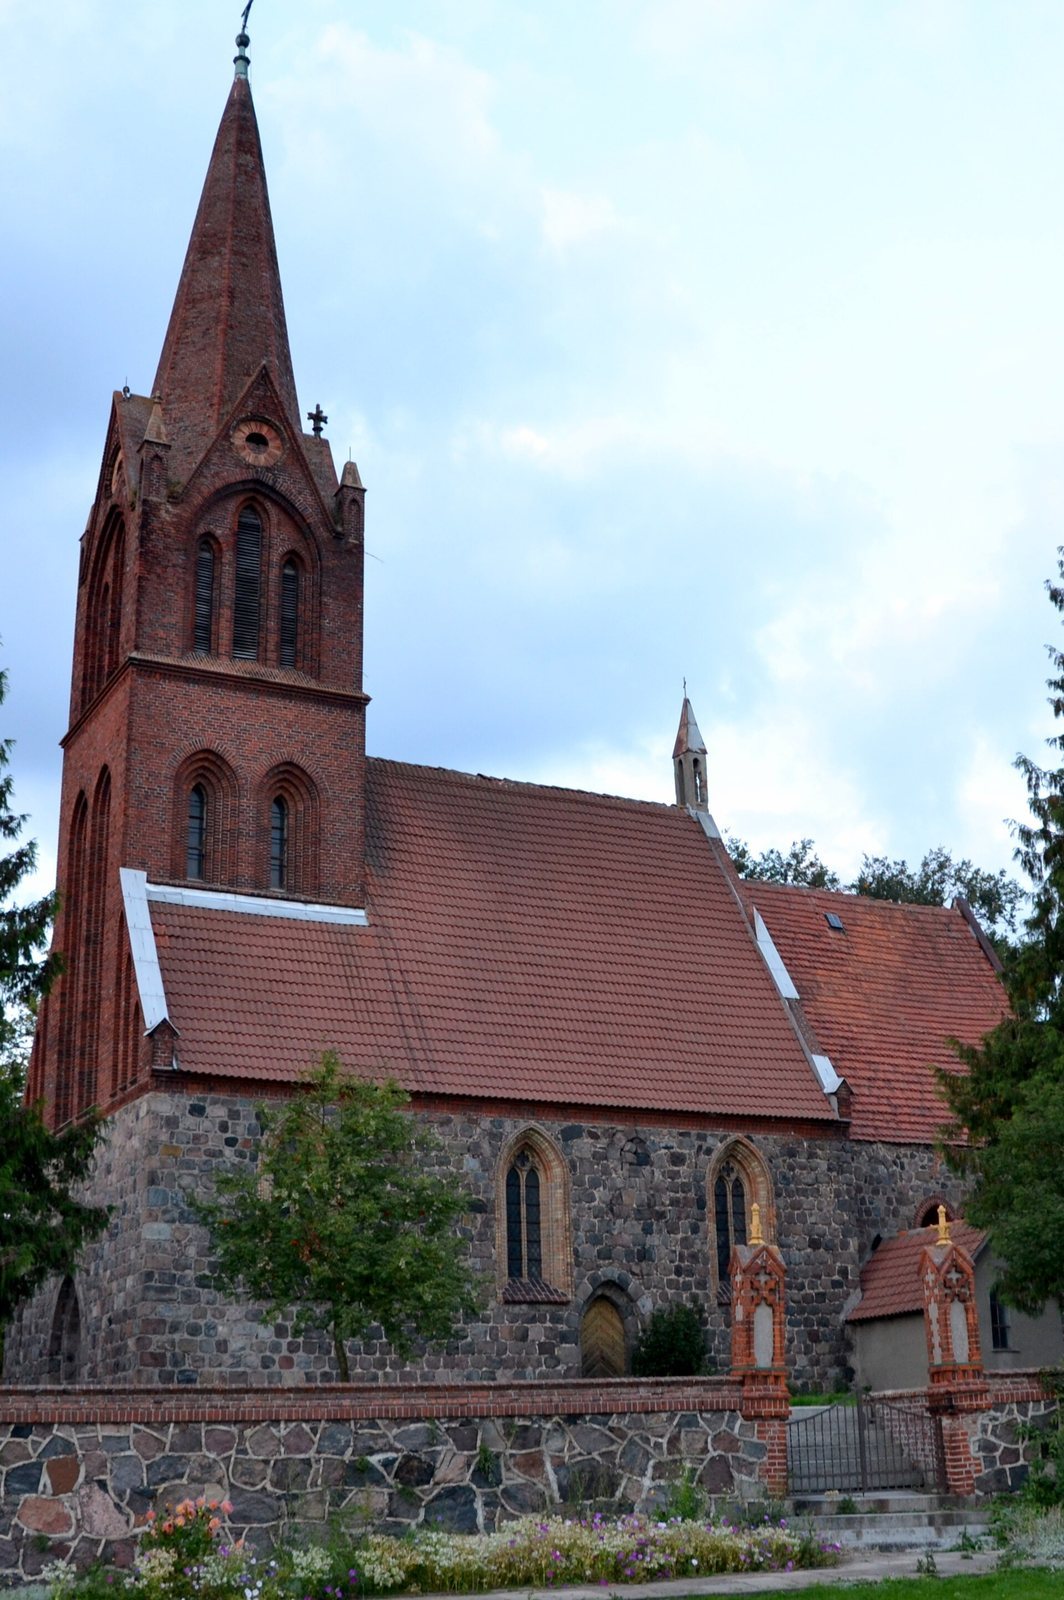
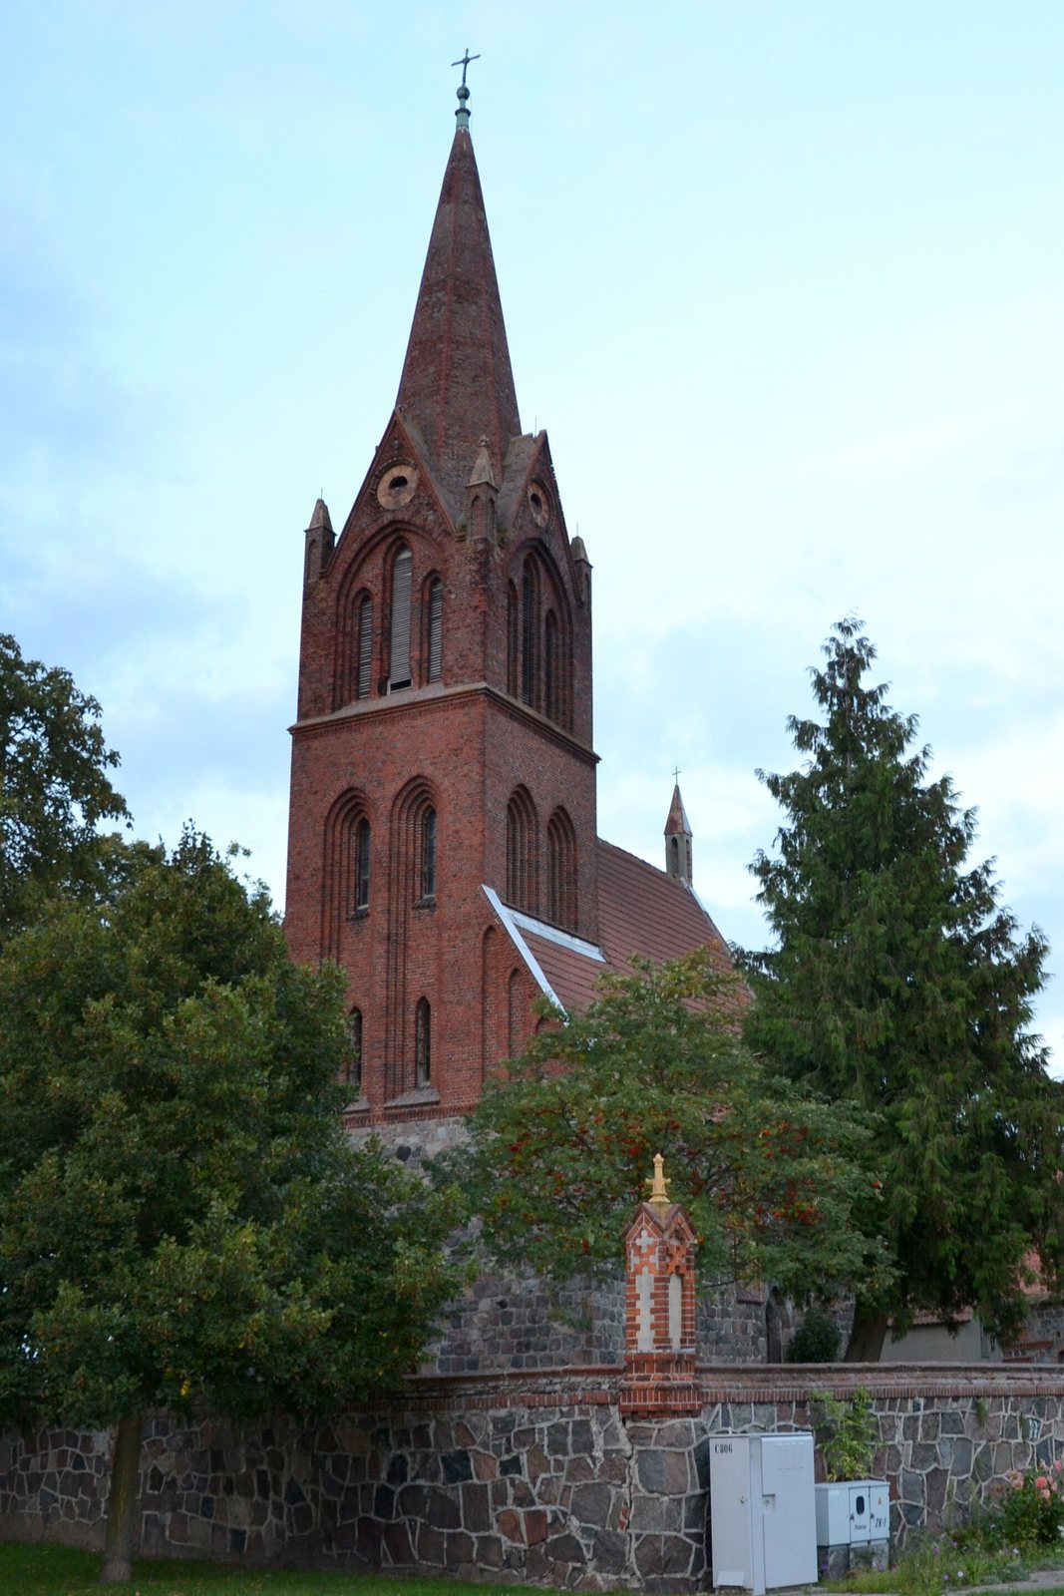
The church is an east-oriented building of unplastered, evenly dressed granite blocks. Its single nave, the main space for worship, adjoins a smaller eastern chancel, the area containing the sanctuary. A tower stands at the western end, while the surrounding cemetery includes a separate enclosure beside the chancel.
Church exterior
Plan and construction
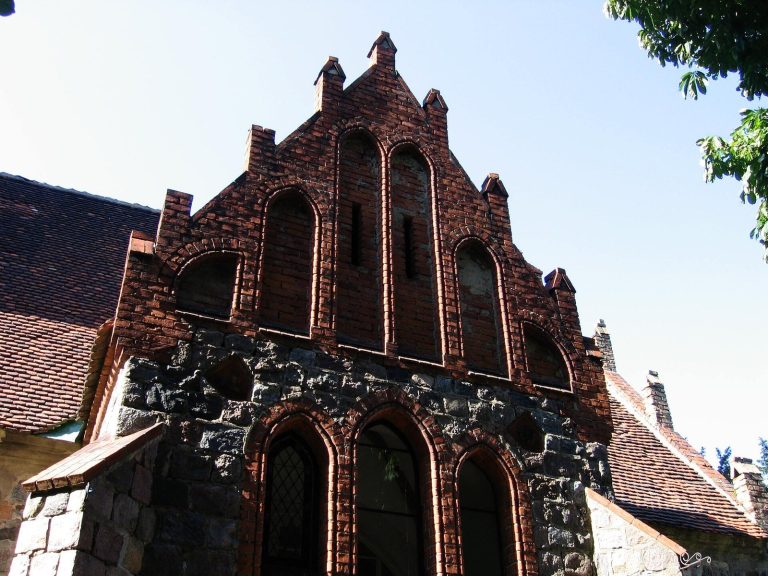
The rectangular nave measures 9 by 8.6 metres. The adjoining chancel measures 7.6 by 6 metres and ends in a straight wall. The church has one tower at the west end of the nave. Its gables, the projecting band below the eaves, and the upper part of the tower date from the 1890 reconstruction.
Doorways, windows, and tower
A doorway in the west wall has three recessed steps, while the south doorway has two. The present windows were either widened or newly cut in 1890 and are framed in brick. Three windows in the east wall sit within a pointed-arch recess; another recess above them contains three decorative, non-opening pointed-arch panels. Traces of five earlier pointed-arch windows remain in the nave and chancel walls, where the openings are now blocked. Three bells hang in the tower: one dates to the 14th century and the other two to the 19th.
Interior and furnishings
Pulpit and furnishings
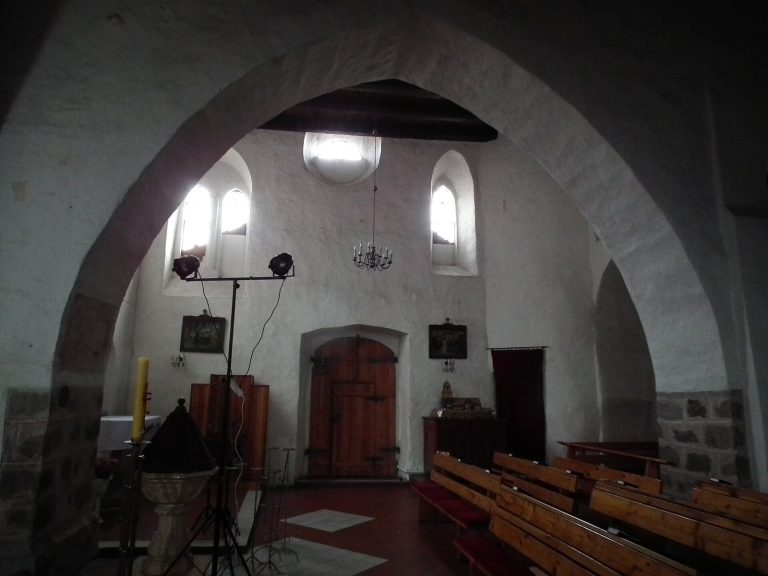
A beam ceiling covers the interior. The wooden pulpit, richly ornamented with plant forms, dates to 1712 and comes from a Moryń workshop associated with the craftsman H.B. Hatternkerell. Two epitaphs, memorials honoring the dead, date to 1710 and 1745. The church also has a Neo-Gothic baptismal font, a wooden choir gallery at the rear, and wooden stalls along the chancel’s side walls.
Main altar
The wooden main altar holds a copy of the image of Our Lady of Częstochowa, a celebrated Marian image venerated in Poland. A carved crucifix stands above it.
Cemetery
Enclosures and gravestones
A cemetery surrounds the church. Its Neo-Gothic boundary wall is made of stone and has brick gates. Within the grounds, a smaller cemetery enclosure meets the north wall of the chancel. Its brick wall and several gravestones survive.
War memorial and shrine
A stone memorial to village residents who fell in the First World War has been adapted as the base of a small shrine.