Holy Spirit Church in Moryń: A Late Romanesque Parish Church in Poland
Site at a Glance
- Rating
- 4.6
- Popularity
- Very Low
- Country
- Poland
- Primary era
- Medieval
- External website
- Open
- Eras represented
- Medieval, Early Modern
- Civilizations
- Holy Roman Empire, Margraviate of Brandenburg
- Site type
- Religious
- Remains
- Church
On this page10 sections
History
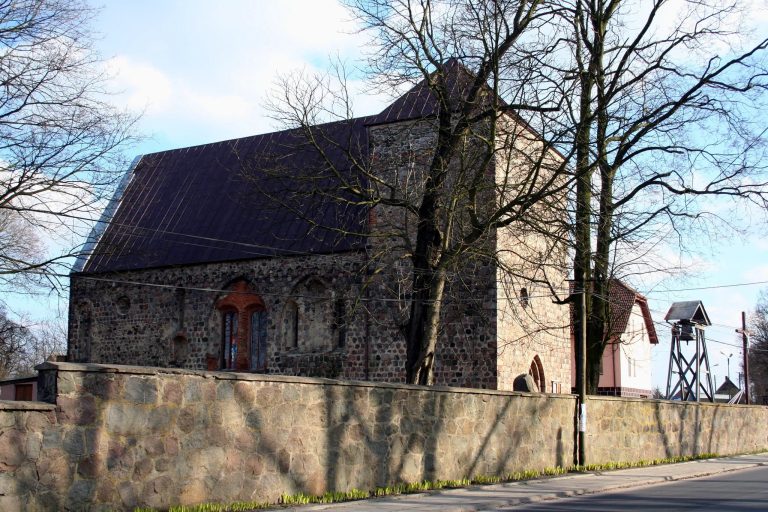
The Holy Spirit church in Moryń is a Roman Catholic parish church in Poland, dedicated to the Holy Spirit, with Pentecost as its liturgical feast. Pentecost commemorates the descent of the Holy Spirit upon the apostles. The late Romanesque church stands in the northeastern part of Moryń and was completed in the second half of the thirteenth century. It is first mentioned in records from 1263 and 1265.
Medieval development
The church acquired a western tower at the turn of the thirteenth and fourteenth centuries. A chapel was added to the southern arm of the transept in the fifteenth century, extending the medieval building beyond its original cross-shaped arrangement.
Confessional change and protection
The church remained Lutheran until 1945. Lutheranism is a Protestant Christian tradition that emerged from the sixteenth-century reform movement associated with Martin Luther. After the Second World War, the building was dedicated for Catholic worship on 1 December 1945.
The church is listed in Poland’s register of protected monuments as number A-971. Its registration dates from 15 May 1956. Later work included the renewal of the painted eaves frieze around the southern presbytery wall and the eastern wall of the southern transept arm in 2013.
Remains
Exterior layout and masonry
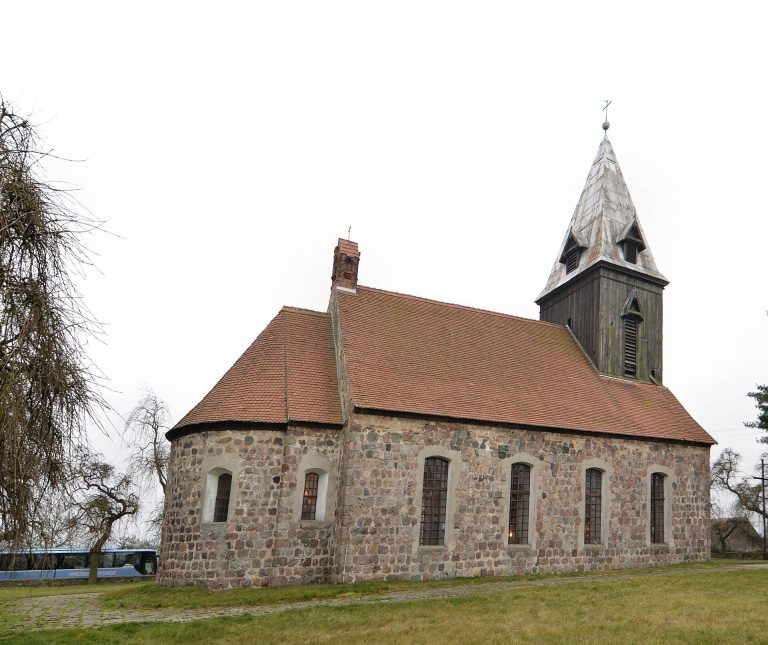
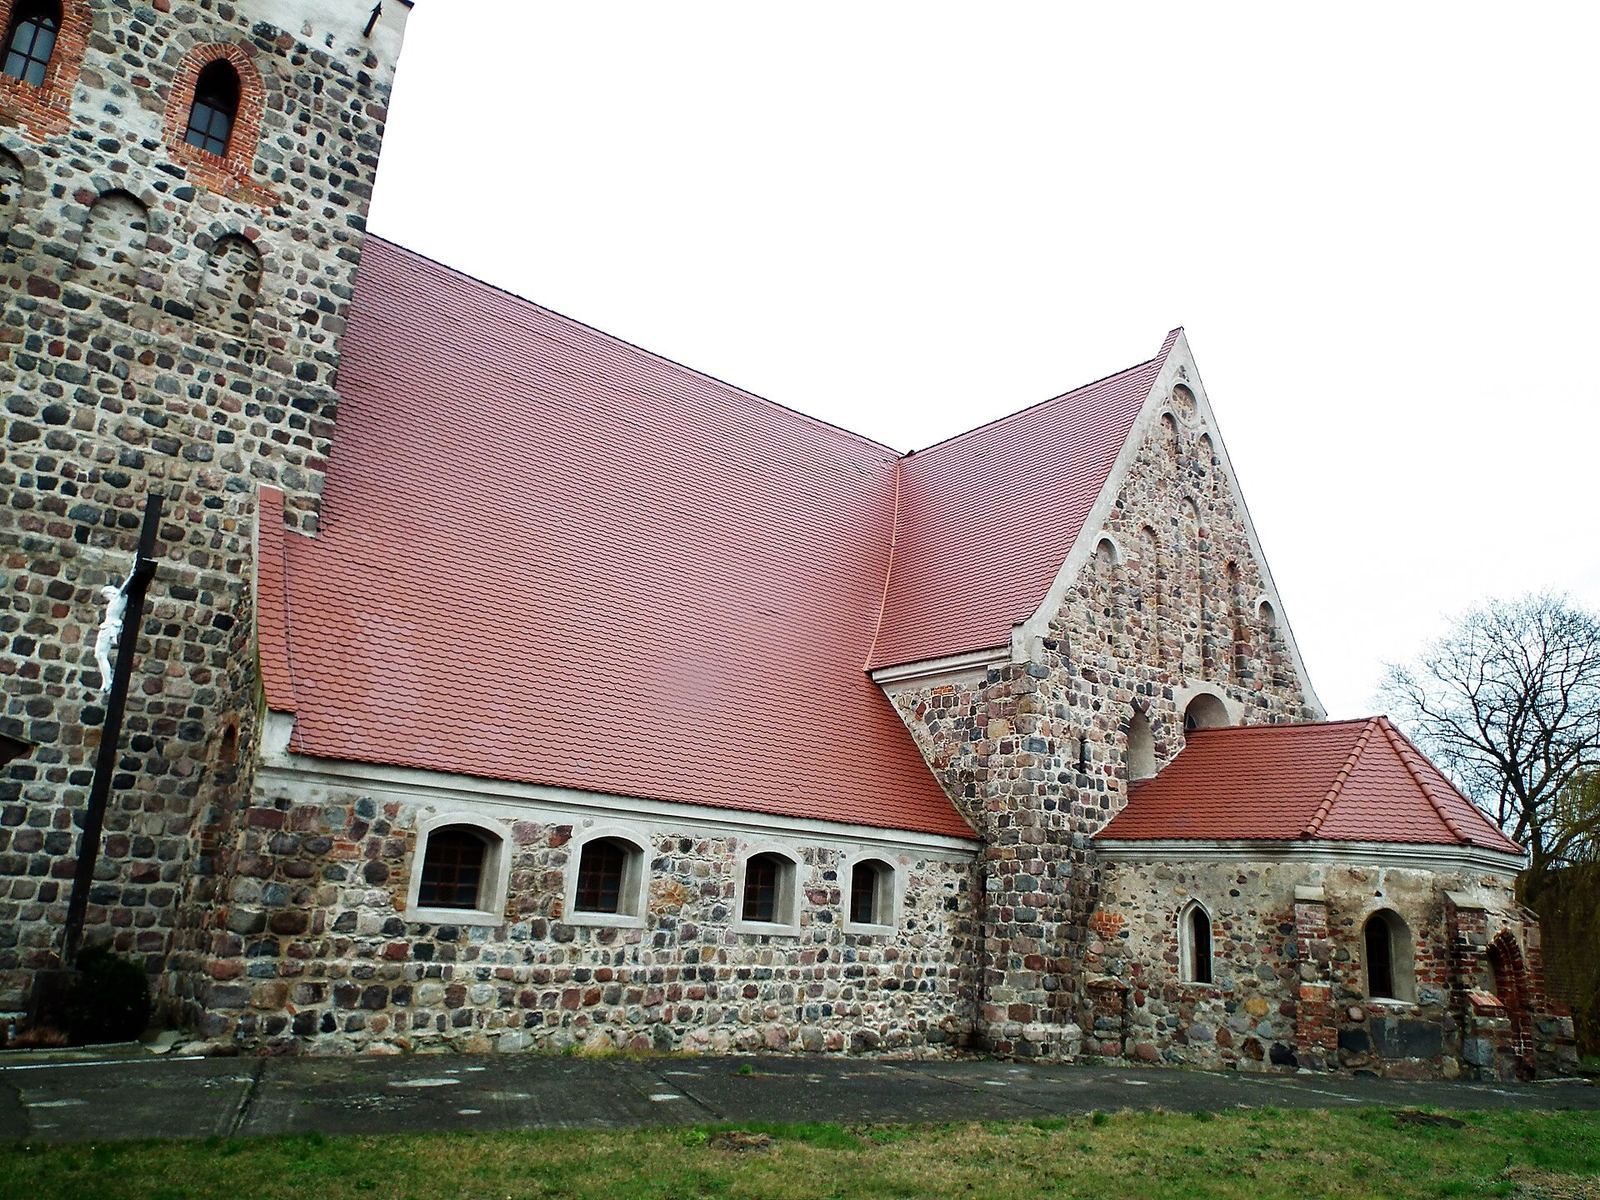
The church is built from granite blocks on a Latin-cross plan. Its three-aisled basilical layout has a central nave flanked by lower side aisles, a short transept, and a distinct presbytery, the area around the main altar reserved for the clergy. The presbytery ends in a straight rectangular east wall.
Western tower and portals
The rectangular western tower is narrower than the nave and contains a passageway. Its upper section is timber-framed and carries a Baroque roof with a lantern, a small structure that admits light above the roof. This uppermost level was raised in timber in 1756. A stone block in the tower’s southwest corner, in the second course above the plinth, bears an engraved mason’s chessboard.
The west wall has a two-stepped portal, or formal doorway with recessed stages around its opening. The transept arms contain two further portals. The southern portal has two steps and is concealed by the chapel, while the three-stepped northern portal has been blocked up. A two-stepped priest’s portal is set in the southern wall of the presbytery.
Presbytery, chapel, and decorative detail
The chapel attached to the southern transept arm is built of brick and has an irregular pentagonal plan. A trace of the former sacristy remains visible on the presbytery’s north wall. The southern presbytery wall and the eastern wall of the southern transept arm are encircled by a painted eaves frieze, renewed in 2013.
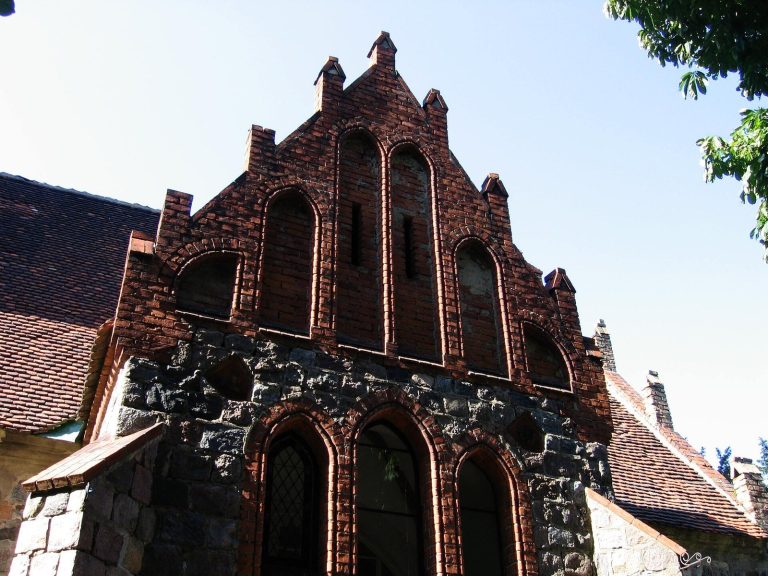
Three slender windows pierce each of the presbytery’s east, south, and north walls. The east gable has three alternating blind panels, which are recessed features without openings, and two narrow pointed-arch windows beneath an oculus, or circular window. Above them are three slender blind panels within a pointed-arch niche, flanked by two pairs of smaller pointed-arch blind panels.
Interior features and furnishings
Altar and painted features
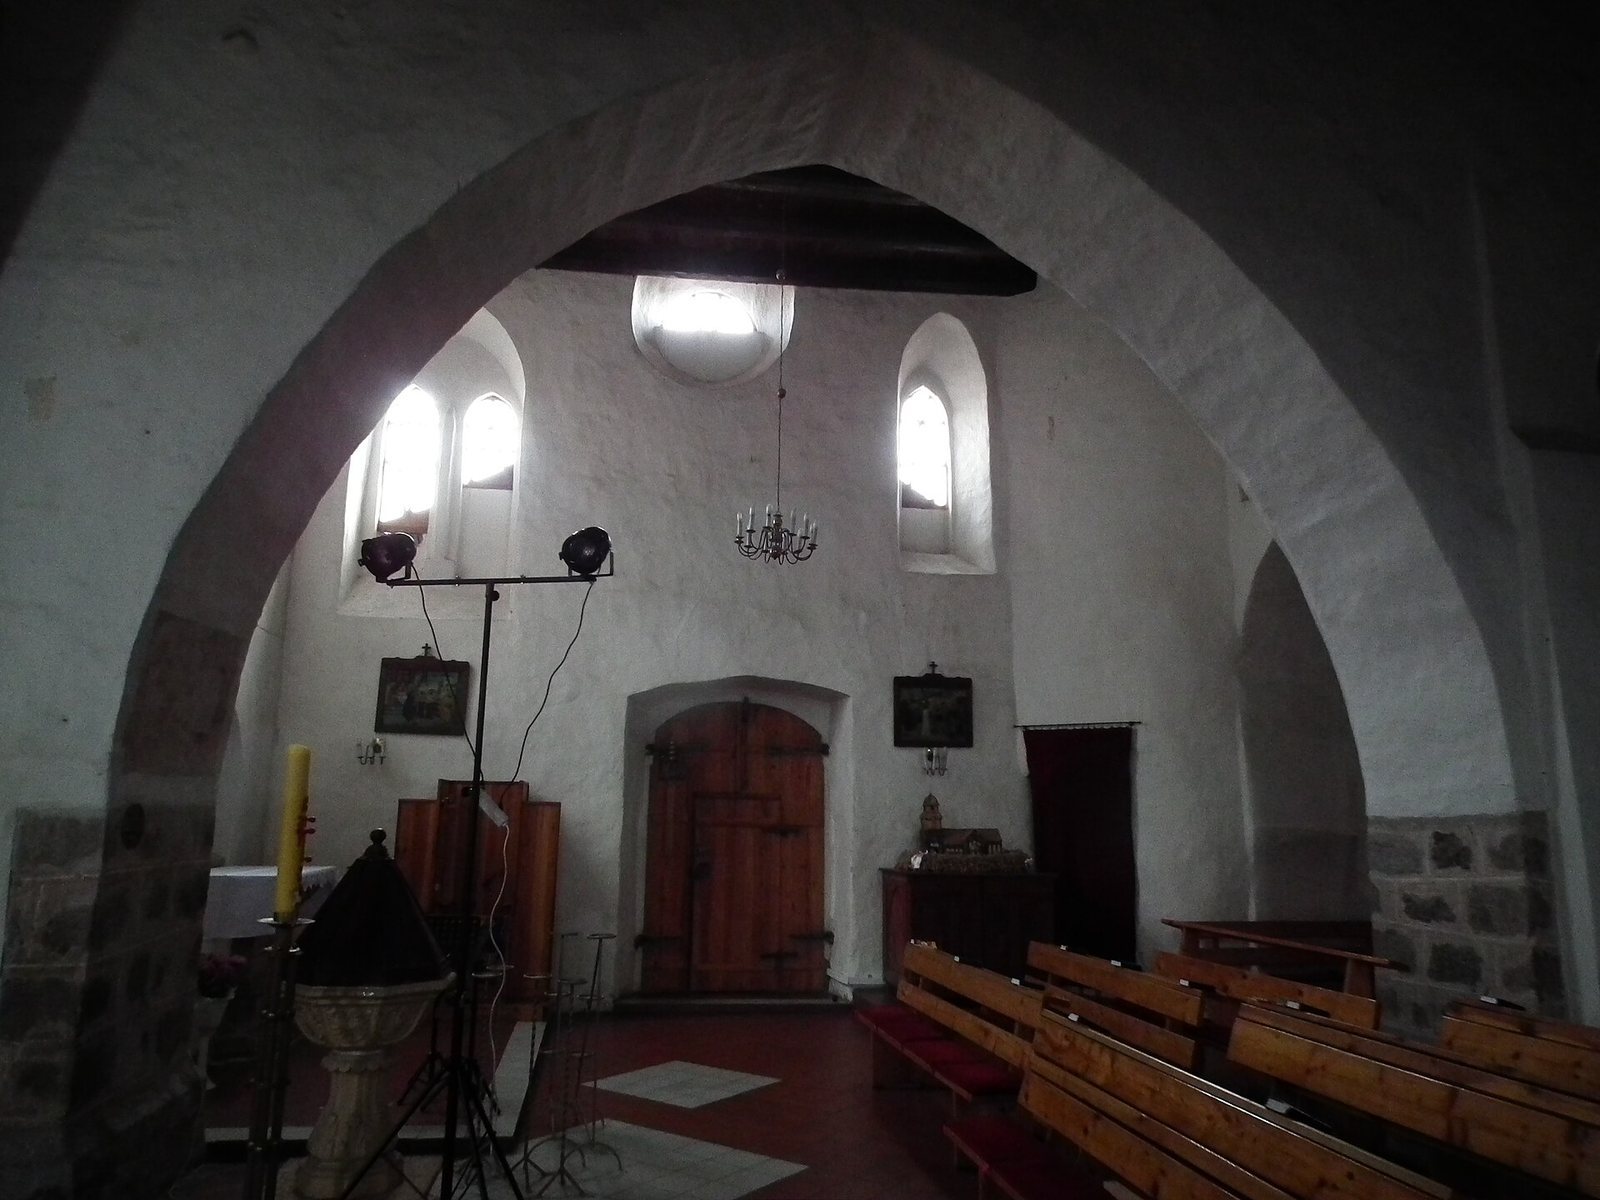
The interior was formerly vaulted and is now covered by a wooden ceiling. The presbytery contains a thirteenth-century altar table made from granite blocks. In 1955, the medieval altar table was uncovered beneath successive layers of masonry and partially reconstructed.
A blocked-up, polychrome pointed-arch portal in the presbytery marks the former passage to the sacristy. Polychrome means decorated with multiple colors. The north and south walls contain two rectangular niches surrounded by painted bands with chessboard motifs and stars. Painted consecration crosses, which commemorate the consecration of a church, probably date from the fourteenth century and survive on the presbytery walls.
Pulpit, gallery, and organ
A richly decorated Baroque wooden pulpit dates from 1711 and was made in the Moryń workshop of H. B. Hattenkerell. At the rear wall, a choir gallery supported by a load-bearing beam contains a mechanical organ with fifteen stops, dating from the mid-nineteenth century.
A bell dated 1928 hangs in the church tower.